Save
Ask
Tour
Hide
Share
$1,849,900
5 Days On Site

53 Brown Street
Clarington, ON L1C 2R5

For Sale|Single Family Residence|Active
8
Beds
5
Total Baths
County:
Durham
Call Now: (647) 360-6433
Is this the listing for you? We can help make it yours.
(647) 360-6433
Upcoming Open Houses
Sun, Jun 7, 2:00 PM - 4:00 PM
53 Brown Street53 Brown Street53 Brown Street53 Brown Street
Save
Ask
Tour
Hide
Share

Mortgage Calculator

Monthly Payment (Est.)

$8,440
Calculator powered by Showcase IDX, a Constellation1 Company. Copyright ©2026 Information is deemed reliable but not guaranteed.

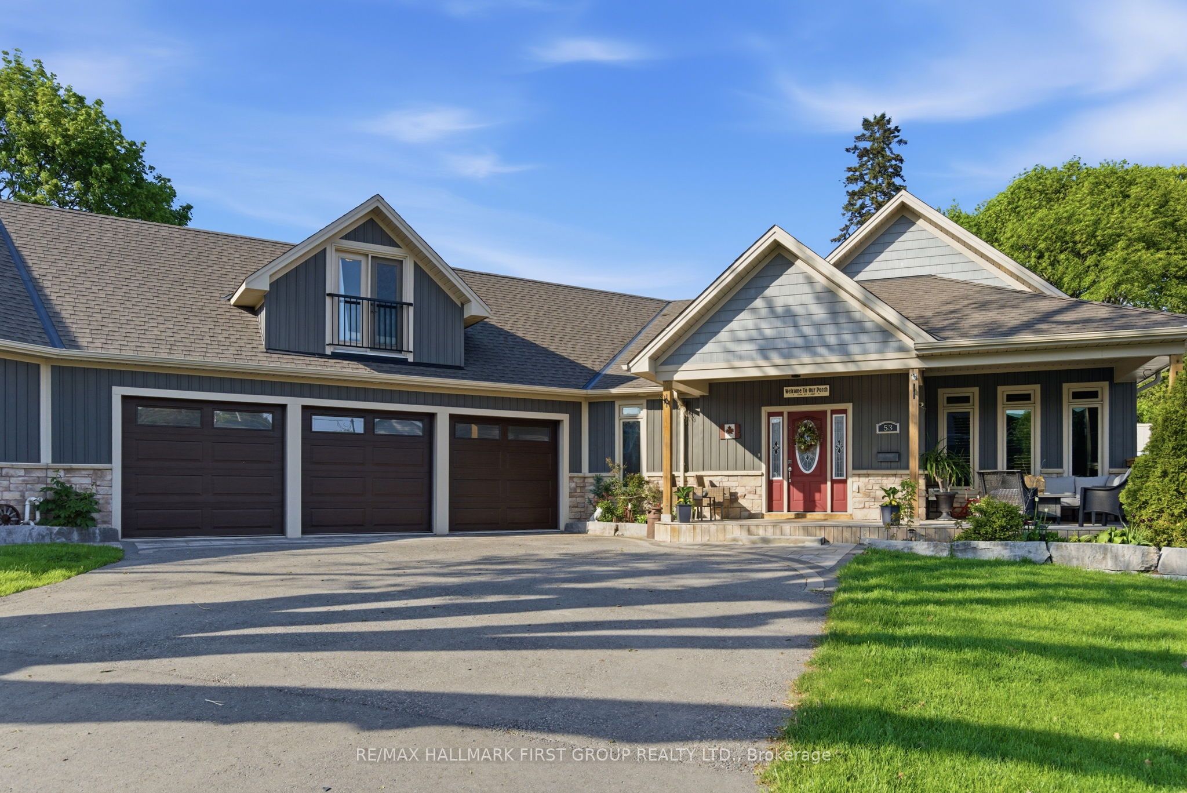
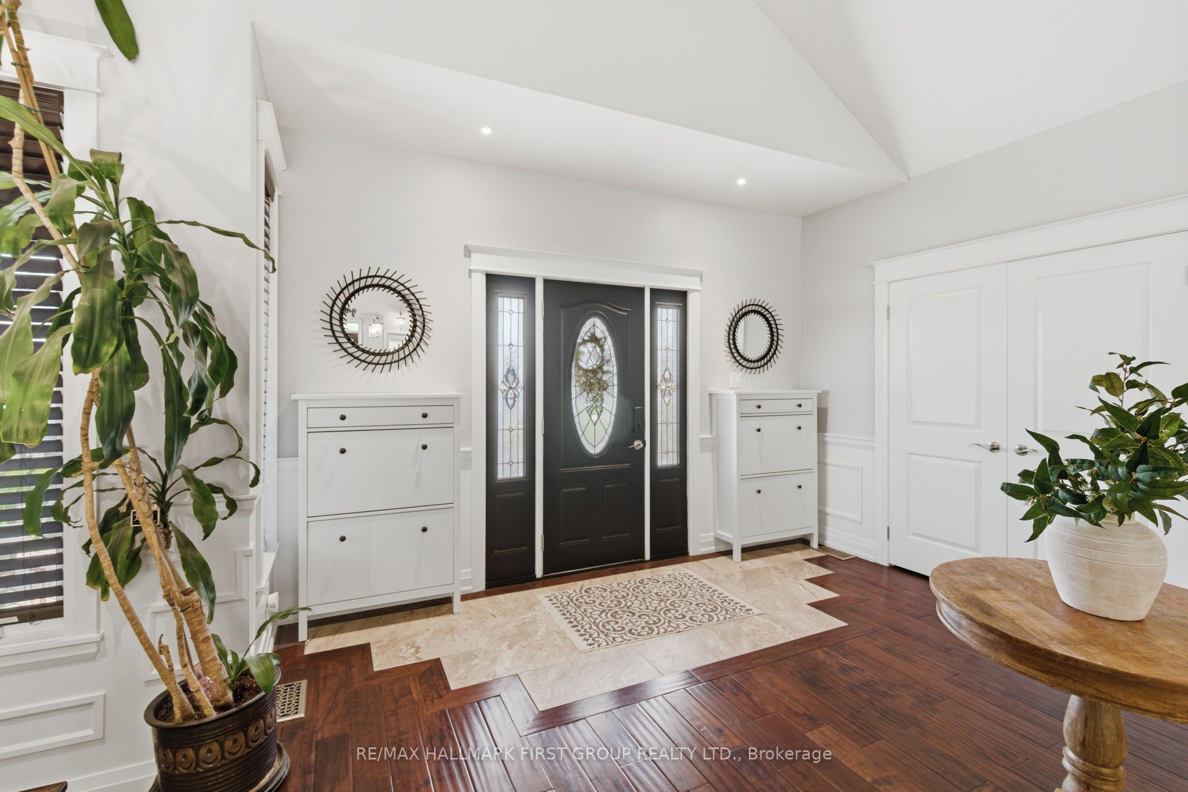
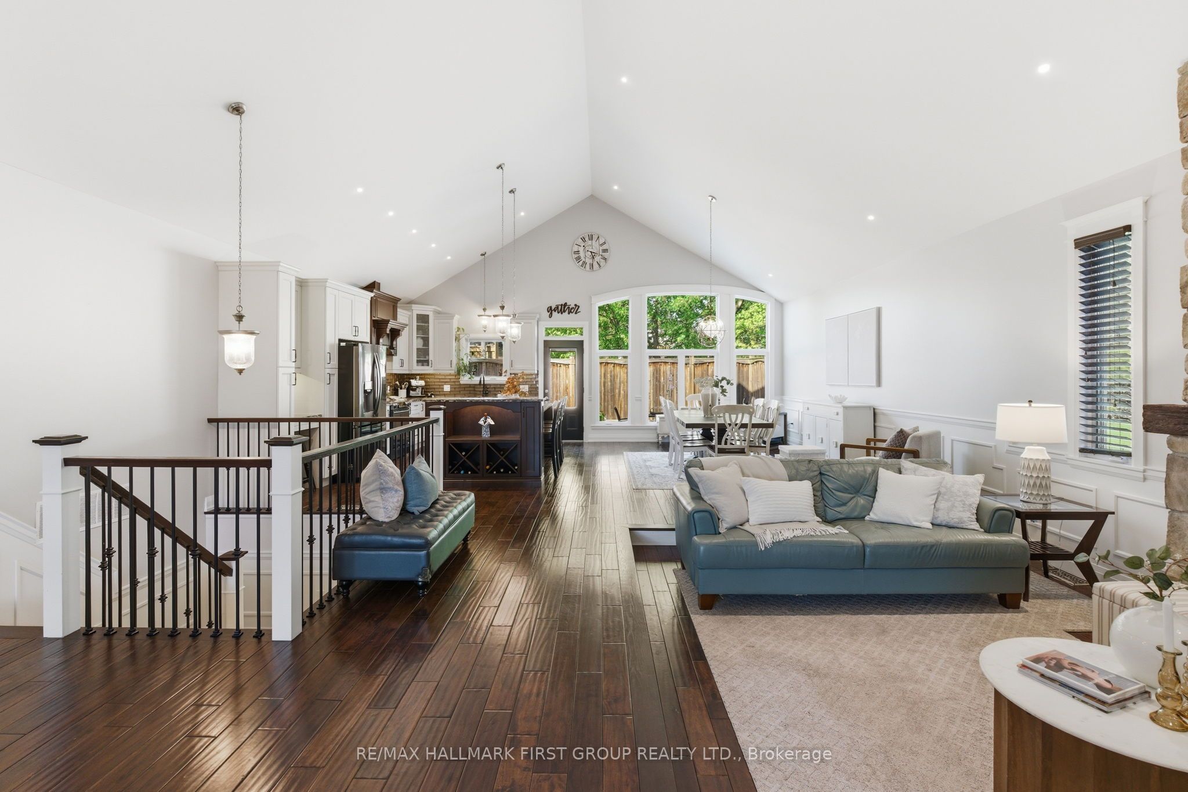
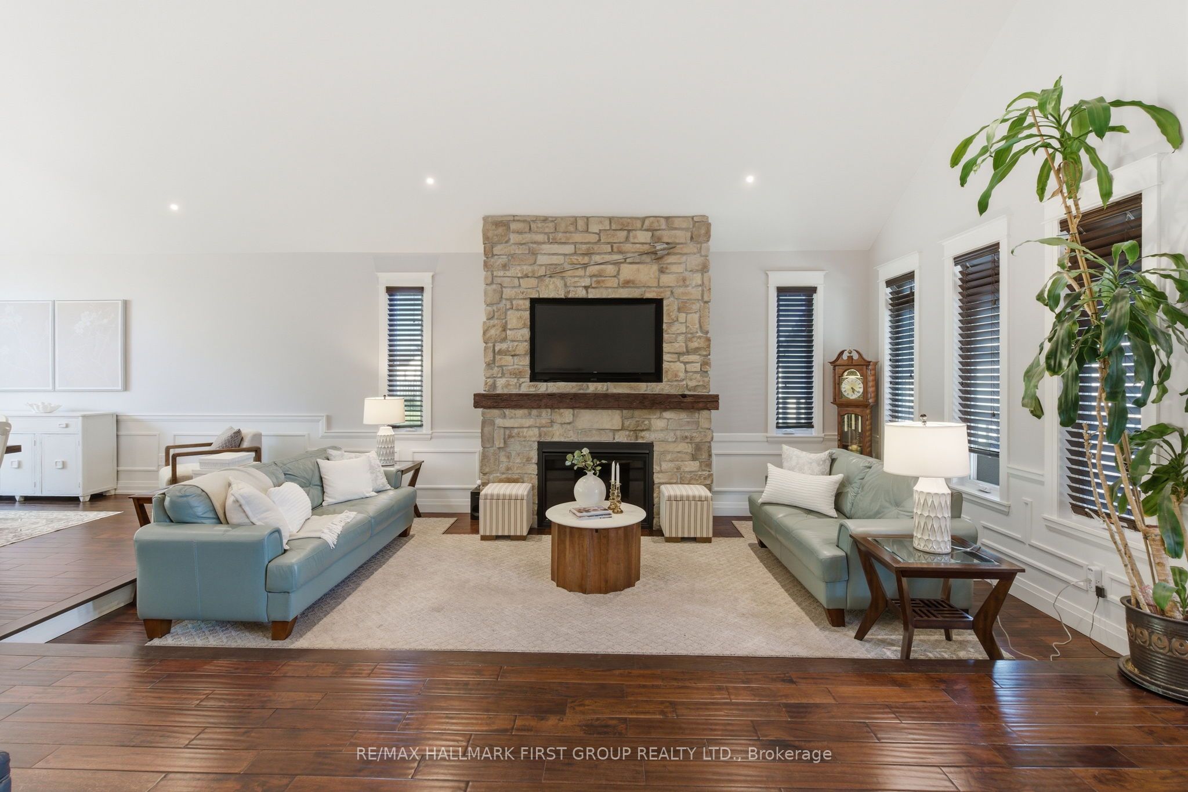
We can promise you've never seen a home like this before. 53 Brown Street is tucked into one of Bowmanville's idyllic streets, but truly stands out from the pack, both inside and out, thanks to carefully crafted details, a high level of functionality, and luxury everywhere you look. The main house boasts around 3,000 square feet, 5 combined bedrooms, and details such as maple hardwood, Corian counters, custom tiles, and even a car elevator to store your toys within the basement. The main entertainment space features a stunning open floor plan and is home to the soaring 15-foot vaulted ceilings. Step out from the indoor entertaining space to the outdoor one, where you'll find a wraparound interlock patio hugging a saltwater in-ground pool. Head back inside through the private backyard access into the primary suite. Double closets and a luxe 4-piece ensuite truly elevate the space. Four additional bedrooms round out the sleeping quarters within the main house.The basement was literally built for fun. Rec room activities can consist of movies, the big game, or family board game nights. Make it more physical and head over to the indoor hockey rink with synthetic ice. If that isn't enough, there is also a great home gym space, along with indoor parking for your vehicles thanks to the car lift. Across from the garage sits a 2-bedroom, 1-bathroom in-law suite. An eat-in kitchen and separate entrance truly make it feel like a standalone living space. To make it even better, there is a third space above the garage featuring a perfectly placed studio apartment. Long-term guests, loved ones, or tenants. This property can handle it all. 53 Brown Street is the ideal blend of high-end living and functional space for all walks of life and multiple generations. So much more than a house, this space is a home.

Save
Ask
Tour
Hide
Share
Listing Snapshot
Price 
$1,849,900
Days On Site 
5 Days
Bedrooms 
8
Inside Area (SqFt) 
N/A
Total Baths 
5
Full Baths 
N/A
Partial Baths 
N/A
Lot Size 
N/A
Year Built 
N/A
MLS® Number 
E13154262
Status 
Active
Property Tax 
$8,586.27
Maintenance Fees 
N/A
Sq Ft Source 
N/A
Friends & Family
Recent Activity
5 days agoListing first seen on site
5 days agoListing updated with changes from the MLS®
General Features
Attached Garage 
Yes
Cross Street 
King St E & Liberty St S
Direction Faces 
East
Garage 
Yes
Parking 
Garage Door OpenerPrivateAttached
Parking Spaces 
11
Property Sub Type 
Single Family Residence
Style 
Bungalow
Utilities 
Cable Available
Water Source 
Public
Interior Features
Basement 
Sump PumpFinished
Cooling 
Central Air
Fireplace 
Yes
Fireplace Features 
Gas
Fireplaces 
1
Heating 
Natural GasForced Air
Interior 
In-Law FloorplanSauna
Bedroom 
Dimensions - 3.32 x 3.6Level - Basement
Bedroom 2 
Dimensions - 2.84 x 2.87Level - MainFeatures - Ceiling Fan(s)
Bedroom 3 
Dimensions - 3.3 x 3.92Level - Main
Bedroom 4 
Dimensions - 2.82 x 3.16Level - Main
Bedroom 5 
Dimensions - 7.18 x 4.22Level - SecondFeatures - Ceiling Fan(s)
Dining Room 
Dimensions - 3.58 x 5.4Level - MainFeatures - Vaulted Ceiling(s)
Family Room 
Dimensions - 4.27 x 3.97Level - MainFeatures - Ceiling Fan(s)
Kitchen 
Dimensions - 3.74 x 5.4Level - MainFeatures - Vaulted Ceiling(s), Kitchen Island
Laundry 
Dimensions - 4.75 x 2.77Level - Main
Living Room 
Dimensions - 8.15 x 6.31Level - MainFeatures - Vaulted Ceiling(s)
Master Bedroom 
Dimensions - 4.05 x 8.36Level - Main
Office 
Dimensions - 3.09 x 5.73Level - Basement
Other 
Dimensions - 3.71 x 6.92Level - Basement
Recreation 
Dimensions - 3.9 x 5.4Level - Basement
Save
Ask
Tour
Hide
Share
Exterior Features
Construction Details 
StoneVinyl Siding
Exterior 
Lighting
Fencing 
Fenced
Lot Features 
Irregular LotLandscaped
Patio And Porch 
PatioPorch
Pool Features 
In Ground
Roof 
Asphalt
Listing courtesy of RE/MAX HALLMARK FIRST GROUP REALTY LTD.

Listing information is provided by Participants of the Toronto Real Estate Board. VOW information is provided exclusively for personal, non-commercial use, and may not be used for any purpose other than to identify prospective properties consumers may be interested in purchasing. Information is deemed reliable but not guaranteed. Copyright 2026, Toronto Real Estate Board
Last checked 2026-05-26 02:36 PM UTC

Neighborhood & Commute
Source: Walkscore
Disclosure: Community information and market data powered by Constellation Data Labs. Information is deemed reliable but not guaranteed.
Save
Ask
Tour
Hide
Share