Save
Ask
Tour
Hide
Share
$1,488,800
5 Days On Site

235 Port Darlington Road
Clarington, ON L1C 4A9

For Sale|Single Family Residence|Active
6
Beds
6
Total Baths
County:
Durham
Call Now: (647) 360-6433
Is this the listing for you? We can help make it yours.
(647) 360-6433
235 Port Darlington Road235 Port Darlington Road235 Port Darlington Road235 Port Darlington Road
Save
Ask
Tour
Hide
Share

Mortgage Calculator

Monthly Payment (Est.)

$6,793
Calculator powered by Showcase IDX, a Constellation1 Company. Copyright ©2026 Information is deemed reliable but not guaranteed.

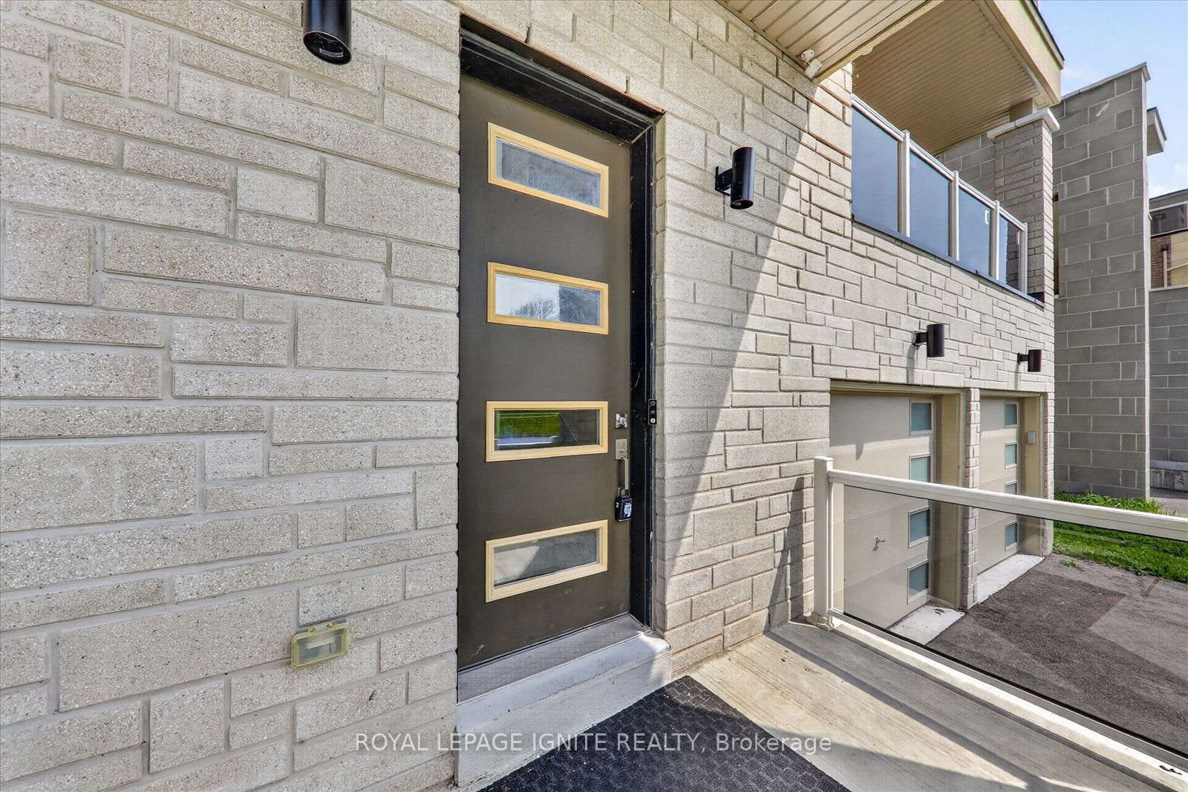
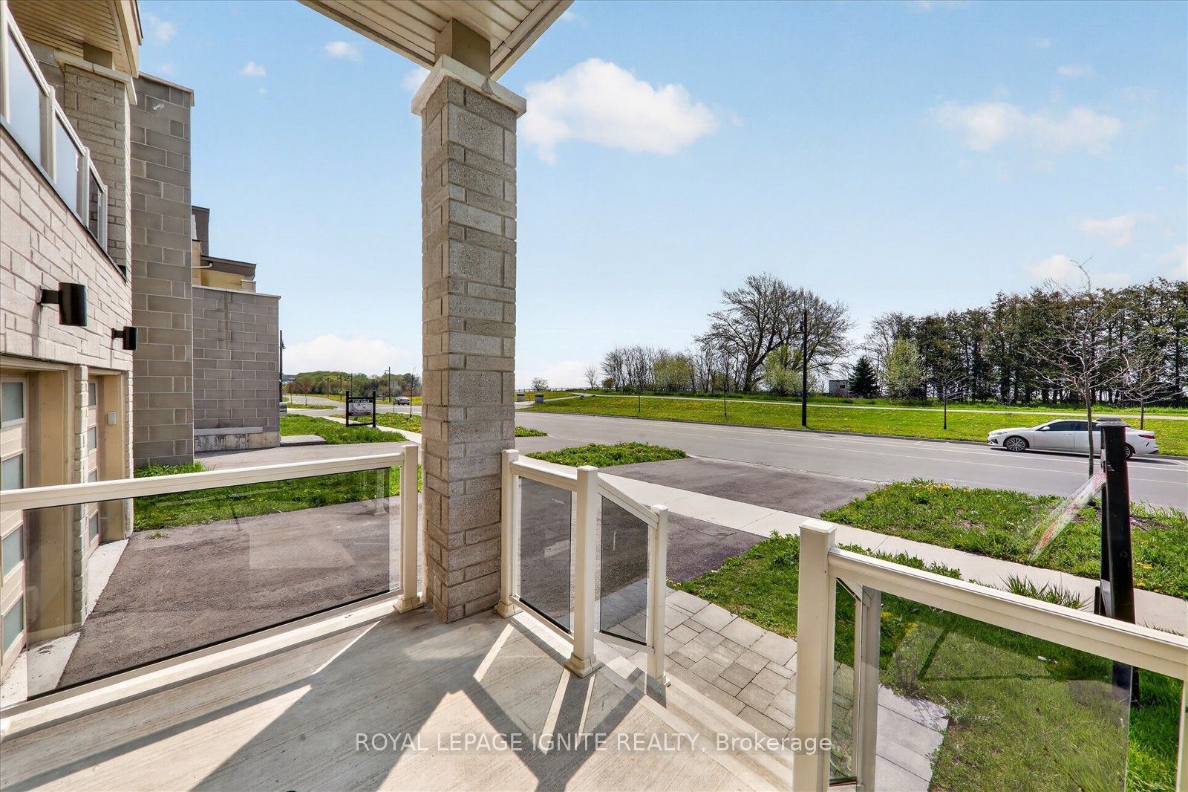
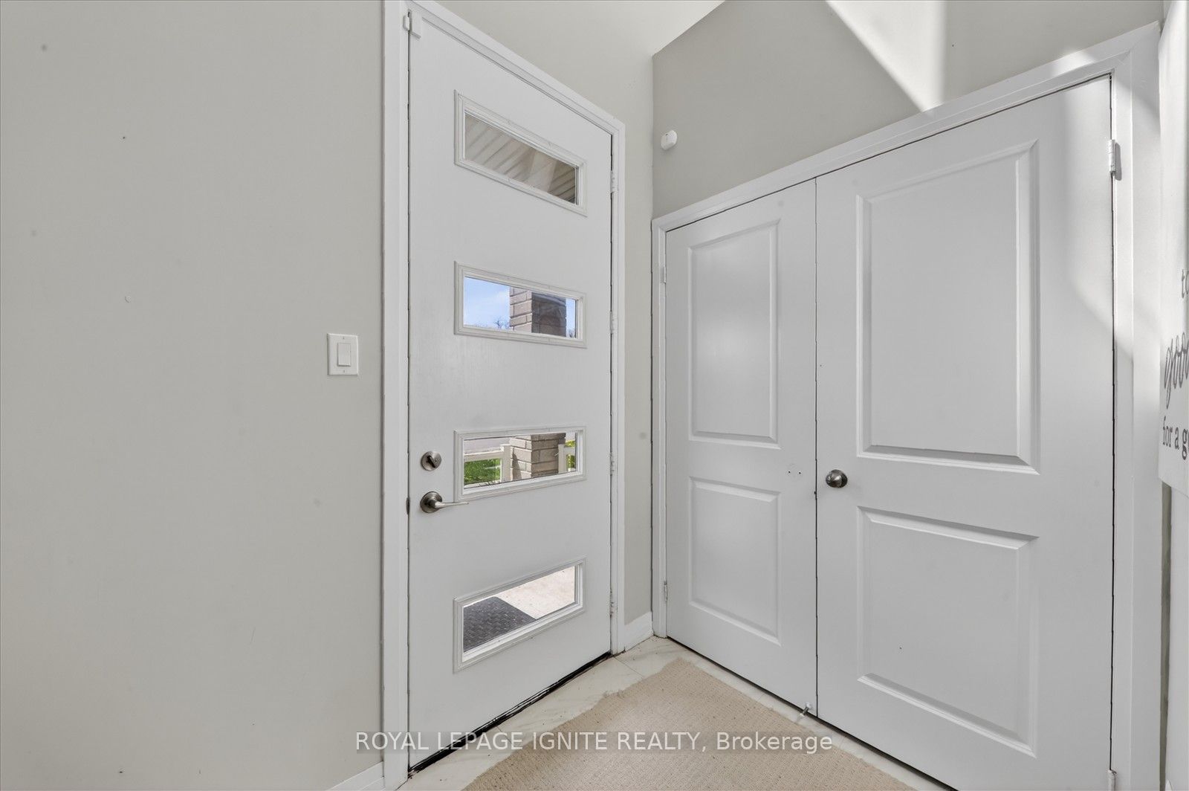
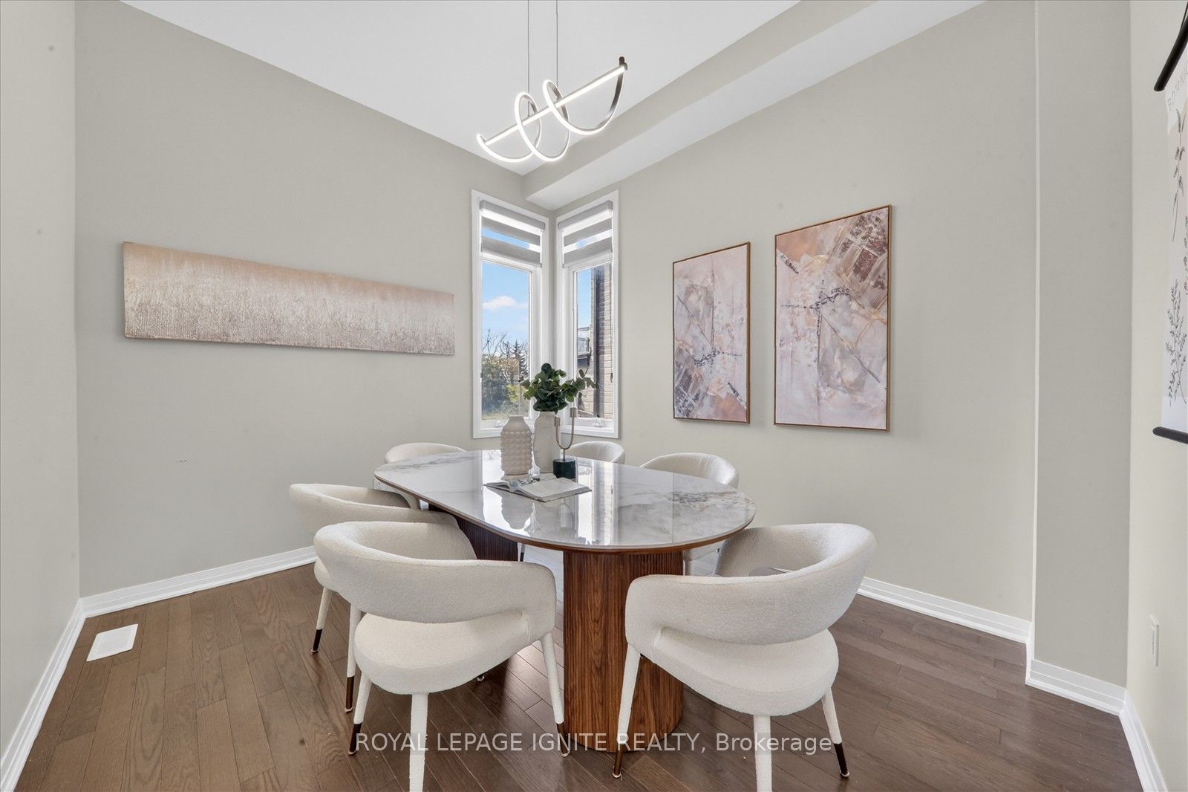
Welcome to 235 Port Darlington Rd - Find Your Paradise at the Water's Edge! Nestled within the GTA's largest master-planned waterfront community on the stunning north shore of Lake Ontario, this exceptional luxury residence offers the perfect blend of elegance, comfort, and breathtaking views. Boasting over 4,000 sq. ft. of luxurious living space, this stunning home showcases premium craftsmanship and upscale finishes throughout. The main floor features soaring 10-ft ceilings, rich hardwood flooring, and an open-concept design ideal for modern family living and entertaining. The gourmet kitchen is a chef's dream, complete with built-in appliances, quartz countertops, custom cabinetry, and ample space for gathering with family and friends. This impressive home offers 4 spacious bedrooms, each with its own walk-in closet and private ensuite bathroom. The primary retreat is truly spectacular, featuring a large walk-in closet, spa-inspired 5-piece ensuite, and a private balcony overlooking the lake - the perfect place to unwind and enjoy serene waterfront views. Additional highlights include elegant oak staircases, a private elevator for added convenience, and a professionally finished walkout basement featuring a large recreation room and an additional bedroom ideal for guests or extended family. Step outside to the rooftop terrace and experience spectacular lake views, sunsets, and endless entertainment possibilities in your own private outdoor oasis. Experience luxury waterfront living at its finest in one of the GTA's most exciting and prestigious lakeside communities.

Save
Ask
Tour
Hide
Share
Listing Snapshot
Price 
$1,488,800
Days On Site 
5 Days
Bedrooms 
6
Inside Area (SqFt) 
N/A
Total Baths 
6
Full Baths 
N/A
Partial Baths 
N/A
Lot Size 
N/A
Year Built 
N/A
MLS® Number 
E13151946
Status 
Active
Property Tax 
$11,244.66
Maintenance Fees 
N/A
Sq Ft Source 
N/A
Friends & Family
Recent Activity
6 days agoListing first seen on site
6 days agoListing updated with changes from the MLS®
General Features
Cross Street 
Port Darlington Rd/ Clipper ln
Direction Faces 
South
Disclosures 
Unknown
Garage 
Yes
Number Of Stories 
2
Parking Spaces 
6
Property Sub Type 
Single Family Residence
Security 
Smoke Detector(s)Carbon Monoxide Detector(s)
Style 
2-Storey
Water Source 
Public
Interior Features
Appliances 
OvenRange
Basement 
Walk-Out AccessFull
Cooling 
Central Air
Fireplace 
Yes
Fireplace Features 
Electric
Heating 
Natural GasForced Air
Interior 
Elevator
Bedroom 2 
Dimensions - 3.66 x 3.35Level - SecondFeatures - Walk-In Closet(s)
Bedroom 3 
Dimensions - 3.66 x 3.35Level - SecondFeatures - Walk-In Closet(s)
Bedroom 4 
Dimensions - 3.53 x 3.05Level - SecondFeatures - Walk-In Closet(s)
Bedroom 5 
Dimensions - 3.35 x 3.35Level - Basement
Breakfast 
Dimensions - 3.77 x 2.92Level - Main
Den 
Dimensions - 4.26 x 2.74Level - Basement
Dining Room 
Dimensions - 3.05 x 3.66Level - Main
Family Room 
Dimensions - 4.88 x 3.35Level - Main
Great Room 
Dimensions - 5.49 x 5.49Level - Main
Kitchen 
Dimensions - 4.27 x 3.66Level - Main
Master Bedroom 
Dimensions - 4.75 x 3.65Level - SecondFeatures - Walk-In Closet(s)
Office 
Dimensions - 4.87 x 2.47Level - Main
Recreation 
Dimensions - 6.74 x 4.99Level - Basement
Save
Ask
Tour
Hide
Share
Exterior Features
Construction Details 
Brick
Frontage 
0
Lot Features 
Waterfront
Pool Features 
None
Roof 
Asphalt
View 
Water
Waterfront Features 
LakeWaterfront Access
Waterview 
Water
Listing courtesy of ROYAL LEPAGE IGNITE REALTY

Listing information is provided by Participants of the Toronto Real Estate Board. VOW information is provided exclusively for personal, non-commercial use, and may not be used for any purpose other than to identify prospective properties consumers may be interested in purchasing. Information is deemed reliable but not guaranteed. Copyright 2026, Toronto Real Estate Board
Last checked 2026-05-26 02:41 PM UTC

Neighborhood & Commute
Source: Walkscore
Disclosure: Community information and market data powered by Constellation Data Labs. Information is deemed reliable but not guaranteed.
Save
Ask
Tour
Hide
Share