Save
Ask
Tour
Hide
Share
$2,185,898
4 Days On Site

1779 WOODVIEW Avenue
Pickering, ON L1V 1L3

For Sale|Single Family Residence|Active
6
Beds
5
Total Baths
County:
Durham
Call Now: (647) 360-6433
Is this the listing for you? We can help make it yours.
(647) 360-6433
1779 WOODVIEW Avenue1779 WOODVIEW Avenue1779 WOODVIEW Avenue1779 WOODVIEW Avenue
Save
Ask
Tour
Hide
Share

Mortgage Calculator

Monthly Payment (Est.)

$9,973
Calculator powered by Showcase IDX, a Constellation1 Company. Copyright ©2026 Information is deemed reliable but not guaranteed.

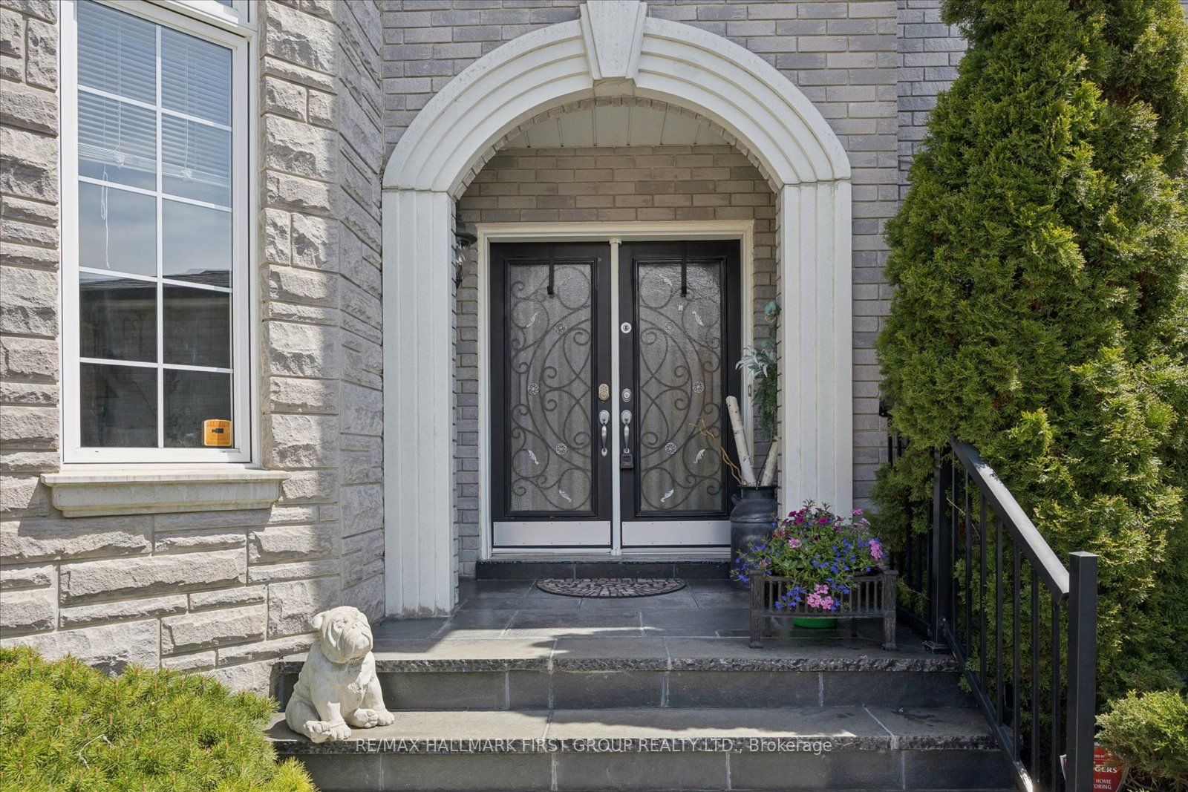
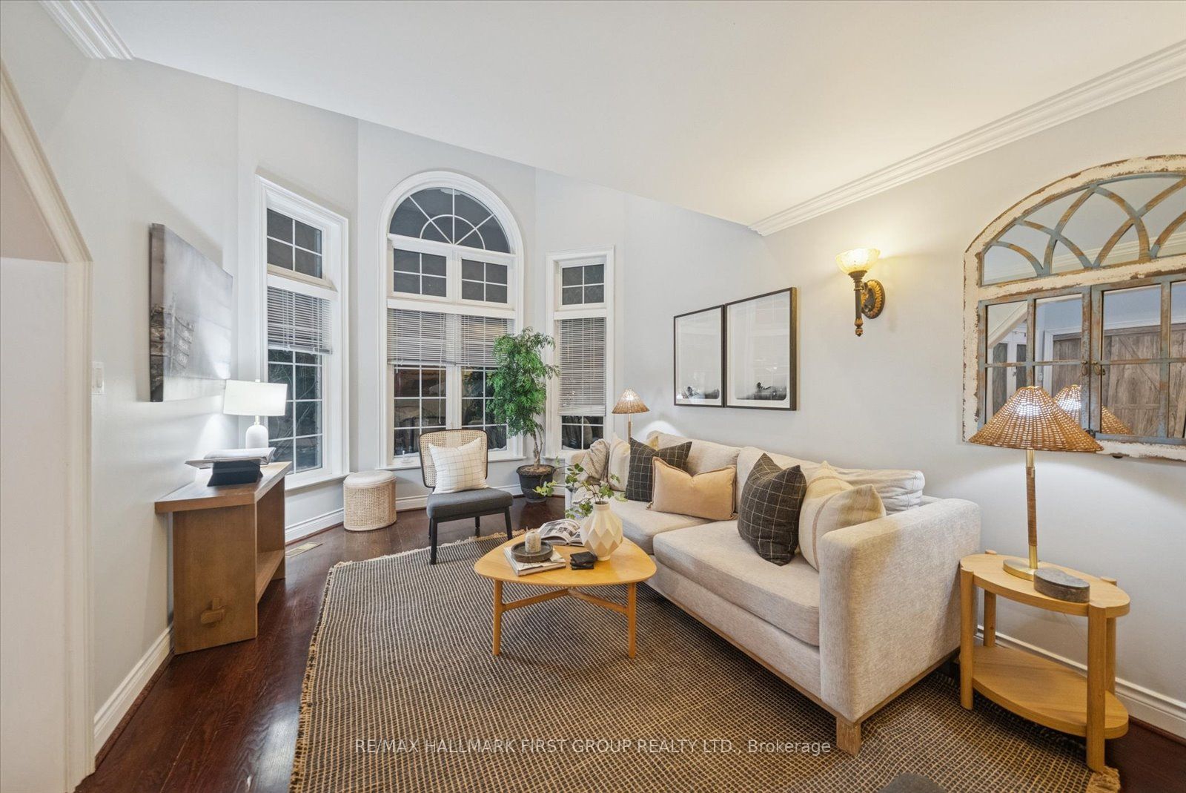
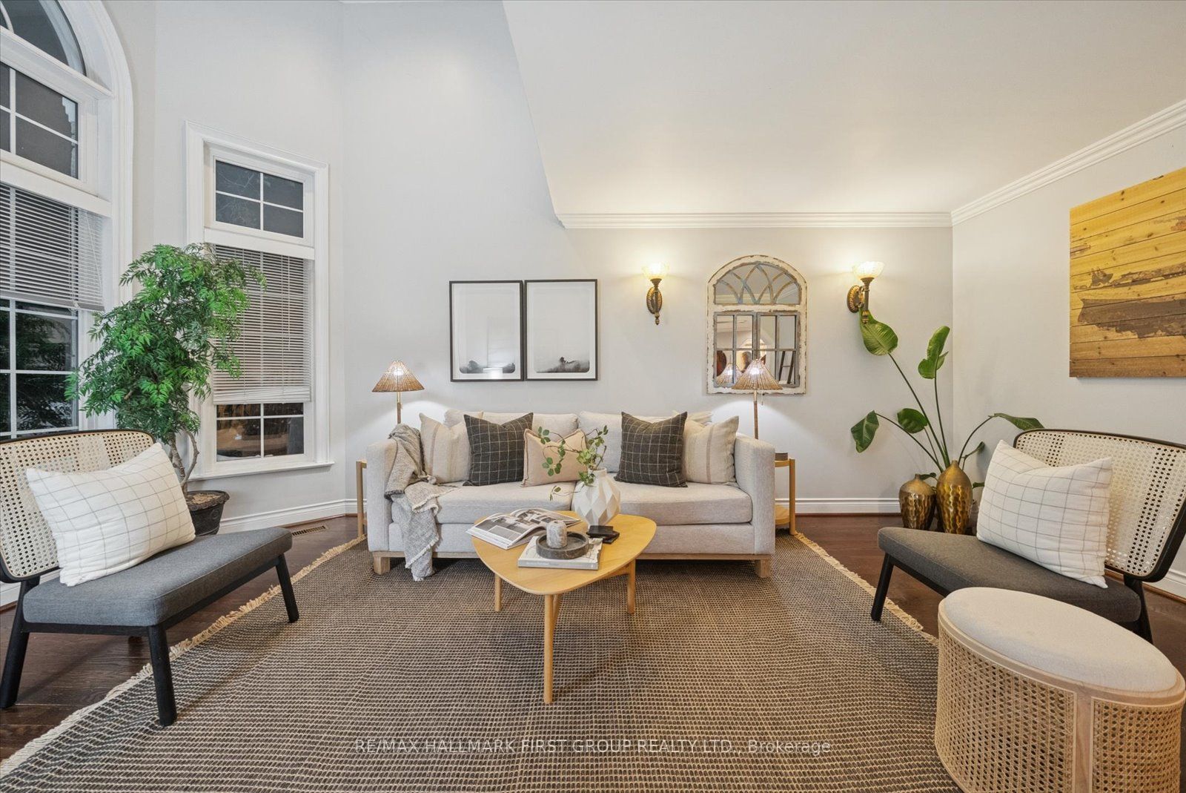
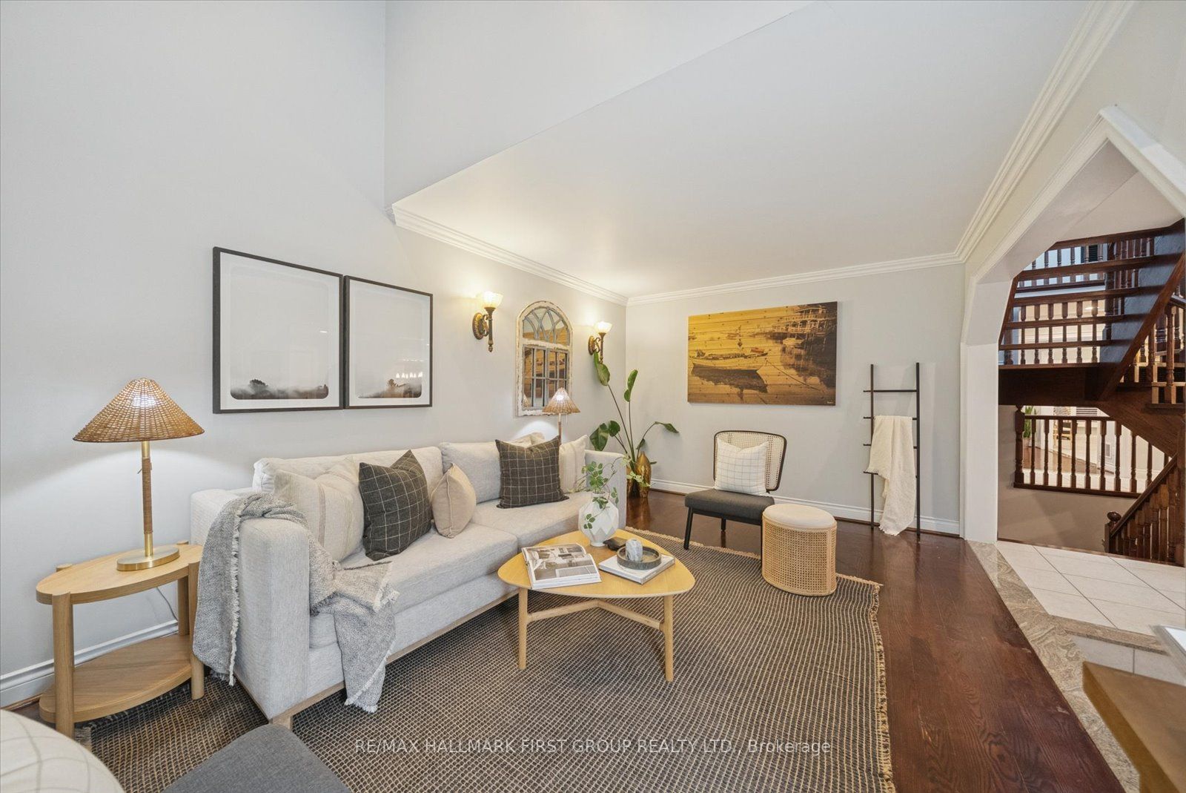
An unmatched real estate opportunity in prime Pickering! This custom-built, all-brick executive home boasts over 3,400 sq ft of massive above-grade square footage and sits on an exceptionally deep 60 x 263 ft lot, offering rare scale and privacy. Built by a builder for his own family, the home features outstanding structural integrity-the ultimate canvas to customize and create your dream estate.The main level features a sprawling layout with a large kitchen opening to a bright family room, a formal living room with cathedral ceilings, a dining room, and a private office. Upstairs, discover 4 massive bedrooms, including a primary suite with a 6-piece ensuite.The lower level maximizes the home's immense size, offering a fully self-contained 1-bedroom in-law suite with its own separate enclosed entrance. Strategically designed, the basement also features an additional large living room and separate bedroom independent of the apartment. This versatile layout gives you the perfect opportunity to easily expand the suite, or retain a massive private recreation space for your own family's use.Capitalize on premium exterior features: a circular driveway, a rare double-car garage with a tandem workshop configuration, and a park-like backyard. Major elements offer excellent peace of mind, featuring updated bathrooms, roof shingles updated in 2013 with a 50-year manufacturer's warranty, and a furnace and central A/C updated approximately 5 years ago. A home of this size, on a lot this magnificent, in this location, is truly hard to find.

Save
Ask
Tour
Hide
Share
Listing Snapshot
Price 
$2,185,898
Days On Site 
4 Days
Bedrooms 
6
Inside Area (SqFt) 
N/A
Total Baths 
5
Full Baths 
N/A
Partial Baths 
N/A
Lot Size 
N/A
Year Built 
N/A
MLS® Number 
E13149428
Status 
Active
Property Tax 
$12,410.03
Maintenance Fees 
N/A
Sq Ft Source 
N/A
Friends & Family
Recent Activity
5 days agoListing first seen on site
5 days agoListing updated with changes from the MLS®
General Features
Attached Garage 
Yes
Cross Street 
Twyn Rivers & Woodview
Direction Faces 
West
Garage 
Yes
Number Of Stories 
2
Parking 
Attached
Parking Spaces 
12
Property Sub Type 
Single Family Residence
Security 
Security SystemCarbon Monoxide Detector(s)
Style 
2-Storey
Water Source 
Public
Interior Features
Basement 
Finished
Cooling 
Central Air
Fireplace 
Yes
Fireplace Features 
Family RoomOther
Heating 
Natural GasForced Air
Interior 
Central VacuumIn-Law Floorplan
Bedroom 
Dimensions - 11.61 x 12.16Level - Basement
Bedroom 2 
Dimensions - 11.44 x 17.21Level - Second
Bedroom 3 
Dimensions - 11.44 x 13.96Level - Second
Bedroom 4 
Dimensions - 11.16 x 11.41Level - Second
Dining Room 
Dimensions - 11.24 x 13.6Level - MainFeatures - Coffered Ceiling(s)
Family Room 
Dimensions - 18.88 x 13.01Level - MainFeatures - Open Floorplan
Kitchen 
Dimensions - 18.02 x 11.8Level - MainFeatures - Kitchen Island
Living Room 
Dimensions - 14.64 x 15.02Level - Basement
Master Bedroom 
Dimensions - 13.38 x 20.1Level - Second
Office 
Dimensions - 10.97 x 14.46Level - Main
Recreation 
Dimensions - 10.68 x 33.41Level - BasementFeatures - Open Floorplan
Save
Ask
Tour
Hide
Share
Exterior Features
Construction Details 
Brick
Exterior 
Lighting
Fencing 
Fenced
Lot Features 
Landscaped
Other Structures 
Shed(s)Workshop
Patio And Porch 
DeckPatio
Pool Features 
None
Roof 
Asphalt
Listing courtesy of RE/MAX HALLMARK FIRST GROUP REALTY LTD.

Listing information is provided by Participants of the Toronto Real Estate Board. VOW information is provided exclusively for personal, non-commercial use, and may not be used for any purpose other than to identify prospective properties consumers may be interested in purchasing. Information is deemed reliable but not guaranteed. Copyright 2026, Toronto Real Estate Board
Last checked 2026-05-25 01:23 PM UTC

Neighborhood & Commute
Source: Walkscore
Disclosure: Community information and market data powered by Constellation Data Labs. Information is deemed reliable but not guaranteed.
Save
Ask
Tour
Hide
Share