


413 Sheppard AvenuePickering, ON L1V 1E6


Mortgage Calculator
Monthly Payment (Est.)
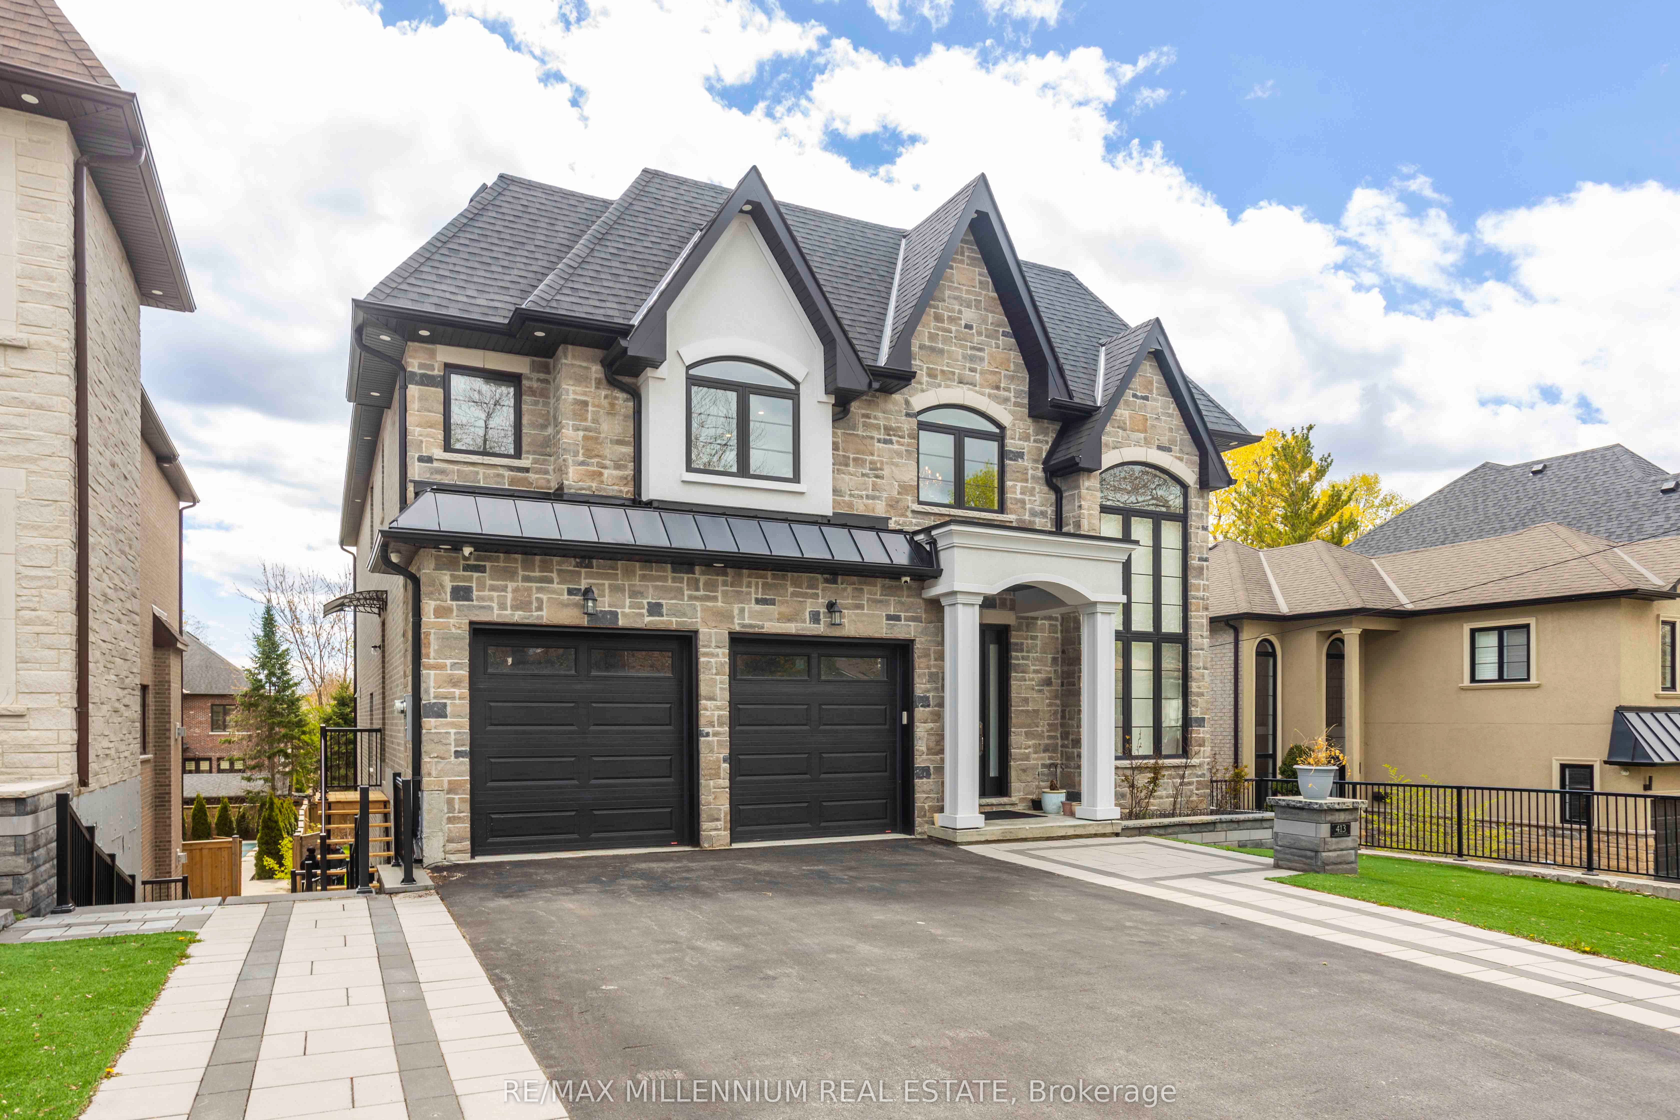
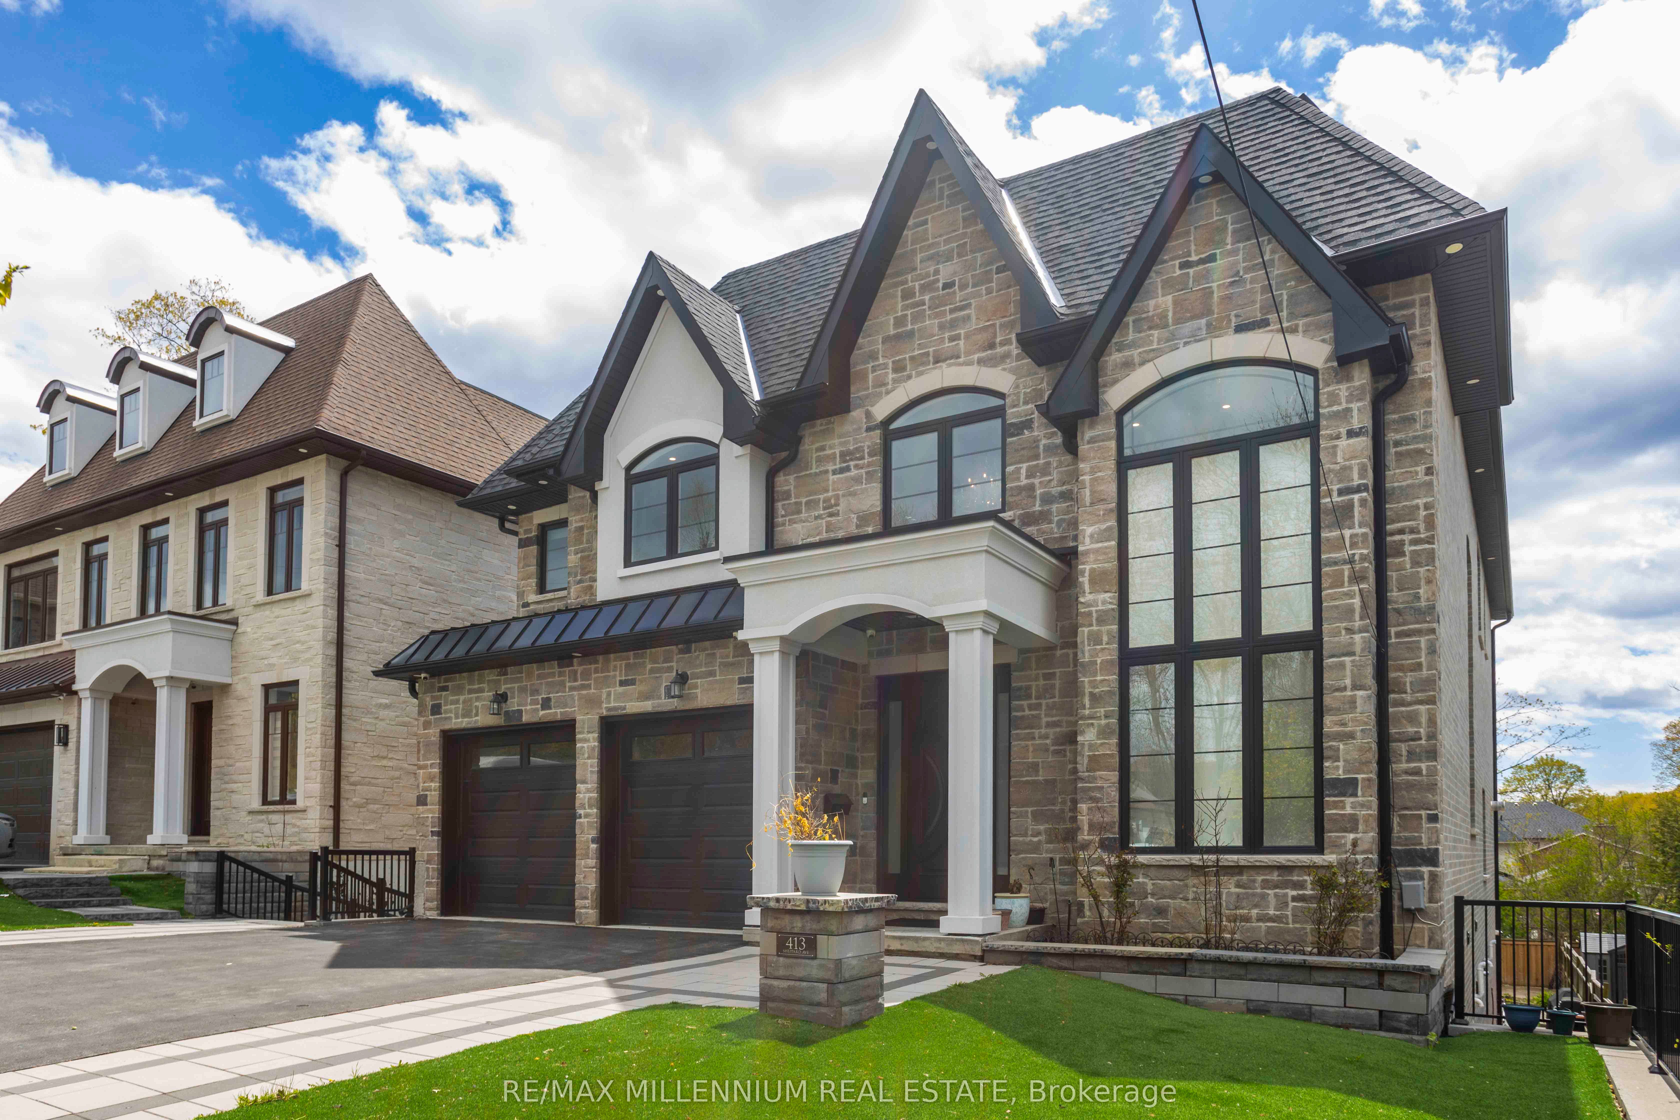
$11,401Welcome To 413 Sheppard Ave Located In Prestigious Woodlands. This Exceptional 4+2 Bedroom, 6 Bathroom Family Home Offers Almost 5000 Sqft Of Above Grade Living Space plus fully finished basement With A Bright, Open Concept Layout Designed For Modern Living And Entertaining. Grand Principal Rooms, Soaring Ceilings, Expansive Windows, And Elegant Finishes Create A Warm Yet Sophisticated Atmosphere Throughout.The Main Floor Features Spacious Living And Dining Areas, A Stunning Family Room Open To The Kitchen, A Private Office, And Seamless Walkouts To The Backyard. The Chef-Inspired Kitchen Includes Premium Appliances, Oversized Island, Extensive Cabinetry, And A Functional Layout Ideal For Families And Hosting.The Luxurious Primary Retreat Features A Spa-Like Ensuite, Walk-In Closet, And Private Balcony. Generously Sized Secondary Bedrooms Filled With Natural Light. The Finished Walkout Basement Includes A Large Recreation Area, Theatre Room, Additional Bedrooms And Bathrooms, Plus a Full Kitchen Offering Excellent In-Law Or Income Potential. Located In A Highly Sought-After Family Community Close To Top Ranked Schools, Parks, Trails, Shopping, And Major Amenities. A Rare Opportunity To Own A Truly Impressive Luxury Home In One Of Pickering's Most Desirable Neighbourhoods.
| 2 months ago | Listing first seen on site | |
| 2 months ago | Listing updated with changes from the MLS® |

Listing information is provided by Participants of the Toronto Real Estate Board. VOW information is provided exclusively for personal, non-commercial use, and may not be used for any purpose other than to identify prospective properties consumers may be interested in purchasing. Information is deemed reliable but not guaranteed. Copyright 2026, Toronto Real Estate Board
Last checked 2026-07-21 10:03 PM UTC