Save
Ask
Tour
Hide
Share
$1,249,999
85 Days On Site

312 Cumberland Court
Oshawa, ON L1H 8E7

For Sale|Single Family Residence|Active
6
Beds
4
Total Baths
County:
Durham
Call Now: (647) 360-6433
Is this the listing for you? We can help make it yours.
(647) 360-6433
312 Cumberland Court312 Cumberland Court312 Cumberland Court312 Cumberland Court
Save
Ask
Tour
Hide
Share

Mortgage Calculator

Monthly Payment (Est.)

$5,703
Calculator powered by Showcase IDX, a Constellation1 Company. Copyright ©2026 Information is deemed reliable but not guaranteed.

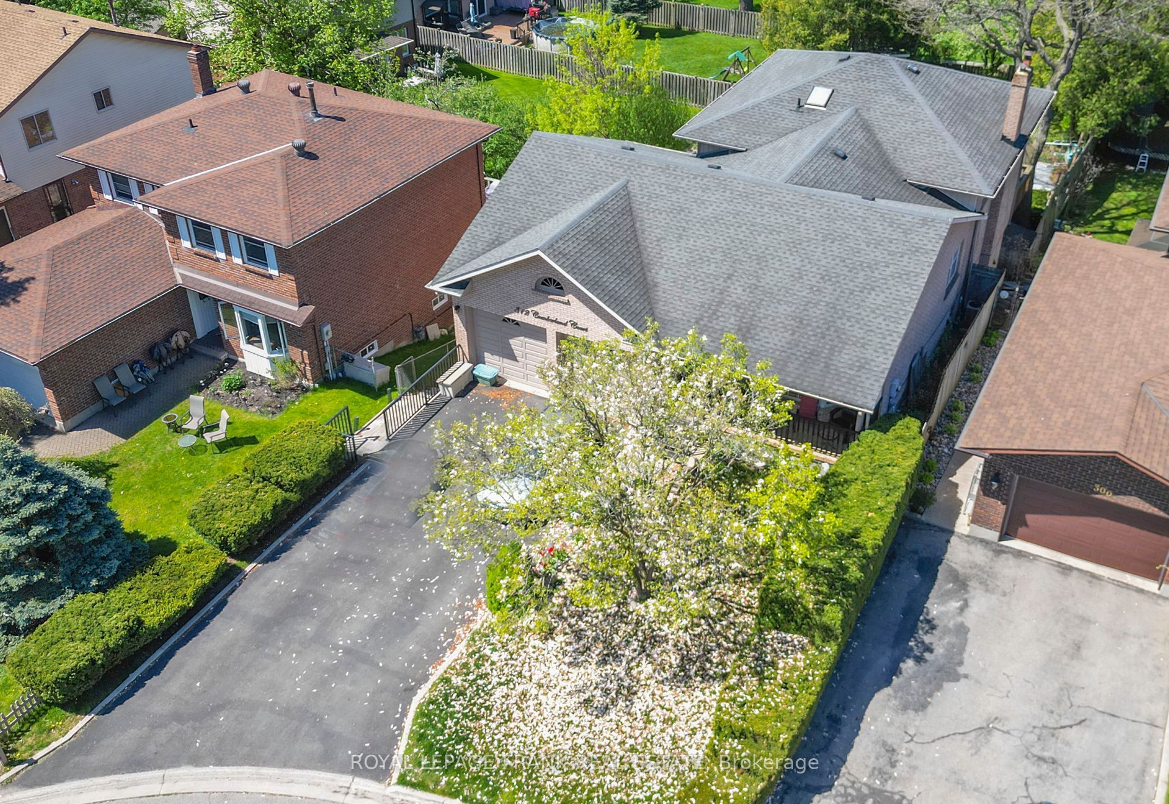
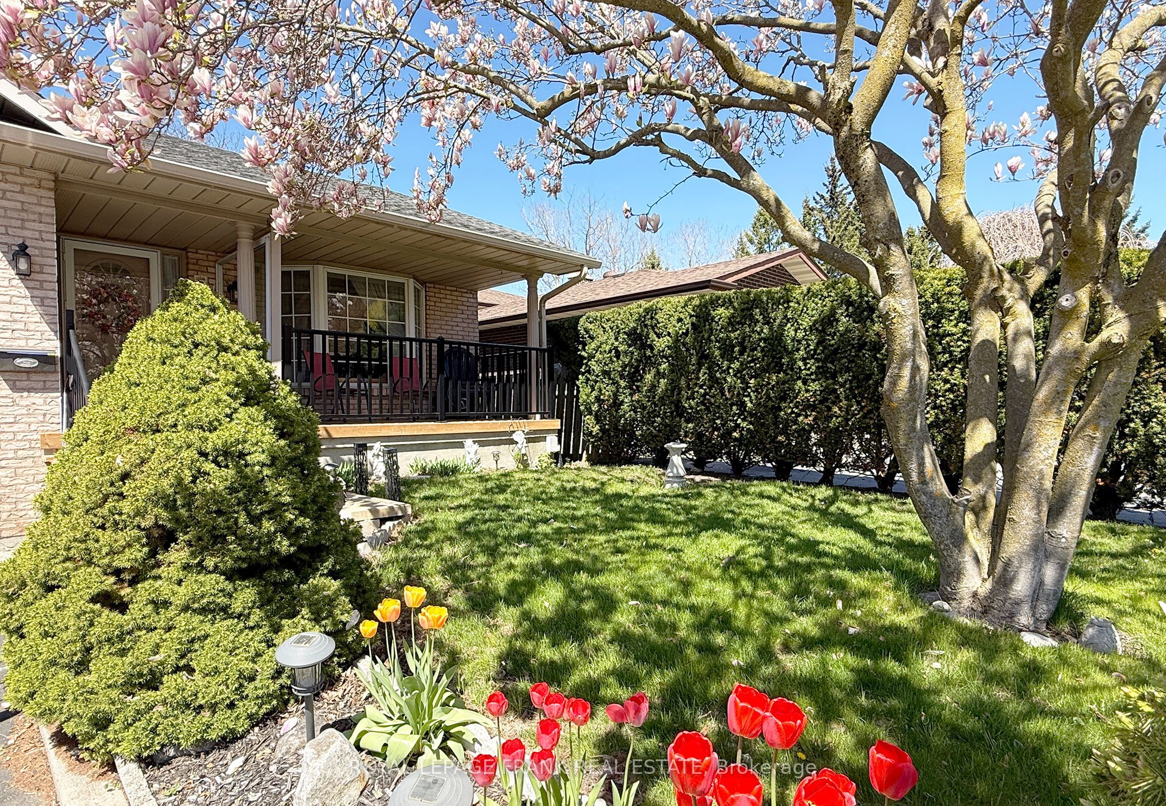
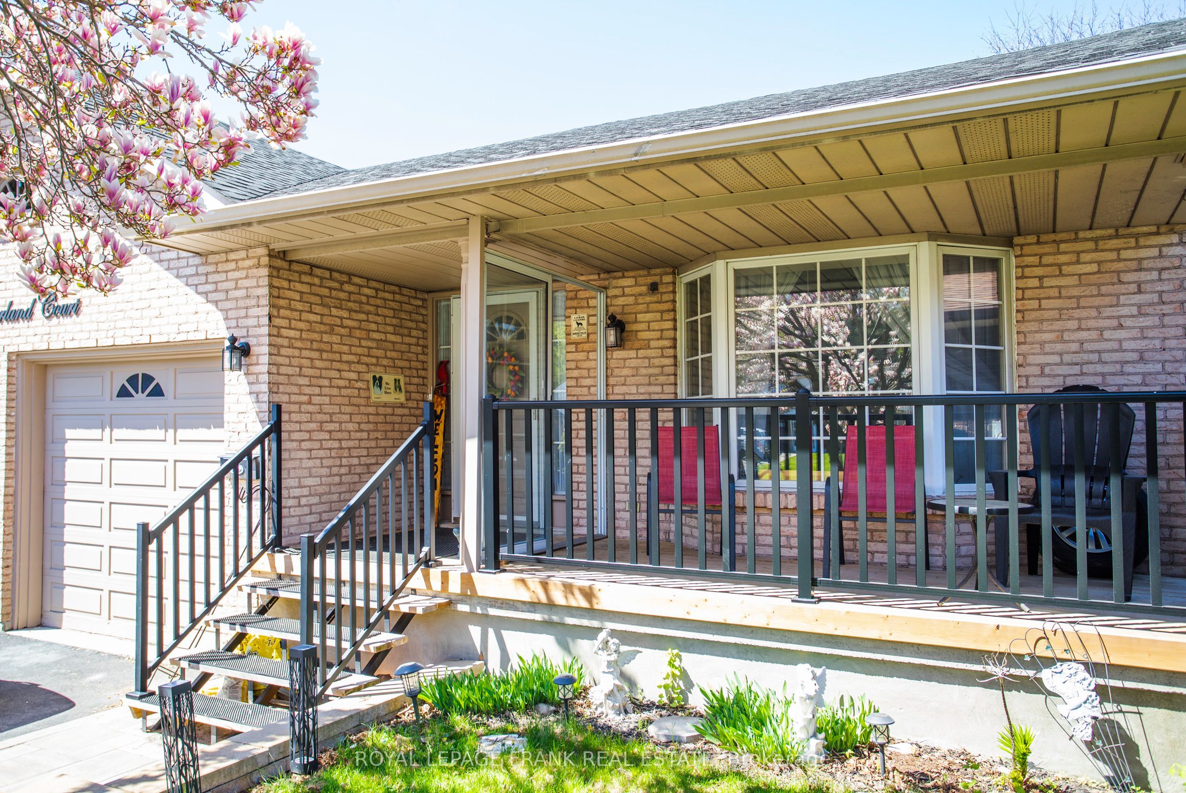
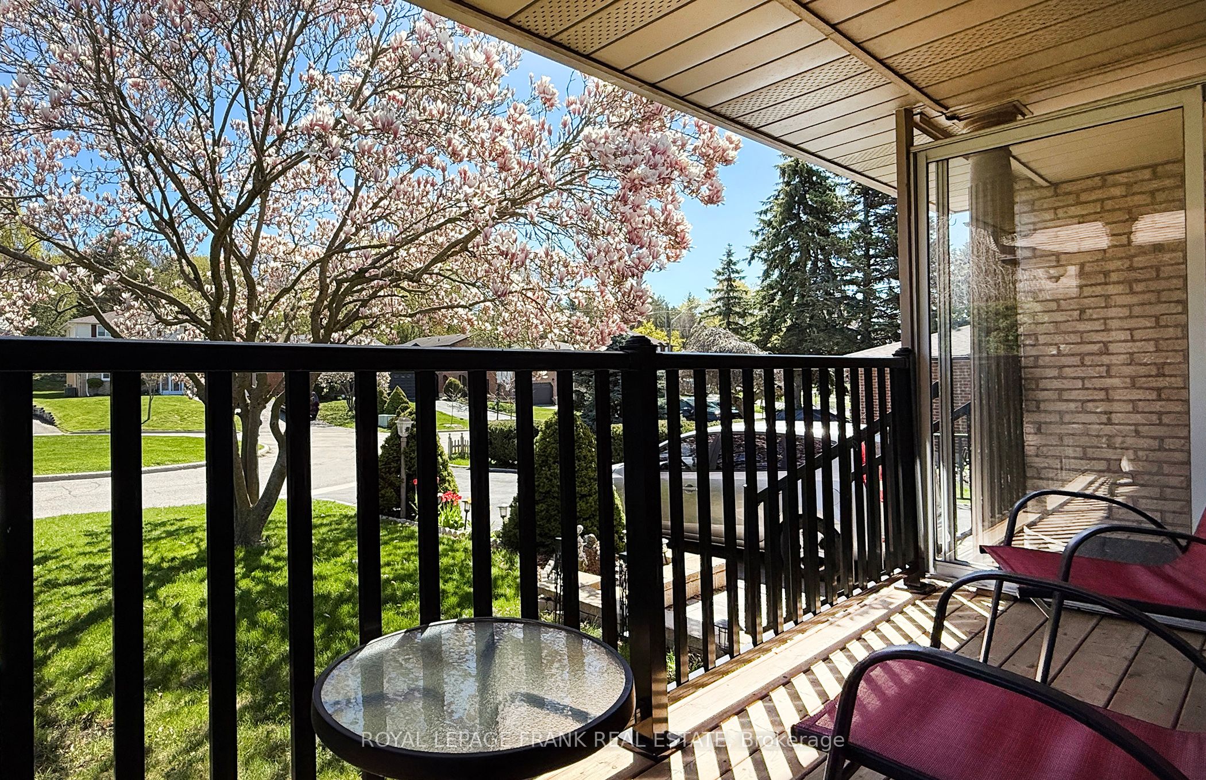
Not every family fits into a traditional floor plan.Some families need room for aging parents.Some need space for teenagers.Some want separate living quarters for extended family.Others simply want room to spread out.Welcome to 312 Cumberland Court.This incredible multi-level home offers almost 5,000 square feet of living space with four levels designed for flexibility and privacy.With two kitchens, four bathrooms, multiple walkouts, a stunning family room with fireplace, and a backyard oasis complete with pool, patios, and gardens, this home adapts to whatever your family needs today-and tomorrow.The level just four steps from the main floor creates an ideal retreat for a parent, teenager, or guest suite.The lower level offers additional in-law potential with a full kitchen and walkout to the backyard.Set on a private 0.2-acre lot in a quiet court, this is a rare opportunity to own a home that truly grows with your family.312 Cumberland Court isn't just a house.It's a solution.

Save
Ask
Tour
Hide
Share
Listing Snapshot
Price 
$1,249,999
Days On Site 
85 Days
Bedrooms 
6
Inside Area (SqFt) 
N/A
Total Baths 
4
Full Baths 
N/A
Partial Baths 
N/A
Lot Size 
N/A
Year Built 
N/A
MLS® Number 
E13148958
Status 
Active
Property Tax 
$9,009.65
Maintenance Fees 
N/A
Sq Ft Source 
N/A
Friends & Family
Recent Activity
2 months agoPrice changed to $1,249,999
2 months agoListing updated with changes from the MLS®
3 months agoListing first seen on site
General Features
Attached Garage 
Yes
Cross Street 
Olive and Grandview
Direction Faces 
West
Garage 
Yes
Parking 
PrivateAttached
Parking Spaces 
6
Property Sub Type 
Single Family Residence
Style 
Backsplit 5
Water Source 
Public
Interior Features
Basement 
Walk-Out Access
Cooling 
Central Air
Fireplace 
Yes
Fireplace Features 
Wood BurningFamily Room
Fireplaces 
2
Heating 
Natural GasForced Air
Bedroom 
Dimensions - 3.71 x 3.99Level - Upper
Breakfast 
Dimensions - 2.78 x 4.04Level - Main
Dining Room 
Dimensions - 3.72 x 3.48Level - Main
Family Room 
Dimensions - 4.8 x 8.62Level - Lower
Foyer 
Dimensions - 1.99 x 7.61Level - Main
Kitchen 
Dimensions - 3.67 x 4.04Level - Main
Living Room 
Dimensions - 4.0 x 5.42Level - Main
Master Bedroom 
Dimensions - 5.51 x 5.09Level - UpperFeatures - Walk-In Closet(s)
Recreation 
Dimensions - 4.52 x 6.71Level - Basement
Save
Ask
Tour
Hide
Share
Exterior Features
Construction Details 
Brick
Fencing 
Fenced
Lot Features 
Irregular Lot
Patio And Porch 
DeckPatioPorch
Pool Features 
In Ground
Roof 
Asphalt
View 
Trees/Woods
Waterview 
Trees/Woods
Listing courtesy of Royal LePage Frank Real Estate

Listing information is provided by Participants of the Toronto Real Estate Board. VOW information is provided exclusively for personal, non-commercial use, and may not be used for any purpose other than to identify prospective properties consumers may be interested in purchasing. Information is deemed reliable but not guaranteed. Copyright 2026, Toronto Real Estate Board
Last checked 2026-08-14 01:52 AM UTC

Neighborhood & Commute
Source: Walkscore
Disclosure: Community information and market data powered by Constellation Data Labs. Information is deemed reliable but not guaranteed.
Save
Ask
Tour
Hide
Share