Save
Ask
Tour
Hide
Share
$1,448,800
11 Days On Site

4 Lythgoe Lane
Ajax, ON L1Z 1N6

For Sale|Single Family Residence|Active
4
Beds
3
Total Baths
County:
Durham
Call Now: (647) 360-6433
Is this the listing for you? We can help make it yours.
(647) 360-6433
4 Lythgoe Lane4 Lythgoe Lane4 Lythgoe Lane4 Lythgoe Lane
Save
Ask
Tour
Hide
Share

Mortgage Calculator

Monthly Payment (Est.)

$6,610
Calculator powered by Showcase IDX, a Constellation1 Company. Copyright ©2026 Information is deemed reliable but not guaranteed.

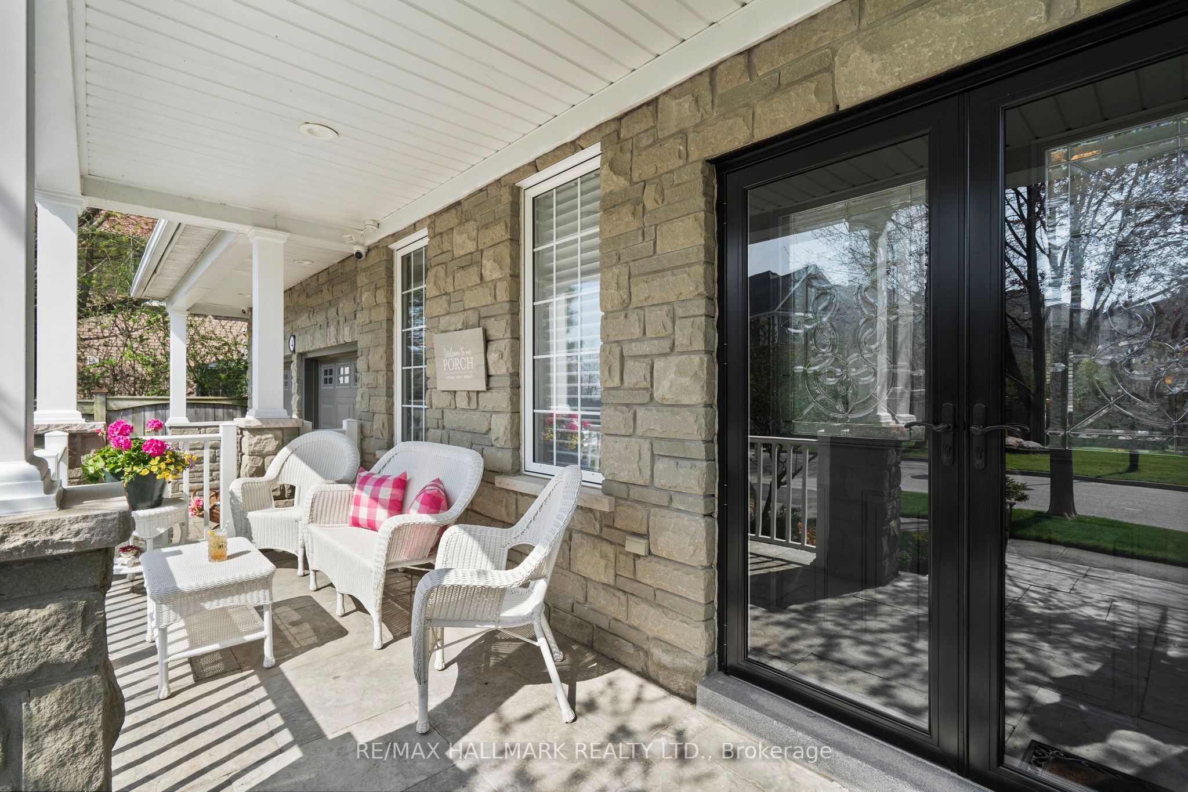
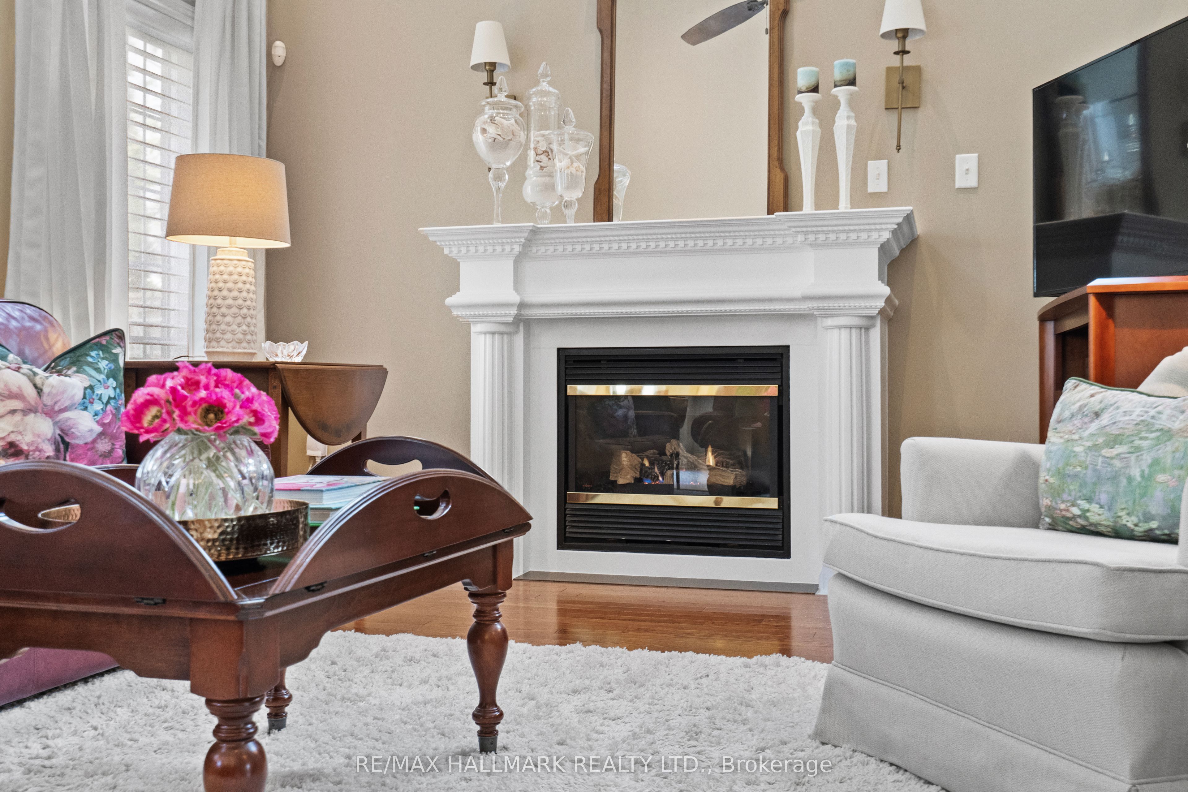
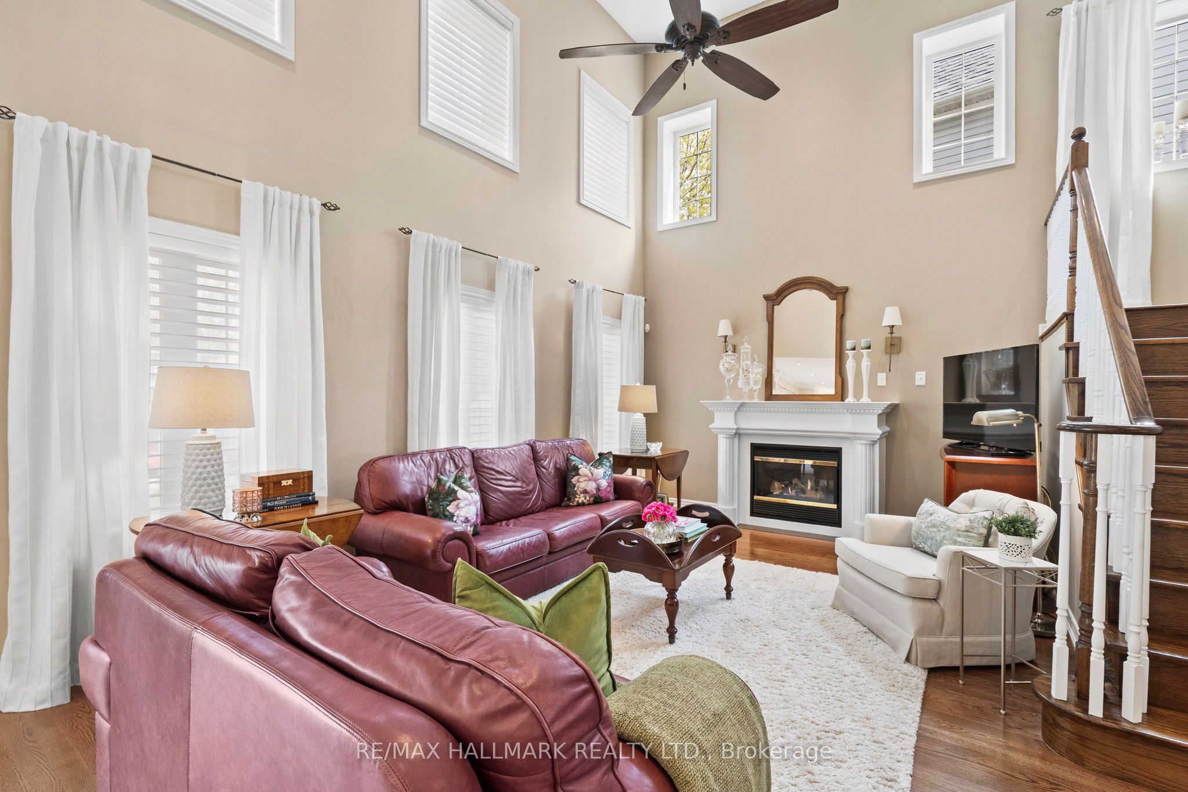
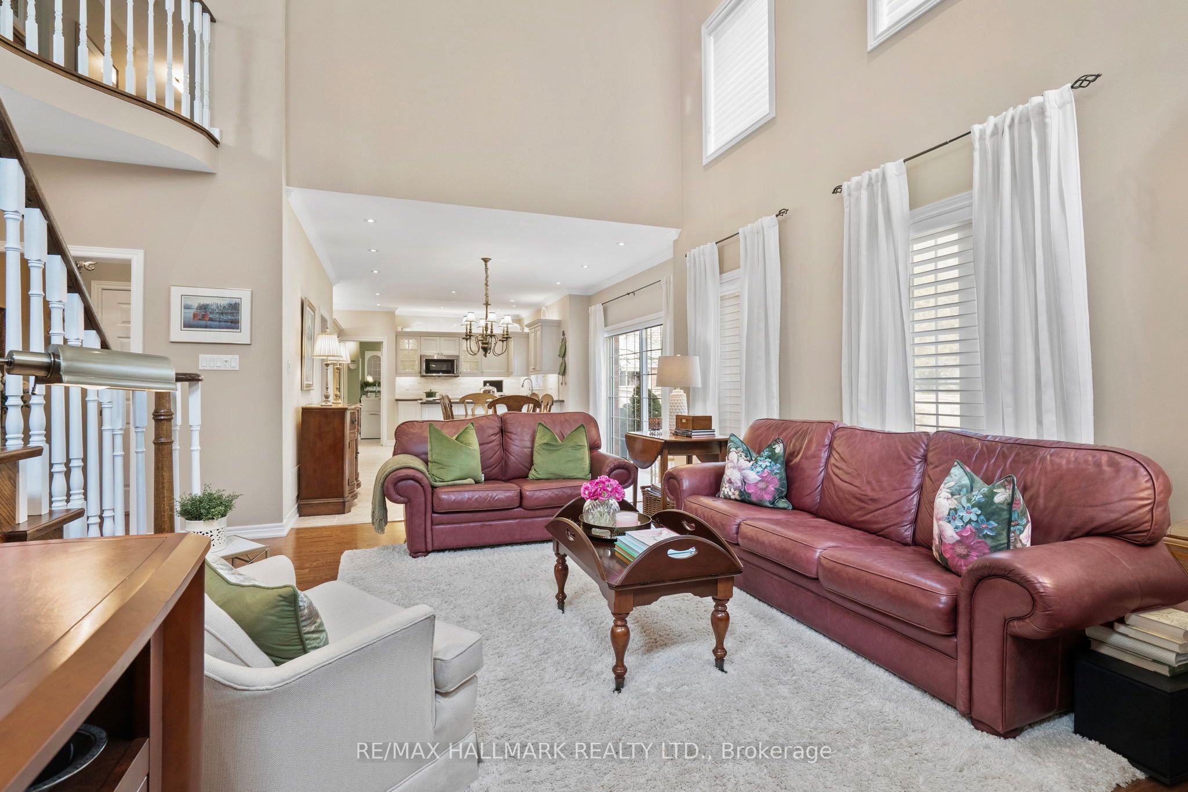
Tribute Lakeside Community living in South Ajax at its finest. Proudly offered by the original owners, this beautifully upgraded and meticulously maintained family home offers approximately 2,800 sq. ft. of elegant living space and is waiting for a new family to call it home. Featuring 4 spacious bedrooms, the luxurious primary retreat includes a spa-like ensuite, walk-in closet, and walkout to a private verandah with stunning lake views. The classic central hall floor plan is complemented by soaring ceilings in the great room, complete with a cozy fireplace. The ultra-modern kitchen is designed for both everyday living and entertaining, featuring a stylish butler's pantry and quality finishes throughout. Additional highlights include a main floor office, convenient main floor laundry, and beautifully appointed bathroom. Silhouette blinds throughout add sophistication and privacy, while the beautifully landscaped front and back gardens create exceptional outdoor living spaces. The oversized north-facing backyard offers breathtaking sunset views and includes a powered garden shed. The unspoiled basement provides endless possibilities for future customization. Complete with a double car garage, this exceptional home is one not to be missed. Perfectly located just minutes to the GO Train, Highway 401, Costco, loads of shopping, parks, waterfront trails, and situated in an excellent school district. A true lifestyle home in one of South Ajax's most sought-after lakeside community.

Save
Ask
Tour
Hide
Share
Listing Snapshot
Price 
$1,448,800
Days On Site 
11 Days
Bedrooms 
4
Inside Area (SqFt) 
N/A
Total Baths 
3
Full Baths 
N/A
Partial Baths 
N/A
Lot Size 
N/A
Year Built 
N/A
MLS® Number 
E13145160
Status 
Active
Property Tax 
$9,293.9
Maintenance Fees 
N/A
Sq Ft Source 
N/A
Friends & Family
Recent Activity
2 weeks agoListing first seen on site
2 weeks agoListing updated with changes from the MLS®
General Features
Attached Garage 
Yes
Cross Street 
Shoal Point Rd & Ashbury Blvd
Direction Faces 
North
Garage 
Yes
Number Of Stories 
2
Parking 
Attached
Parking Spaces 
4
Property Sub Type 
Single Family Residence
Style 
2-Storey
Utilities 
Cable Available
Water Source 
Public
Interior Features
Basement 
Unfinished
Cooling 
Central Air
Fireplace 
Yes
Fireplace Features 
ElectricFamily Room
Heating 
Natural GasForced Air
Interior 
Other
Bathroom 
Dimensions - 0.0 x 0.0Level - Main
Bedroom 2 
Dimensions - 3.45 x 4.11Level - Upper
Bedroom 3 
Dimensions - 3.4 x 3.15Level - Upper
Bedroom 4 
Dimensions - 3.66 x 4.09Level - Upper
Breakfast 
Dimensions - 3.45 x 3.96Level - Main
Dining Room 
Dimensions - 3.43 x 4.72Level - Main
Great Room 
Dimensions - 5.79 x 3.71Level - MainFeatures - Cathedral Ceiling(s)
Kitchen 
Dimensions - 3.48 x 4.34Level - MainFeatures - Breakfast Bar
Master Bedroom 
Dimensions - 4.83 x 4.83Level - UpperFeatures - Walk-In Closet(s)
Office 
Dimensions - 3.43 x 4.67Level - Main
Save
Ask
Tour
Hide
Share
Exterior Features
Construction Details 
Brick
Other Structures 
Shed(s)
Pool Features 
None
Roof 
Asphalt
View 
LakePark/Greenbelt
Waterfront Features 
Lake
Waterview 
LakePark/Greenbelt
Listing courtesy of RE/MAX HALLMARK REALTY LTD.

Listing information is provided by Participants of the Toronto Real Estate Board. VOW information is provided exclusively for personal, non-commercial use, and may not be used for any purpose other than to identify prospective properties consumers may be interested in purchasing. Information is deemed reliable but not guaranteed. Copyright 2026, Toronto Real Estate Board
Last checked 2026-05-30 08:50 PM UTC

Neighborhood & Commute
Source: Walkscore
Disclosure: Community information and market data powered by Constellation Data Labs. Information is deemed reliable but not guaranteed.
Save
Ask
Tour
Hide
Share