Save
Ask
Tour
Hide
Share
$2,499,000
9 Days On Site

18 Bice Court
Clarington, ON L0B 1J0

For Sale|Single Family Residence|Active
4
Beds
5
Total Baths
County:
Durham
Call Now: (647) 360-6433
Is this the listing for you? We can help make it yours.
(647) 360-6433
18 Bice Court18 Bice Court18 Bice Court18 Bice Court
Save
Ask
Tour
Hide
Share

Mortgage Calculator

Monthly Payment (Est.)

$11,401
Calculator powered by Showcase IDX, a Constellation1 Company. Copyright ©2026 Information is deemed reliable but not guaranteed.

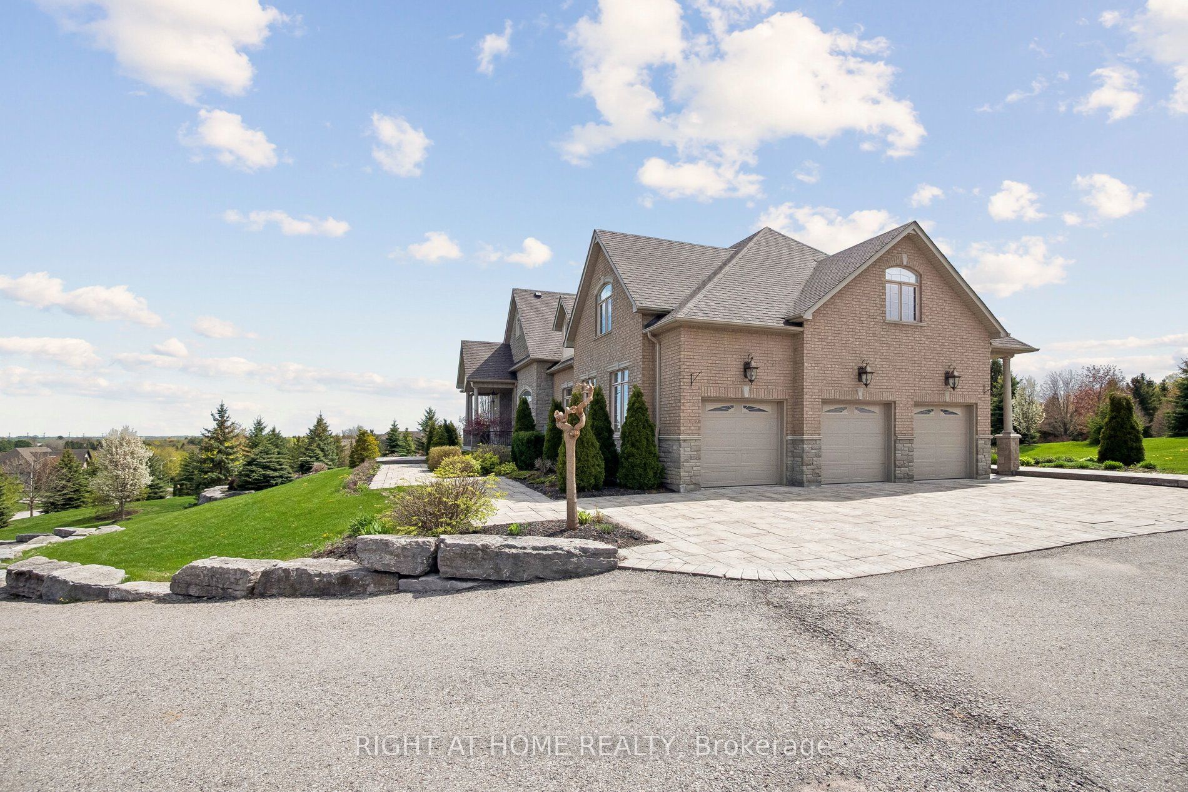
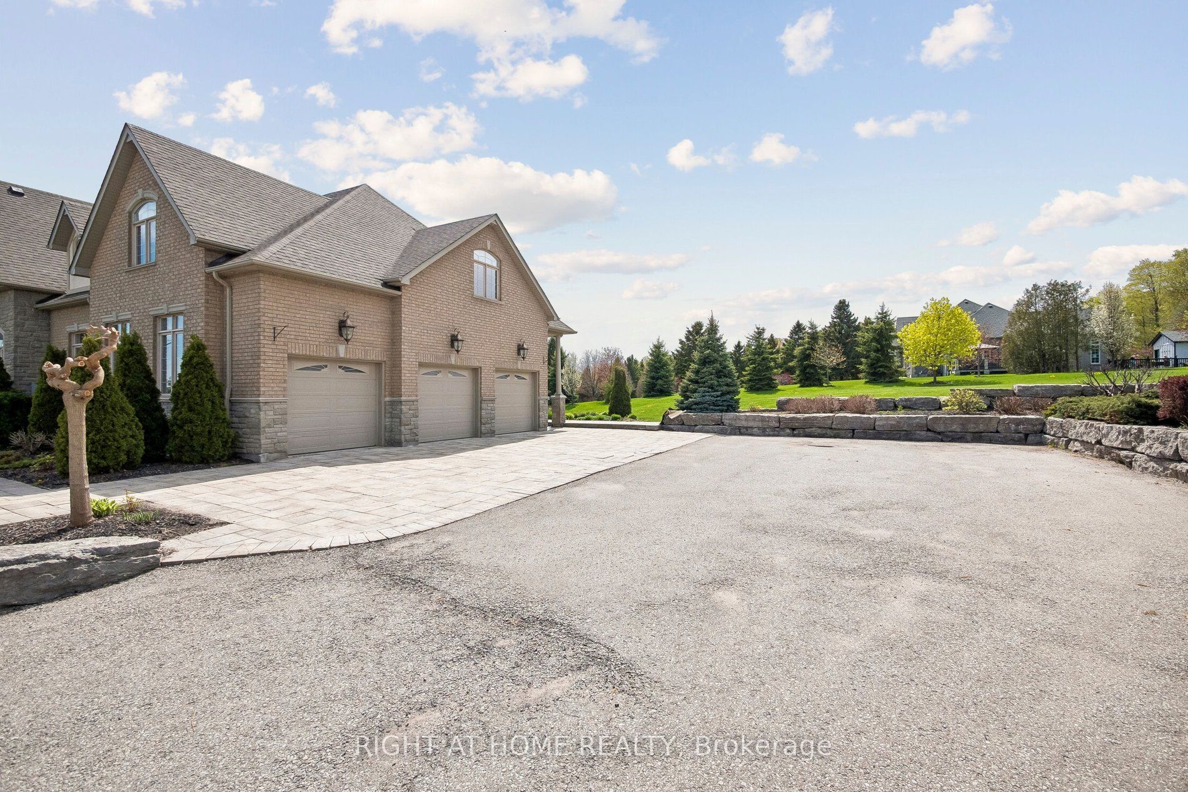
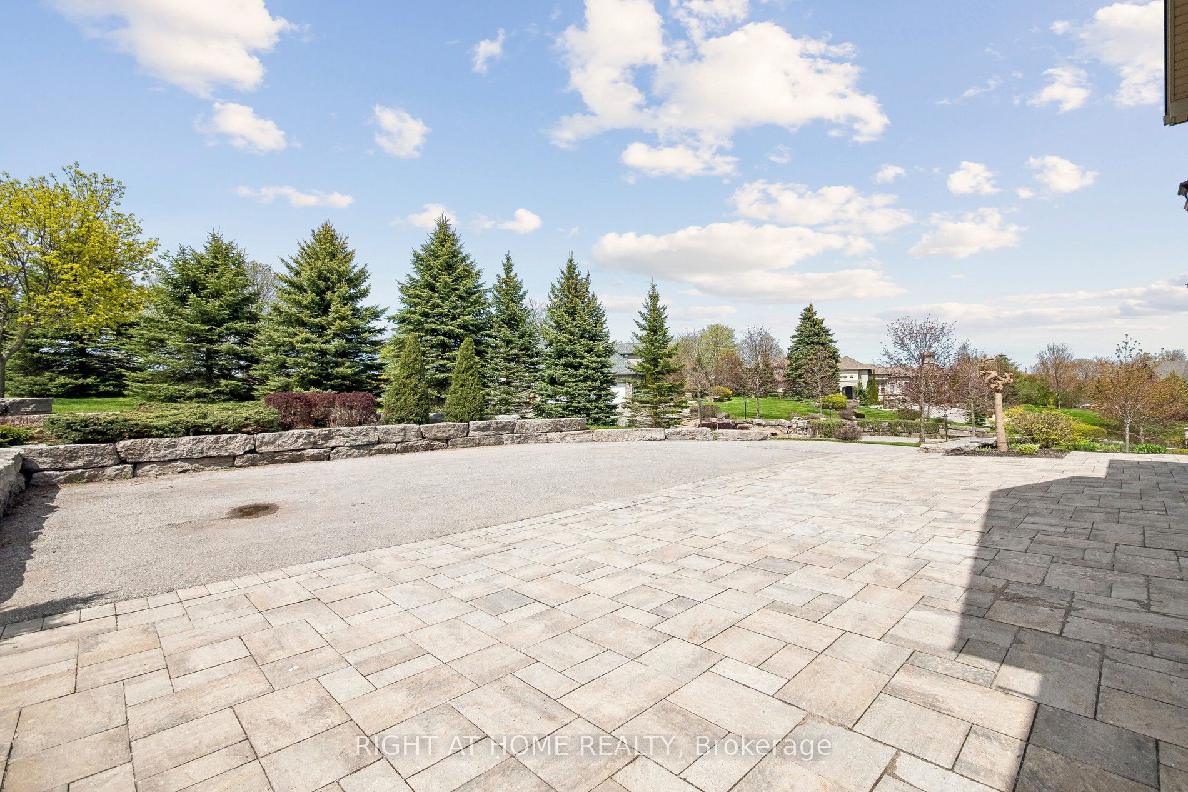
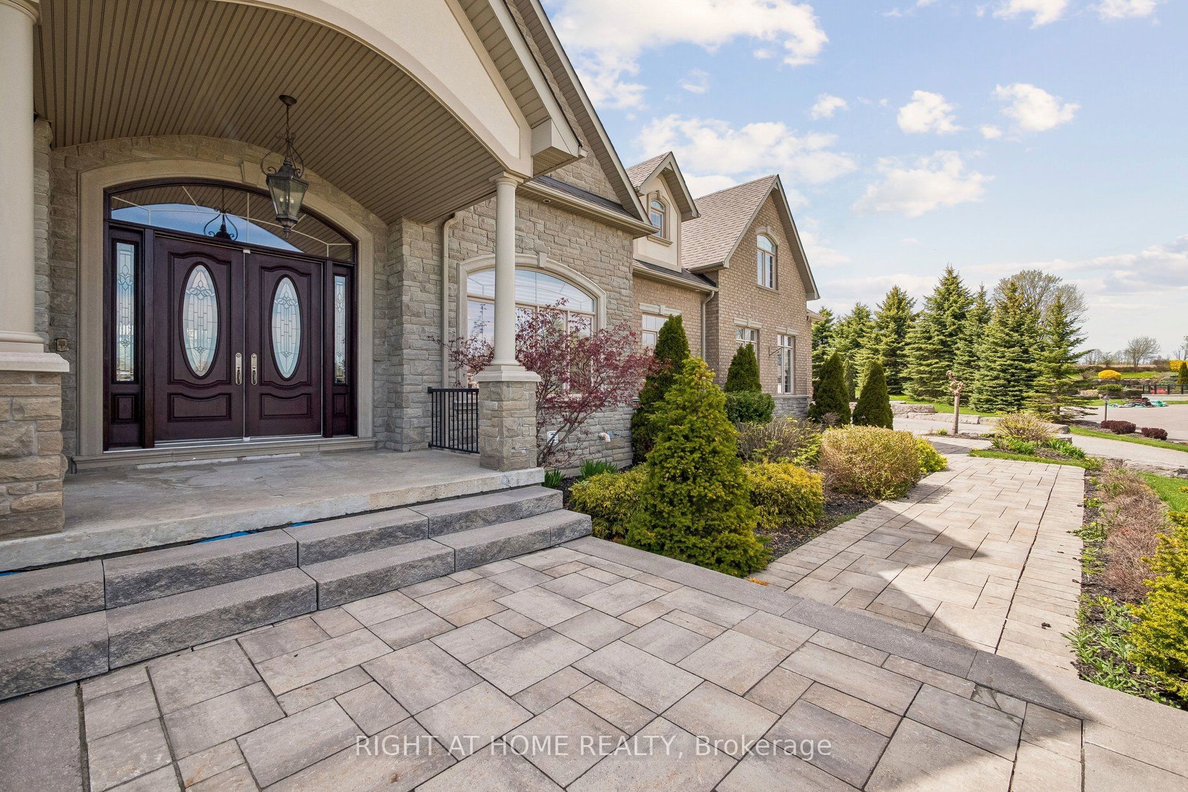
Executive Custom Built Bungaloft Gracing 1.26 Acres. Breathtaking Hilltop Vistas Overlooking The Prestigious Enclave Of Custom Homes In Solina's Exclusive Westlake Estates. Beautifully Landscaped, Out Door Pot lights, Armour Stone, Exceptional Finishes, Rounded corners, upgraded Doors and Hardware, Speaker system through out the home, 10 Foot Ceilings, Formal Great Room with Fireplace, and Coffered Ceilings, Harwood Floors through out, 2 Staircases To Basement with walk out, Main Floor Laundry. Garage Entry, Cherry wood Kitchen with Granite counter tops Center island, Porcelain Floors, built in appliances with Panel Fridge, Ceramic back splash with pot filler walk out to covered Porch, Butler service area linked to the Dining room. Heated floors in all bathrooms and Laundry, All bedrooms have there own Ensuites. Cold cellar, 3419sqft of basement waiting for you to Design.

Save
Ask
Tour
Hide
Share
Listing Snapshot
Price 
$2,499,000
Days On Site 
9 Days
Bedrooms 
4
Inside Area (SqFt) 
N/A
Total Baths 
5
Full Baths 
N/A
Partial Baths 
N/A
Lot Size 
1.26 Acres
Year Built 
N/A
MLS® Number 
E13138682
Status 
Active
Property Tax 
$14,756
Maintenance Fees 
N/A
Sq Ft Source 
N/A
Friends & Family
Recent Activity
a week agoListing first seen on site
a week agoListing updated with changes from the MLS®
General Features
Cross Street 
Solina Rd. And Dorset Street
Direction Faces 
West
Foundation 
Block
Garage 
Yes
Parking 
Garage Door Opener
Parking Spaces 
6
Property Sub Type 
Single Family Residence
Security 
Security SystemSmoke Detector(s)Carbon Monoxide Detector(s)
Sewer 
Septic Tank
Style 
Bungaloft
Water Source 
WellPrivate
Zoning 
RH
Interior Features
Appliances 
OvenWater PurifierWater Softener
Basement 
Sump PumpUnfinished
Cooling 
Central Air
Fireplace 
Yes
Fireplace Features 
Gas
Fireplaces 
3
Heating 
Natural GasForced Air
Interior 
Central VacuumIn-Law FloorplanStorage
Bedroom 
Dimensions - 3.05 x 4.98Level - First
Bedroom 2 
Dimensions - 4.7 x 4.67Level - First
Breakfast 
Dimensions - 7.52 x 6.3Level - First
Dining Room 
Dimensions - 4.55 x 5.11Level - FirstFeatures - Coffered Ceiling(s)
Family Room 
Dimensions - 12.04 x 9.58Level - Second
Great Room 
Dimensions - 5.38 x 6.1Level - FirstFeatures - Coffered Ceiling(s)
Kitchen 
Dimensions - 7.52 x 6.3Level - FirstFeatures - Granite Counters, Kitchen Island
Master Bedroom 
Dimensions - 5.84 x 6.1Level - First
Save
Ask
Tour
Hide
Share
Exterior Features
Construction Details 
BrickStone
Lot Features 
Irregular LotOn Golf CourseSlopedCleared
Pool Features 
None
View 
HillsTrees/Woods
Waterview 
HillsTrees/Woods
Listing courtesy of RIGHT AT HOME REALTY

Listing information is provided by Participants of the Toronto Real Estate Board. VOW information is provided exclusively for personal, non-commercial use, and may not be used for any purpose other than to identify prospective properties consumers may be interested in purchasing. Information is deemed reliable but not guaranteed. Copyright 2026, Toronto Real Estate Board
Last checked 2026-05-26 02:41 PM UTC

Neighborhood & Commute
Source: Walkscore
Disclosure: Community information and market data powered by Constellation Data Labs. Information is deemed reliable but not guaranteed.
Save
Ask
Tour
Hide
Share