Save
Ask
Tour
Hide
Share
$1,424,999
10 Days On Site

1879 New Street
Pickering, ON L1V 3L9

For Sale|Single Family Residence|Active
4
Beds
4
Total Baths
County:
Durham
Call Now: (647) 360-6433
Is this the listing for you? We can help make it yours.
(647) 360-6433
1879 New Street1879 New Street1879 New Street1879 New Street
Save
Ask
Tour
Hide
Share

Mortgage Calculator

Monthly Payment (Est.)

$6,501
Calculator powered by Showcase IDX, a Constellation1 Company. Copyright ©2026 Information is deemed reliable but not guaranteed.

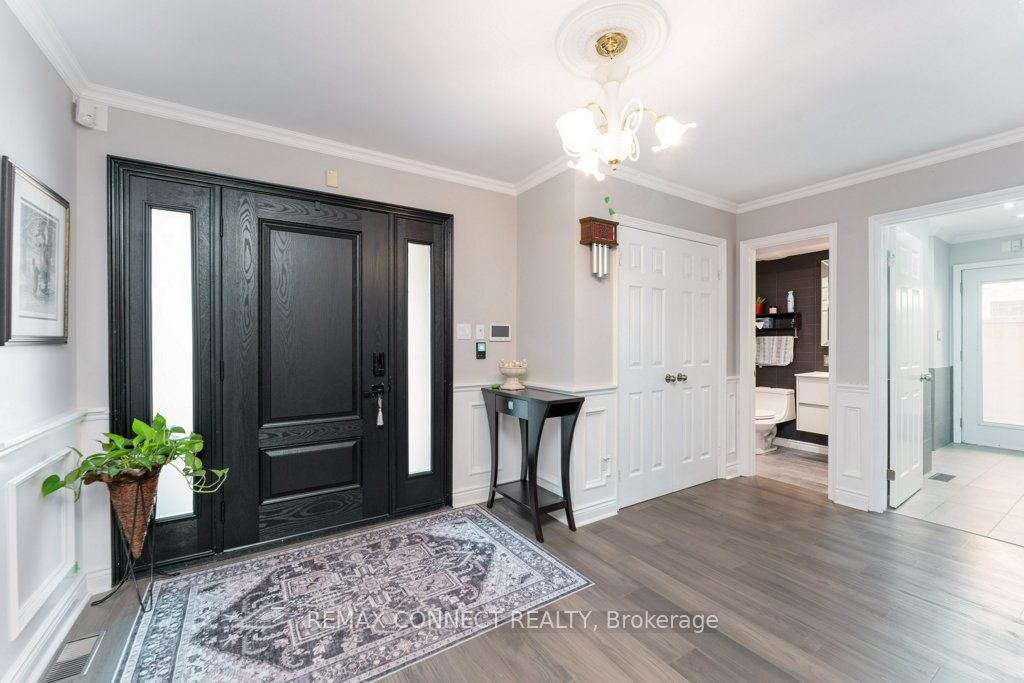
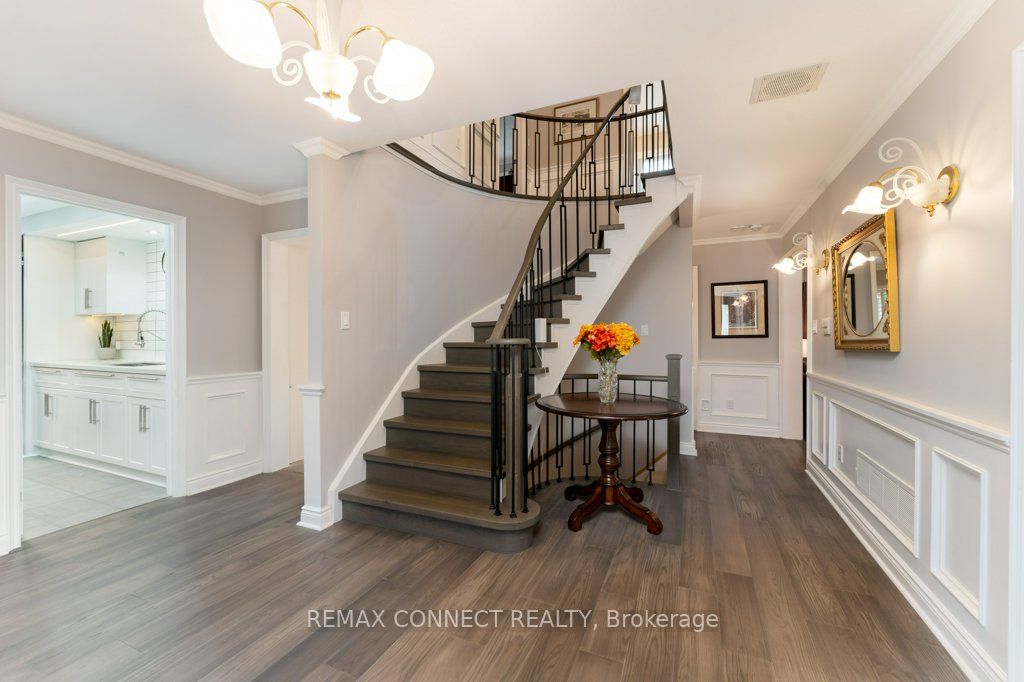
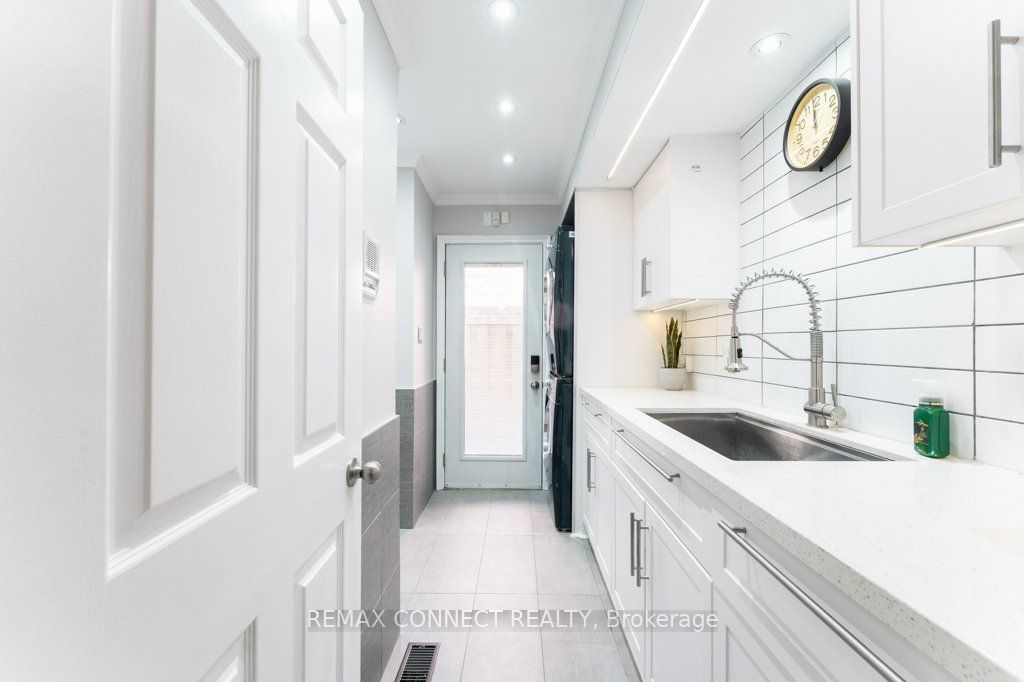
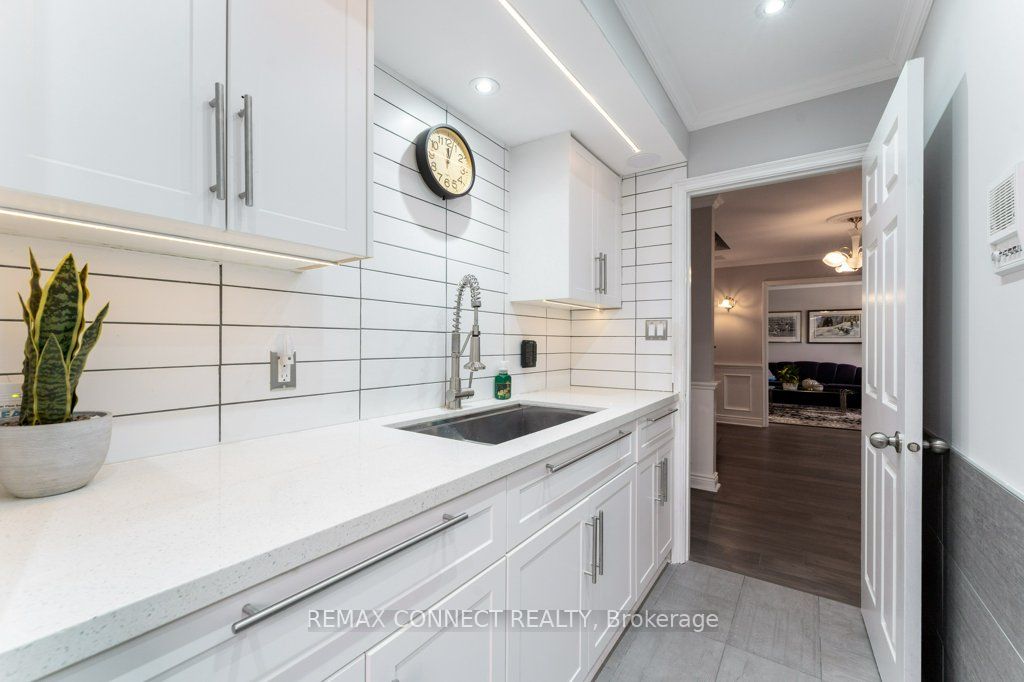
Welcome to 1879 New Street. Beautifully maintained all-brick home. This home offers smart, everyday convenience with a front door camera, keypad locks, security system, phone-controlled sprinkler system, voice-control features, remote skylight, remote fans, heated bathroom floors, built-in central vacuum, and high-efficiency heating, cooling, and hot water systems. The custom kitchen featuring quartz surfaces, custom cabinetry, subway tile backsplash, centre island with seating, premium appliances, built-in oven/microwave, warming drawer, and induction range. Spa-inspired bathrooms with jetted tubs, glass shower, and upgraded fixtures. Hardwood floors, porcelain tile, crown moulding, pot lights, and elegant finishing's enhance the principal living spaces. Extensive mechanical improvements include 200 amp service, high-efficiency owned furnace and A/C, tankless water heater, upgraded insulation, newer windows, and durable 40-year shingles. Complete with covered patio upgrades, hot tub(as is), sprinkler system, security system, and smart home conveniences. A meticulously maintained home with true pride of ownership. See attached list of upgrades. Open house on May 23 & May 24 from 2-4pm

Save
Ask
Tour
Hide
Share
Listing Snapshot
Price 
$1,424,999
Days On Site 
10 Days
Bedrooms 
4
Inside Area (SqFt) 
N/A
Total Baths 
4
Full Baths 
N/A
Partial Baths 
N/A
Lot Size 
N/A
Year Built 
N/A
MLS® Number 
E13132690
Status 
Active
Property Tax 
$8,064
Maintenance Fees 
N/A
Sq Ft Source 
N/A
Friends & Family
Recent Activity
a week agoListing first seen on site
a week agoListing updated with changes from the MLS®
General Features
Attached Garage 
Yes
Cross Street 
Whites & Stroud Lane
Direction Faces 
East
Garage 
Yes
Number Of Stories 
2
Parking 
Garage Door OpenerPrivateAttached
Parking Spaces 
6
Property Sub Type 
Single Family Residence
Style 
2-Storey
Water Source 
Public
Interior Features
Appliances 
OvenRangeWater Softener
Basement 
Walk-Out Access
Cooling 
Central Air
Fireplace 
Yes
Fireplace Features 
GasElectricFamily Room
Heating 
Natural GasForced Air
Bedroom 2 
Dimensions - 4.8 x 3.55Level - Second
Bedroom 3 
Dimensions - 4.3 x 3.55Level - Second
Bedroom 4 
Dimensions - 3.8 x 2.9Level - Second
Den 
Dimensions - 6.6 x 6.0Level - Basement
Dining Room 
Dimensions - 3.95 x 3.5Level - Main
Family Room 
Dimensions - 4.9 x 3.45Level - Main
Kitchen 
Dimensions - 7.2 x 3.6Level - MainFeatures - Built-in Features, Kitchen Island
Laundry 
Dimensions - 3.15 x 2.6Level - Main
Living Room 
Dimensions - 5.25 x 3.55Level - Main
Master Bedroom 
Dimensions - 4.9 x 3.6Level - SecondFeatures - His and Hers Closets
Recreation 
Dimensions - 4.2 x 3.0Level - Basement
Utility Room 
Dimensions - 3.6 x 3.0Level - Basement
Save
Ask
Tour
Hide
Share
Exterior Features
Construction Details 
BrickStone
Pool Features 
None
Listing courtesy of REMAX CONNECT REALTY

Listing information is provided by Participants of the Toronto Real Estate Board. VOW information is provided exclusively for personal, non-commercial use, and may not be used for any purpose other than to identify prospective properties consumers may be interested in purchasing. Information is deemed reliable but not guaranteed. Copyright 2026, Toronto Real Estate Board
Last checked 2026-05-25 01:23 PM UTC

Neighborhood & Commute
Source: Walkscore
Disclosure: Community information and market data powered by Constellation Data Labs. Information is deemed reliable but not guaranteed.
Save
Ask
Tour
Hide
Share