Save
Ask
Tour
Hide
Share
$2,199,000
15 Days On Site

20 Chatterton Boulevard
Toronto E08, ON M1M 2G2

For Sale|Single Family Residence|Active
7
Beds
5
Total Baths
County:
Toronto
Call Now: (647) 360-6433
Is this the listing for you? We can help make it yours.
(647) 360-6433
20 Chatterton Boulevard20 Chatterton Boulevard20 Chatterton Boulevard20 Chatterton Boulevard
Save
Ask
Tour
Hide
Share

Mortgage Calculator

Monthly Payment (Est.)

$10,033
Calculator powered by Showcase IDX, a Constellation1 Company. Copyright ©2026 Information is deemed reliable but not guaranteed.

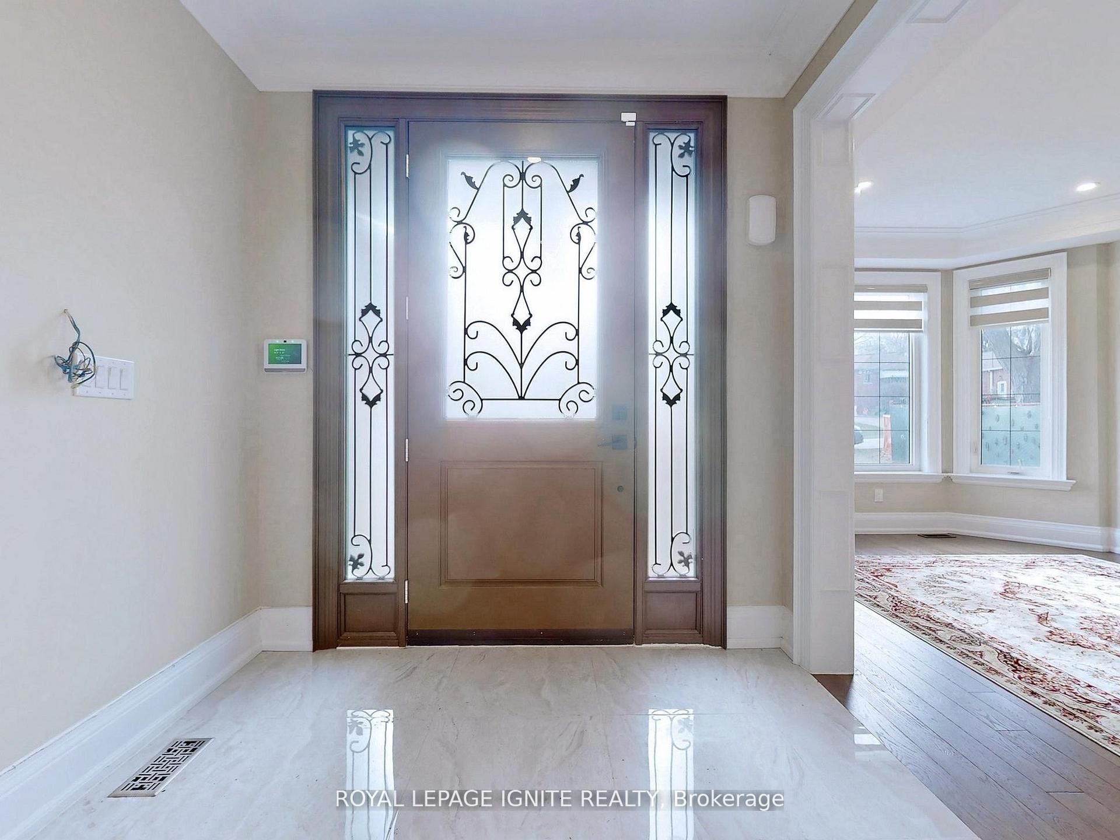
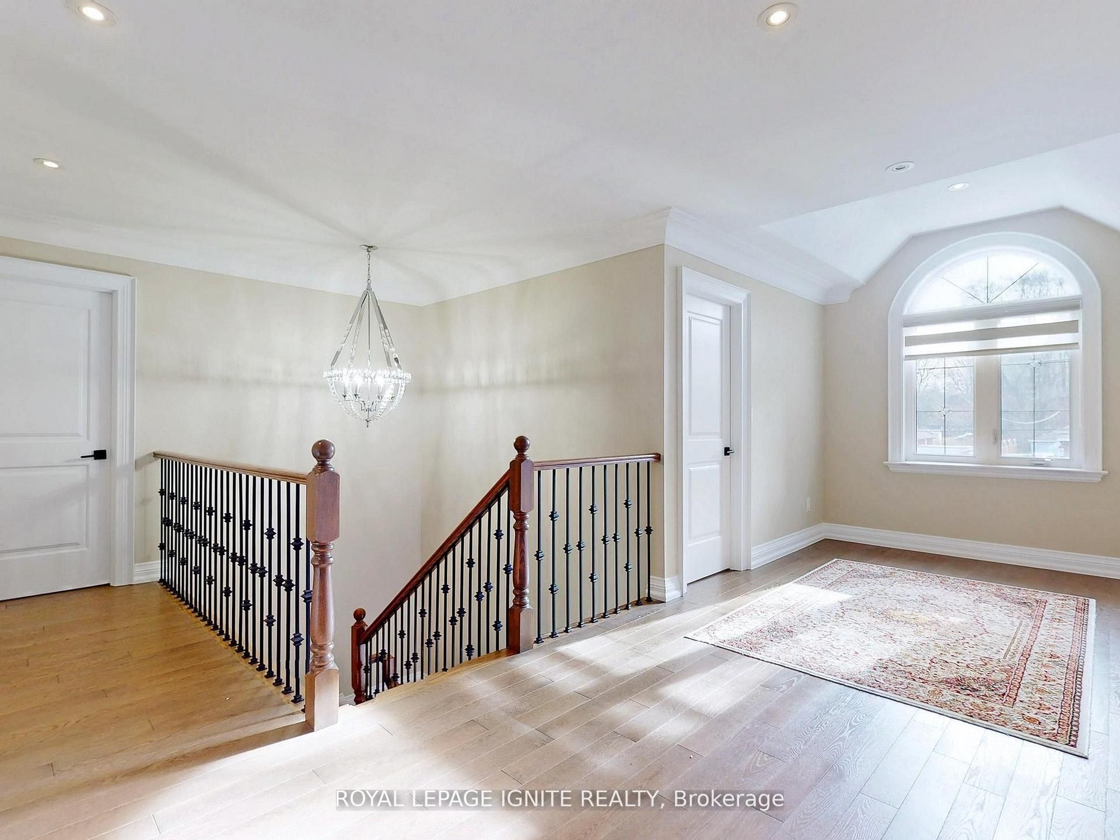
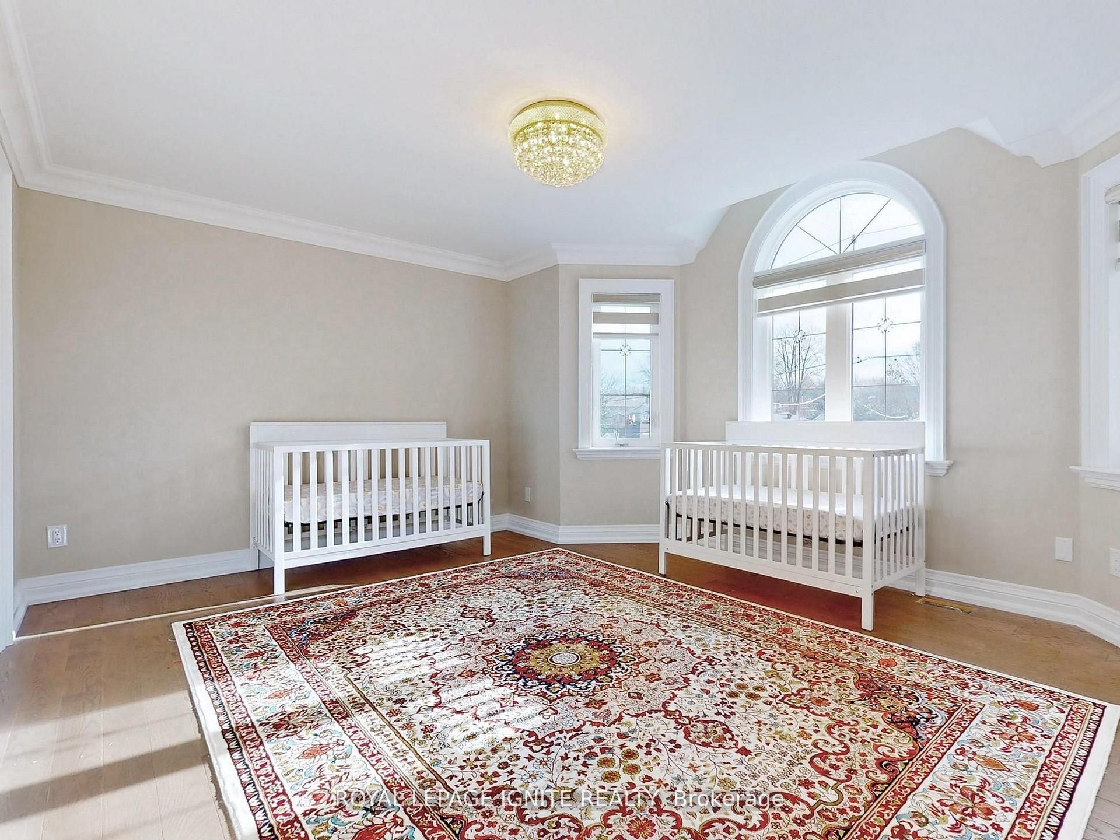
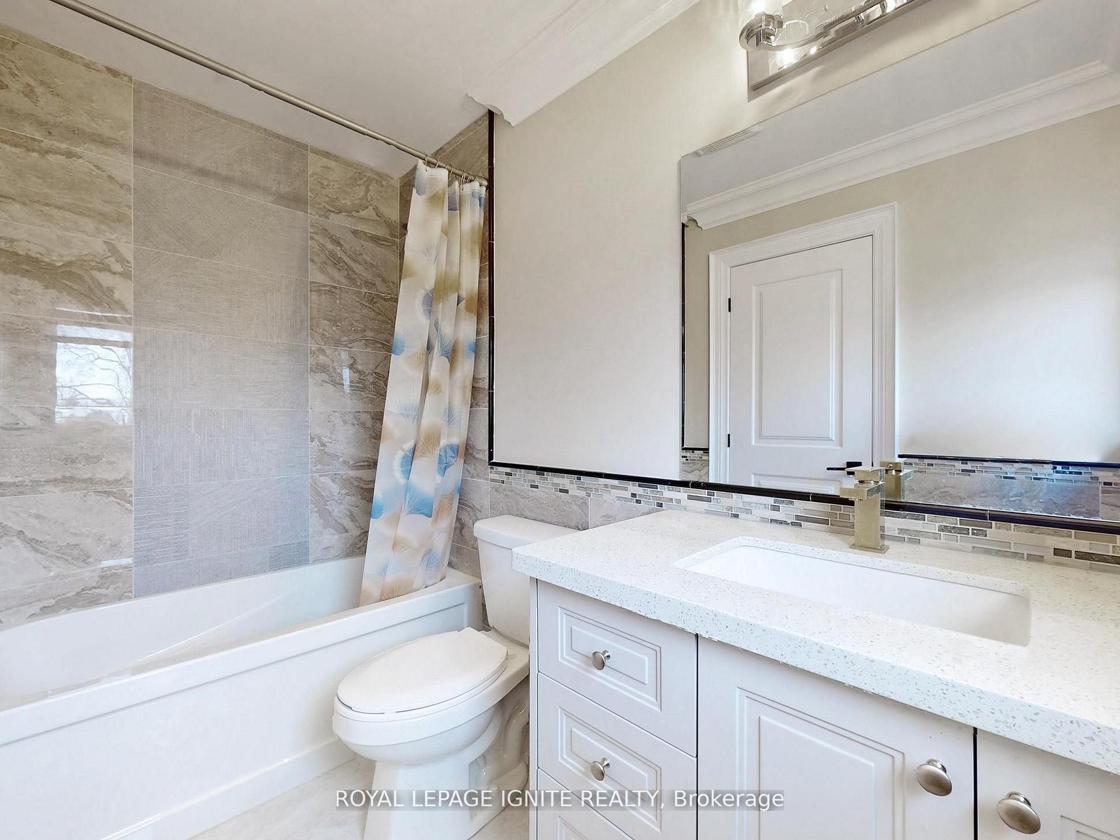
Discover The Epitome of Luxury Living In The Prestigious Scarborough Village, Offering Backyard Oasis w/Inground Saltwater Swimming Pool with Spash pad, Spillover Spa and Fire Pit. This Custom-Built Masterpiece Is A Sanctuary Of Sophistication Boasting 5 Bedrooms + 5 Bathrooms. The Grand Open Concept Main Floor Welcomes Abundance Of Natural Light Leading You To A Chefs Inspired Dream Kitchen Adorned With A Stunning Stone Backsplash And Top Of The Line Appliances Complete With a Grand Island. Gourmet Kitchen, Breakfast Area & Large Family Rm Overlooking The Swimming Pool, Hot Tub & Fireplace For Your Entertainment. This Beauty Features Waffle Ceilings, Crown Mouldings & 4 Accent Feature Walls w/Fireplaces. A Luxurious Lower Level With 2 Separate Areas, 1 Open Area To Keep and 1 To Rent w/a Rough-In ready for Kitchen. Whether You're Entertaining Guests Or Enjoying A Quiet Evening, This Home Offers The Perfect Blend Of Elegance And Relaxation. Don't Miss The Opportunity To Call This Dream Home Yours - A Haven Where Every Detail Has Been Carefully Curated For Luxurious Living. No Homes In Back. Premium Lot W/Huge Frontage, Yard & Driveway. Next Door Home is 20Ft Away, Garage W/Epoxy Flooring. All Golden Crystal Chandeliers On Main & Second Fl. Second FL Laundry For Convenience. Pot Lights Thruout. Crown Mouldings Thruout. Move In & Enjoy!

Save
Ask
Tour
Hide
Share
Listing Snapshot
Price 
$2,199,000
Days On Site 
15 Days
Bedrooms 
7
Inside Area (SqFt) 
N/A
Total Baths 
5
Full Baths 
N/A
Partial Baths 
N/A
Lot Size 
N/A
Year Built 
N/A
MLS® Number 
E13131182
Status 
Active
Property Tax 
$10,014.27
Maintenance Fees 
N/A
Sq Ft Source 
N/A
Friends & Family
Recent Activity
2 weeks agoListing first seen on site
2 weeks agoListing updated with changes from the MLS®
General Features
Attached Garage 
Yes
Cross Street 
Bellamy Rd & Kingston Rd
Direction Faces 
South
Garage 
Yes
Number Of Stories 
2
Parking 
Garage Door OpenerAttached
Parking Spaces 
7
Property Sub Type 
Single Family Residence
Security 
Security SystemSmoke Detector(s)Carbon Monoxide Detector(s)
Style 
2-Storey
Water Source 
Public
Interior Features
Appliances 
Water Purifier
Basement 
Sump PumpFinished
Cooling 
Central Air
Fireplace 
Yes
Fireplaces 
4
Heating 
Natural GasForced Air
Interior 
Central VacuumStorage
Main Level Bedrooms 
1
Spa 
Yes
Bedroom 
Dimensions - 4.17 x 2.57Level - Basement
Bedroom 2 
Dimensions - 4.87 x 3.95Level - SecondArea Source - OtherArea Units - Square MetersDescription - Bedroom 2
Bedroom 3 
Dimensions - 4.55 x 3.69Level - SecondArea Source - OtherArea Units - Square MetersDescription - Bedroom 3
Bedroom 4 
Dimensions - 5.04 x 3.7Level - SecondArea Source - OtherArea Units - Square MetersDescription - Bedroom 4
Breakfast 
Dimensions - 0.0 x 0.0Level - Main
Dining Room 
Dimensions - 3.9 x 3.51Level - MainArea Source - OtherArea Units - Square MetersDescription - Dining Room
Family Room 
Dimensions - 4.44 x 4.38Level - MainArea Source - OtherArea Units - Square MetersFeatures - Coffered Ceiling(s)Description - Family Room
Kitchen 
Dimensions - 7.32 x 4.94Level - MainArea Source - OtherArea Units - Square MetersDescription - Kitchen
Laundry 
Dimensions - 0.0 x 0.0Level - Second
Living Room 
Dimensions - 4.41 x 3.51Level - Main
Master Bedroom 
Dimensions - 5.08 x 4.96Level - SecondArea Source - OtherArea Units - Square MetersFeatures - Walk-In Closet(s)Description - Bedroom
Office 
Dimensions - 3.69 x 3.67Level - MainArea Source - OtherArea Units - Square MetersDescription - Bedroom 5
Recreation 
Dimensions - 9.6 x 5.1Level - BasementArea Source - OtherArea Units - Square MetersDescription - Laundry
Save
Ask
Tour
Hide
Share
Exterior Features
Construction Details 
BrickStone
Exterior 
Lighting
Fencing 
Fenced
Lot Features 
Paved
Patio And Porch 
DeckPatioPorch
Pool Features 
In Ground
Roof 
Shingle
Spa 
Yes
Community Features
MLS Area 
Toronto E08
Listing courtesy of ROYAL LEPAGE IGNITE REALTY

Listing information is provided by Participants of the Toronto Real Estate Board. VOW information is provided exclusively for personal, non-commercial use, and may not be used for any purpose other than to identify prospective properties consumers may be interested in purchasing. Information is deemed reliable but not guaranteed. Copyright 2026, Toronto Real Estate Board
Last checked 2026-05-30 10:15 PM UTC

Neighborhood & Commute
Source: Walkscore
Disclosure: Community information and market data powered by Constellation Data Labs. Information is deemed reliable but not guaranteed.
Save
Ask
Tour
Hide
Share