Save
Ask
Tour
Hide
Share
$2,198,888
15 Days On Site

48 Buggey Lane
Ajax, ON L1Z 1X5

For Sale|Single Family Residence|Active
6
Beds
5
Total Baths
County:
Durham
Call Now: (647) 360-6433
Is this the listing for you? We can help make it yours.
(647) 360-6433
48 Buggey Lane48 Buggey Lane48 Buggey Lane48 Buggey Lane
Save
Ask
Tour
Hide
Share

Mortgage Calculator

Monthly Payment (Est.)

$10,032
Calculator powered by Showcase IDX, a Constellation1 Company. Copyright ©2026 Information is deemed reliable but not guaranteed.

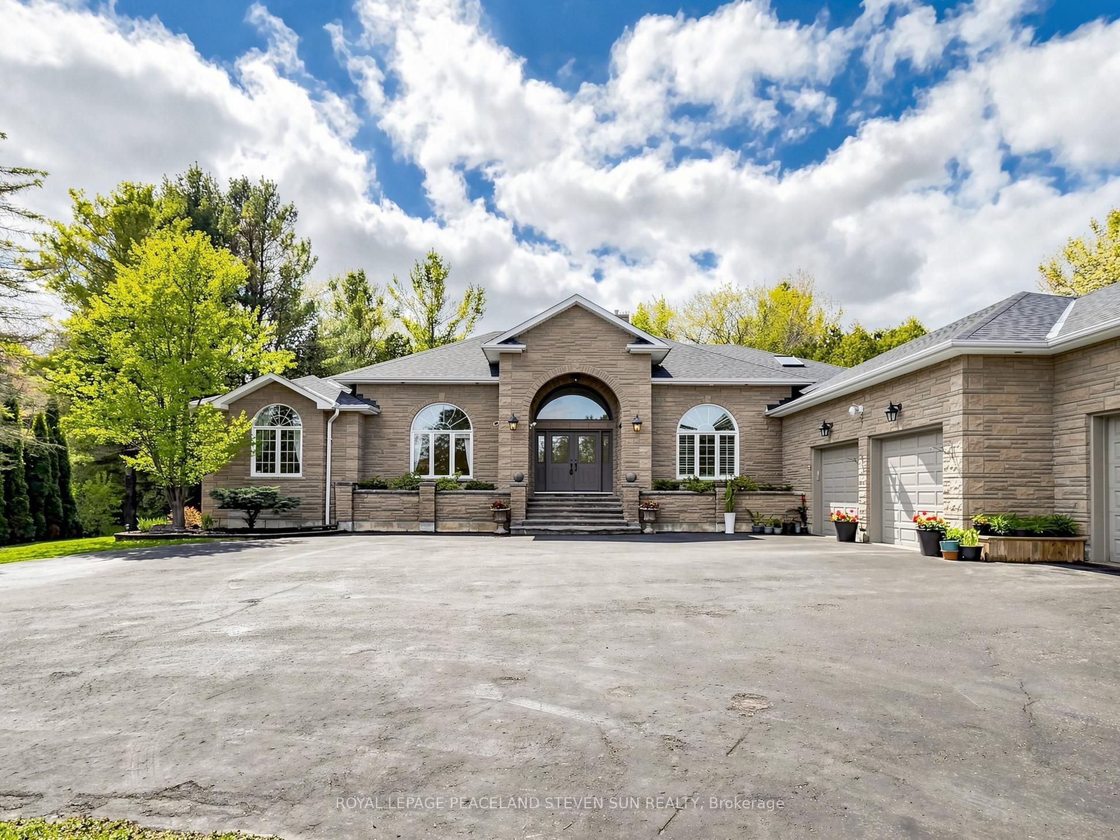
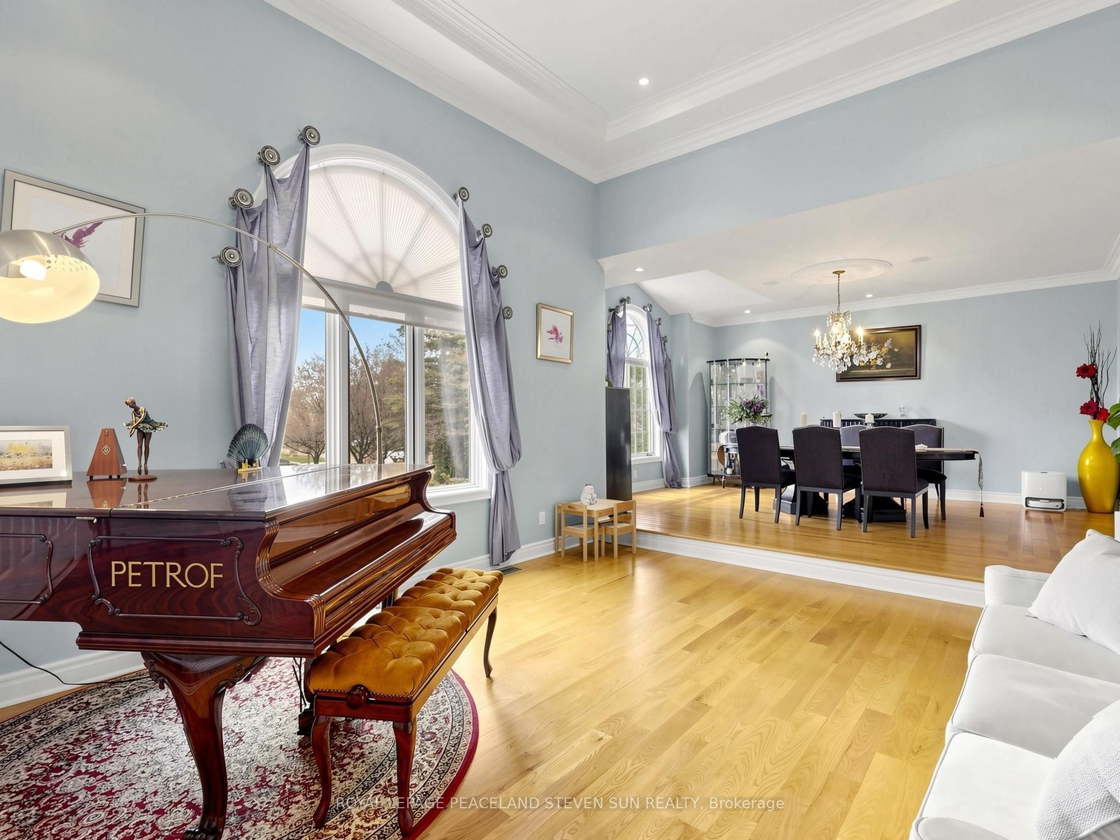
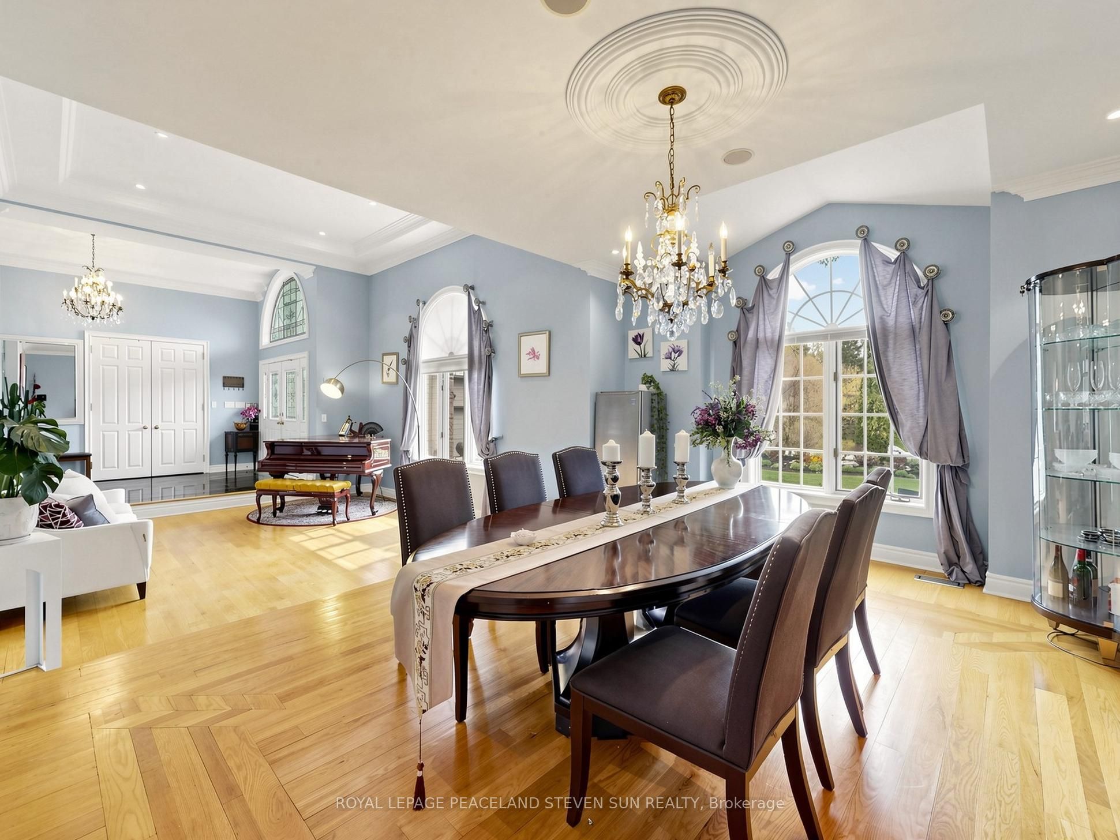
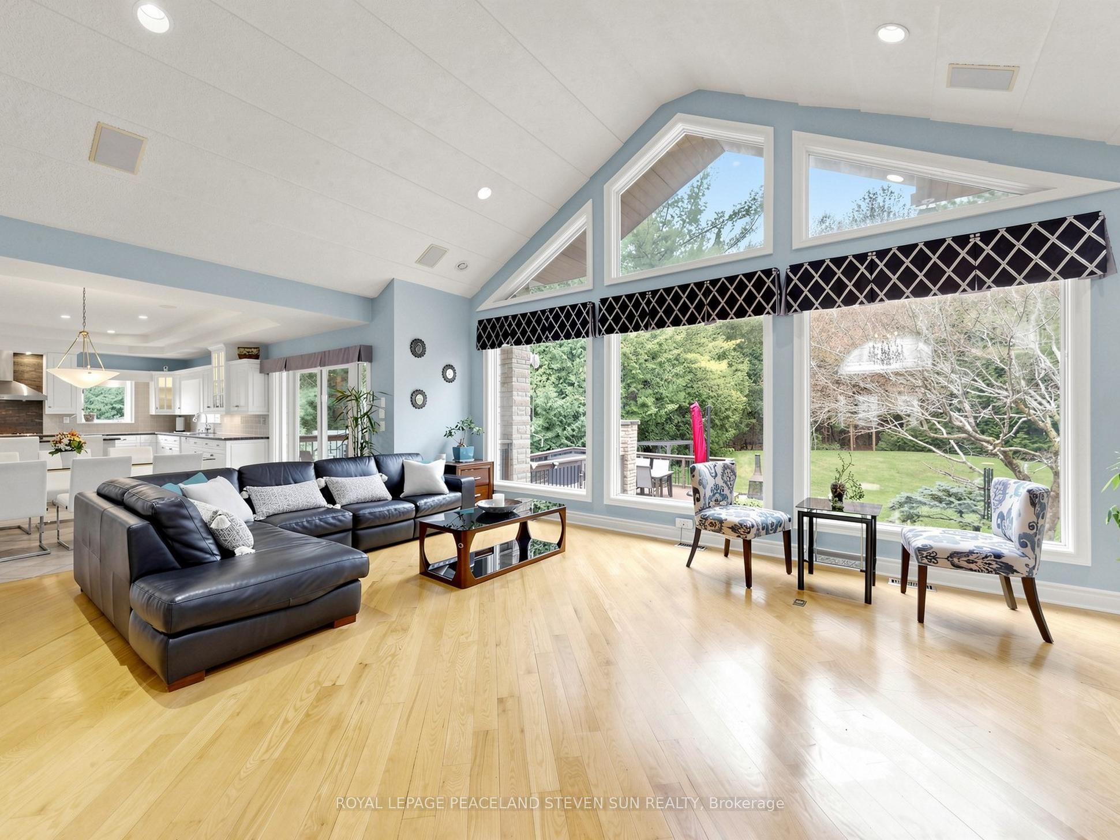
Outstanding Bungalow Located In Deer Creek Golf Of Durham's Most Prestigious Location! Experience The Pinnacle Of Transitional Luxury On A Stately 1.33-Acre Private Lot With No Neighbors Behind! This Residence Is Perfectly Tucked Away On A Tree-Covered Road, Backing Onto And Surrounded By The Renowned Deer Creek Golf & Country Club.The Stately Main Floor Offers Over 3,642 Sq Ft Of Grand Living Space With Soaring Ceilings. The Gourmet Chef's Kitchen Is Newly Upgraded With A Cutting-Edge Samsung Family Hub Smart Fridge (Touch Screen), A Newly High-Performance Range Hood, Premium Neff Cabinets, And Granite Countertops. Cozy Up In The Family Room By The Elegant Gas Fireplace.The 3-Car Garage Is A Dream For Car Enthusiasts, Professionally Upgraded With Over $10k Worth Of Custom Storage Cabinets & Workbenches. The Professionally Finished Lower Level Adds 3863 Sq Ft Of Living Space, Featuring A Connoisseur's Dream: A Climate-Controlled Wine Cellar With Extensive Custom Racking, Plus A Large Cast-Iron Wood-Burning Stove For Exceptional Warmth.Impeccably Maintained Capital Upgrades: Owned Tankless Water Heater (No Rental Fees!), A Newer Roof (Approx. 4 Years Old), And The Septic Tank Will Be Professionally Serviced On May 22, 2026. Minutes To Hwy 401, 407, GO Train, And Shopping. A Rare Opportunity To Own In One Of Ontario's Best Championship Golf Course Communities! Premium Rolltec Motorized Retractable Awning (approx. $5,000 value) on the back deck, custom outdoor stone pillars with integrated lighting, and a beautifully landscaped private yard.

Save
Ask
Tour
Hide
Share
Listing Snapshot
Price 
$2,198,888
Days On Site 
15 Days
Bedrooms 
6
Inside Area (SqFt) 
N/A
Total Baths 
5
Full Baths 
N/A
Partial Baths 
N/A
Lot Size 
1.33 Acres
Year Built 
N/A
MLS® Number 
E13131092
Status 
Active
Property Tax 
$18,470.12
Maintenance Fees 
N/A
Sq Ft Source 
N/A
Friends & Family
Recent Activity
2 weeks agoListing first seen on site
2 weeks agoListing updated with changes from the MLS®
General Features
Attached Garage 
Yes
Cross Street 
Salem/Taunton
Direction Faces 
West
Garage 
Yes
Parking 
Circular DrivewayPrivateAttached
Parking Spaces 
11
Property Sub Type 
Single Family Residence
Sewer 
Septic Tank
Style 
Bungalow
Utilities 
Cable Available
Water Source 
Public
Interior Features
Appliances 
Oven
Basement 
Sump PumpFinished
Cooling 
Central Air
Fireplace 
Yes
Fireplace Features 
GasWood Burning
Fireplaces 
2
Heating 
Natural GasForced Air
Main Level Bedrooms 
2
Bedroom 
Dimensions - 3.66 x 3.45Level - Basement
Bedroom 2 
Dimensions - 4.25 x 4.20Level - FirstArea - 17Area Source - OtherArea Units - Square MetersDescription - Bedroom 2
Bedroom 3 
Dimensions - 4.00 x 3.75Level - FirstArea - 15Area Source - OtherArea Units - Square MetersDescription - Bedroom 3
Bedroom 4 
Dimensions - 12.30 x 7.10Level - BasementArea - 87Area Source - OtherArea Units - Square MetersDescription - Recreation
Bedroom 5 
Dimensions - 5.60 x 4.50Level - BasementArea - 25Area Source - OtherArea Units - Square MetersDescription - Utility Room
Breakfast 
Dimensions - 5.80 x 3.40Level - FirstArea - 19Area Source - OtherArea Units - Square MetersFeatures - Open FloorplanDescription - Office
Cold Room/Cantina 
Dimensions - 5.03 x 4.14Level - Basement
Dining Room 
Dimensions - 4.90 x 4.20Level - FirstArea - 20Area Source - OtherArea Units - Square MetersFeatures - Open FloorplanDescription - Dining Room
Exercise Room 
Dimensions - 7.55 x 5.59Level - Basement
Family Room 
Dimensions - 7.10 x 5.20Level - FirstArea - 36Area Source - OtherArea Units - Square MetersDescription - Kitchen
Kitchen 
Dimensions - 6.90 x 5.00Level - FirstArea - 34Area Source - OtherArea Units - Square MetersFeatures - Granite CountersDescription - Family Room
Living Room 
Dimensions - 4.90 x 4.20Level - FirstArea - 20Area Source - OtherArea Units - Square MetersFeatures - Coffered Ceiling(s)Description - Living Room
Master Bedroom 
Dimensions - 7.00 x 4.25Level - FirstArea - 29Area Source - OtherArea Units - Square MetersDescription - Primary Bedroom
Office 
Dimensions - 4.40 x 4.00Level - FirstArea - 17Area Source - OtherArea Units - Square MetersDescription - Bedroom 4
Recreation 
Dimensions - 4.70 x 4.10Level - BasementArea - 19Area Source - OtherArea Units - Square MetersDescription - Bedroom 5
Study 
Dimensions - 5.99 x 2.87Level - Basement
Save
Ask
Tour
Hide
Share
Exterior Features
Construction Details 
Stone
Lot Features 
On Golf CourseWooded
Pool Features 
None
Roof 
Asphalt
Community Features
MLS Area 
Ajax
Listing courtesy of ROYAL LEPAGE PEACELAND STEVEN SUN REALTY

Listing information is provided by Participants of the Toronto Real Estate Board. VOW information is provided exclusively for personal, non-commercial use, and may not be used for any purpose other than to identify prospective properties consumers may be interested in purchasing. Information is deemed reliable but not guaranteed. Copyright 2026, Toronto Real Estate Board
Last checked 2026-05-30 10:04 PM UTC

Neighborhood & Commute
Source: Walkscore
Disclosure: Community information and market data powered by Constellation Data Labs. Information is deemed reliable but not guaranteed.
Save
Ask
Tour
Hide
Share