Save
Ask
Tour
Hide
Share
$1,599,000
11 Days On Site

3650 Old Scugog Road
Clarington, ON L1C 4J2

For Sale|Single Family Residence|Active
5
Beds
3
Total Baths
County:
Durham
Call Now: (647) 360-6433
Is this the listing for you? We can help make it yours.
(647) 360-6433
3650 Old Scugog Road3650 Old Scugog Road3650 Old Scugog Road3650 Old Scugog Road
Save
Ask
Tour
Hide
Share

Mortgage Calculator

Monthly Payment (Est.)

$7,295
Calculator powered by Showcase IDX, a Constellation1 Company. Copyright ©2026 Information is deemed reliable but not guaranteed.

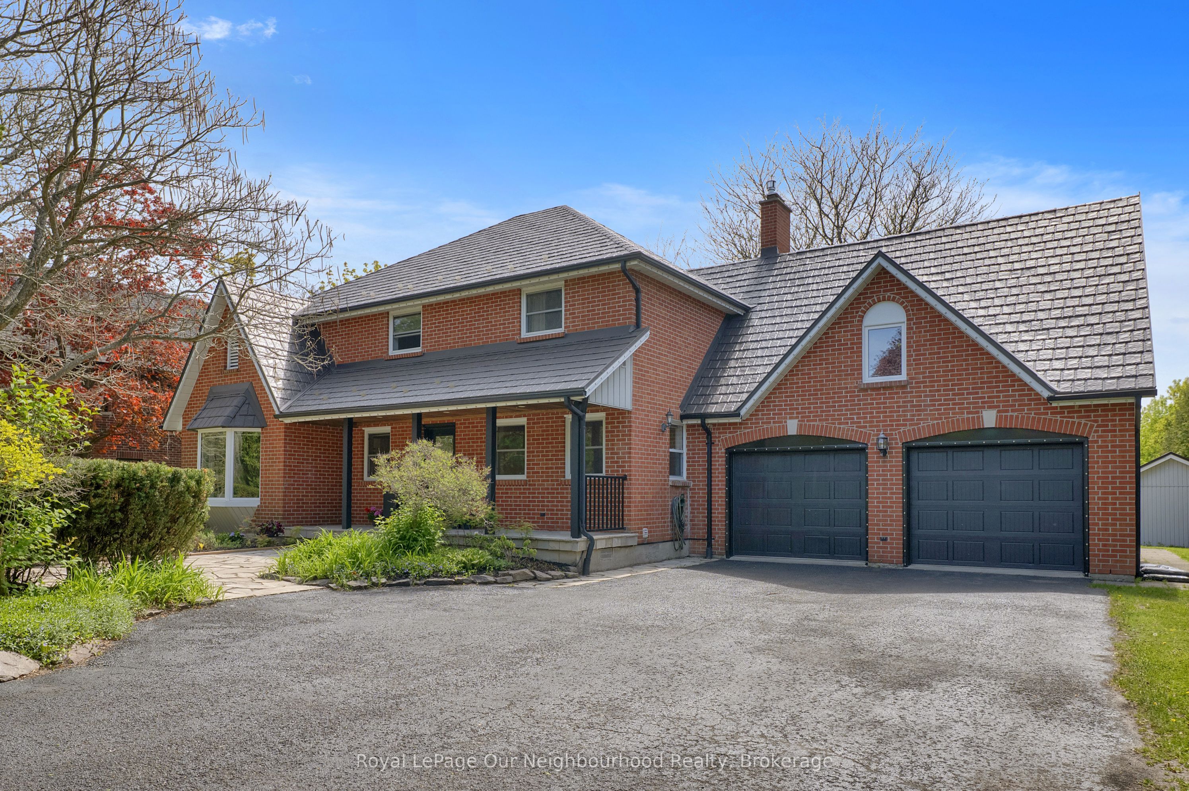
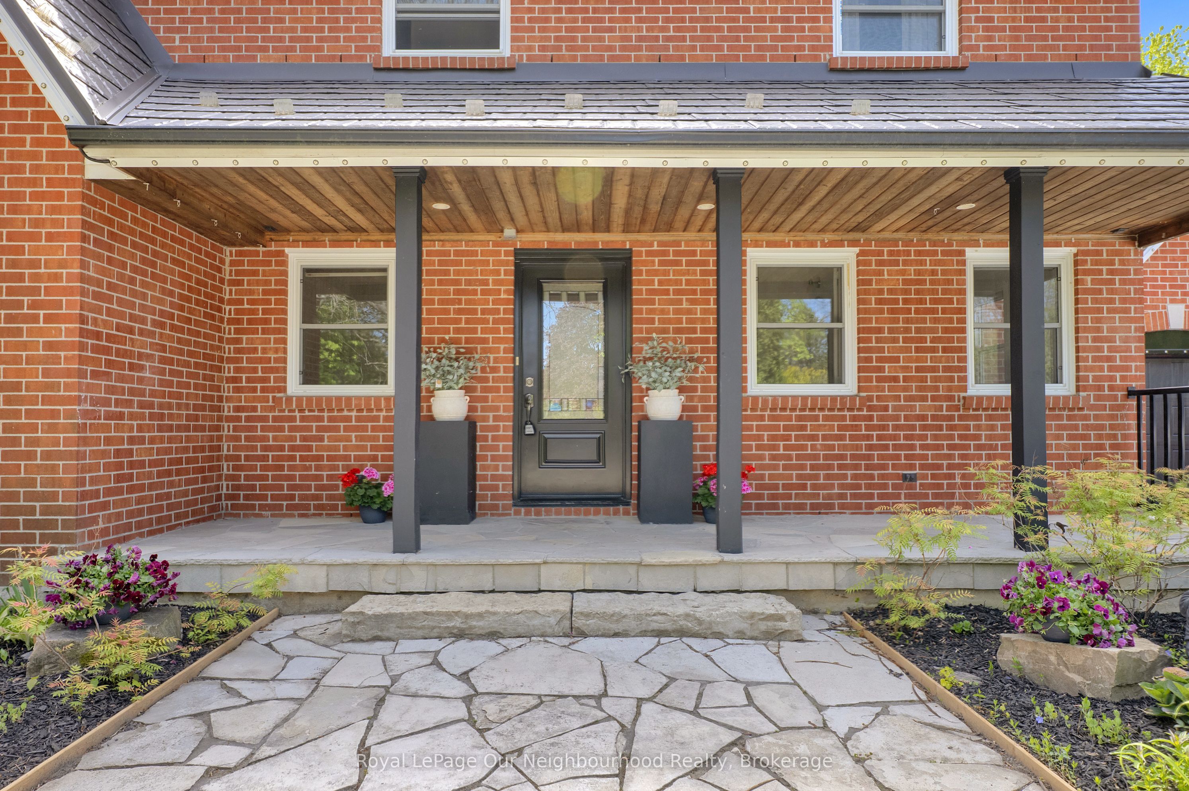
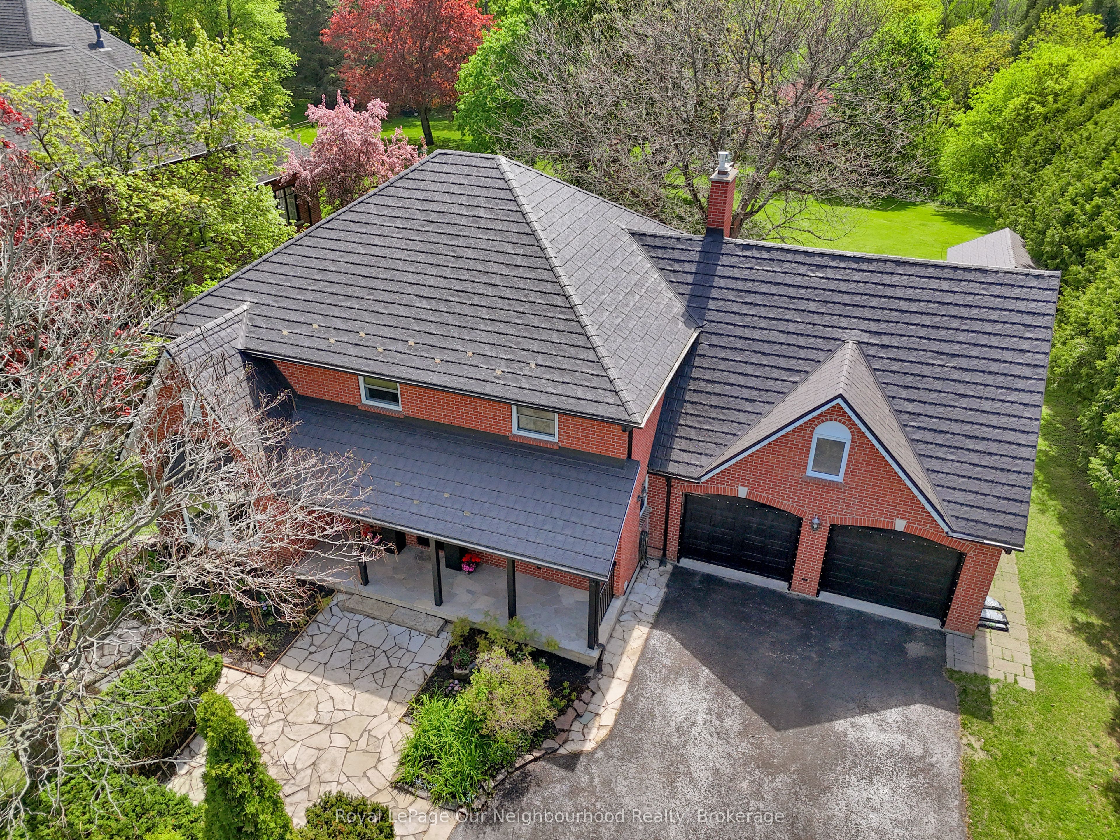
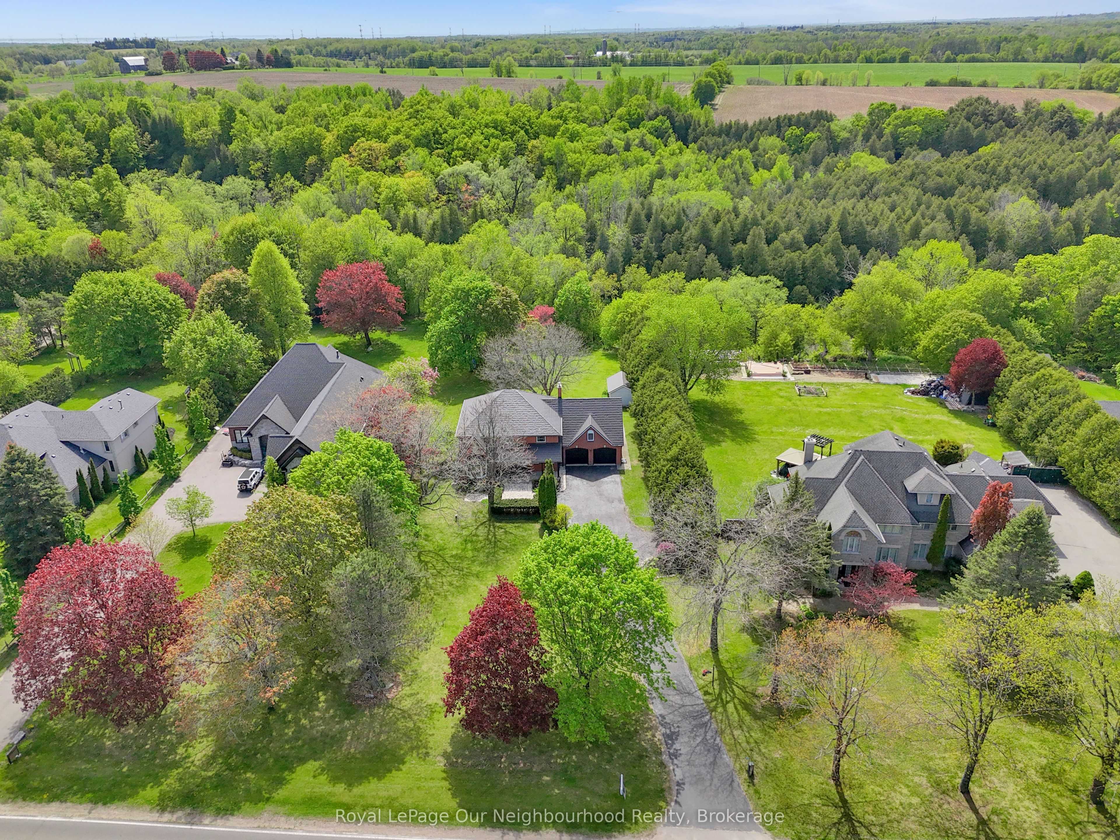
Tucked away in one of Clarington's most prestigious neighborhoods. This exceptional estate on a stunning ravine lot (just under an acre) seamlessly blends luxury, privacy, and everyday comfort. Open-concept layout with dramatic floor-to-ceiling fireplace has been freshly painted. Chef's kitchen features , gas AGA range, new quartz counters, and oversized island with second sink. 4+1 bedrooms, 3 bathrooms, primary suite with 5-piece ensuite. Dual kitchens ideal for multi-generational living. Above-ground family room/office, finished basement with in-law potential, bonus loft above oversized 2-car garage. Main floor laundry, hot tub, too many upgrades to mention here!!! (see attachments) 15-car parking. Just 5 minutes to 407, close to schools, shopping and dining.

Save
Ask
Tour
Hide
Share
Listing Snapshot
Price 
$1,599,000
Days On Site 
11 Days
Bedrooms 
5
Inside Area (SqFt) 
N/A
Total Baths 
3
Full Baths 
N/A
Partial Baths 
N/A
Lot Size 
0.765 Acres
Year Built 
N/A
MLS® Number 
E13130388
Status 
Active
Property Tax 
$10,104.83
Maintenance Fees 
N/A
Sq Ft Source 
N/A
Friends & Family
Recent Activity
2 weeks agoListing first seen on site
2 weeks agoListing updated with changes from the MLS®
General Features
Attached Garage 
Yes
Cross Street 
Bowmanville Ave & Scugog Rd
Direction Faces 
West
Garage 
Yes
Number Of Stories 
2
Parking 
Attached
Parking Spaces 
17
Property Sub Type 
Single Family Residence
Sewer 
Septic Tank
Style 
2-Storey
Water Source 
WellPrivate
Zoning 
RE4
Interior Features
Basement 
FullFinished
Cooling 
Central Air
Fireplace 
Yes
Fireplace Features 
GasElectric
Fireplaces 
2
Heating 
Natural GasForced Air
Spa 
Yes
Bedroom 2 
Dimensions - 3.38 x 3.9Level - Second
Bedroom 3 
Dimensions - 3.64 x 3.9Level - Second
Bedroom 4 
Dimensions - 3.64 x 4.01Level - Second
Bedroom 5 
Dimensions - 4.3 x 3.4Level - Basement
Dining Room 
Dimensions - 4.19 x 6.32Level - Main
Family Room 
Dimensions - 11.7 x 9.7Level - Basement
Kitchen 
Dimensions - 3.56 x 6.33Level - MainFeatures - Kitchen Island
Living Room 
Dimensions - 4.0 x 5.96Level - Main
Office 
Dimensions - 3.47 x 4.89Level - Main
Save
Ask
Tour
Hide
Share
Exterior Features
Construction Details 
Brick
Lot Features 
Irregular LotWoodedLandscaped
Patio And Porch 
DeckPatio
Pool Features 
None
Roof 
Metal
Spa 
Yes
Listing courtesy of Royal LePage Our Neighbourhood Realty

Listing information is provided by Participants of the Toronto Real Estate Board. VOW information is provided exclusively for personal, non-commercial use, and may not be used for any purpose other than to identify prospective properties consumers may be interested in purchasing. Information is deemed reliable but not guaranteed. Copyright 2026, Toronto Real Estate Board
Last checked 2026-05-26 02:41 PM UTC

Neighborhood & Commute
Source: Walkscore
Disclosure: Community information and market data powered by Constellation Data Labs. Information is deemed reliable but not guaranteed.
Save
Ask
Tour
Hide
Share