Save
Ask
Tour
Hide
Share
$2,775,000
10 Days On Site

506 Rougemount Drive
Pickering, ON L1W 2B9

For Sale|Single Family Residence|Active
6
Beds
6
Total Baths
County:
Durham
Call Now: (647) 360-6433
Is this the listing for you? We can help make it yours.
(647) 360-6433
506 Rougemount Drive506 Rougemount Drive506 Rougemount Drive506 Rougemount Drive
Save
Ask
Tour
Hide
Share

Mortgage Calculator

Monthly Payment (Est.)

$12,661
Calculator powered by Showcase IDX, a Constellation1 Company. Copyright ©2026 Information is deemed reliable but not guaranteed.

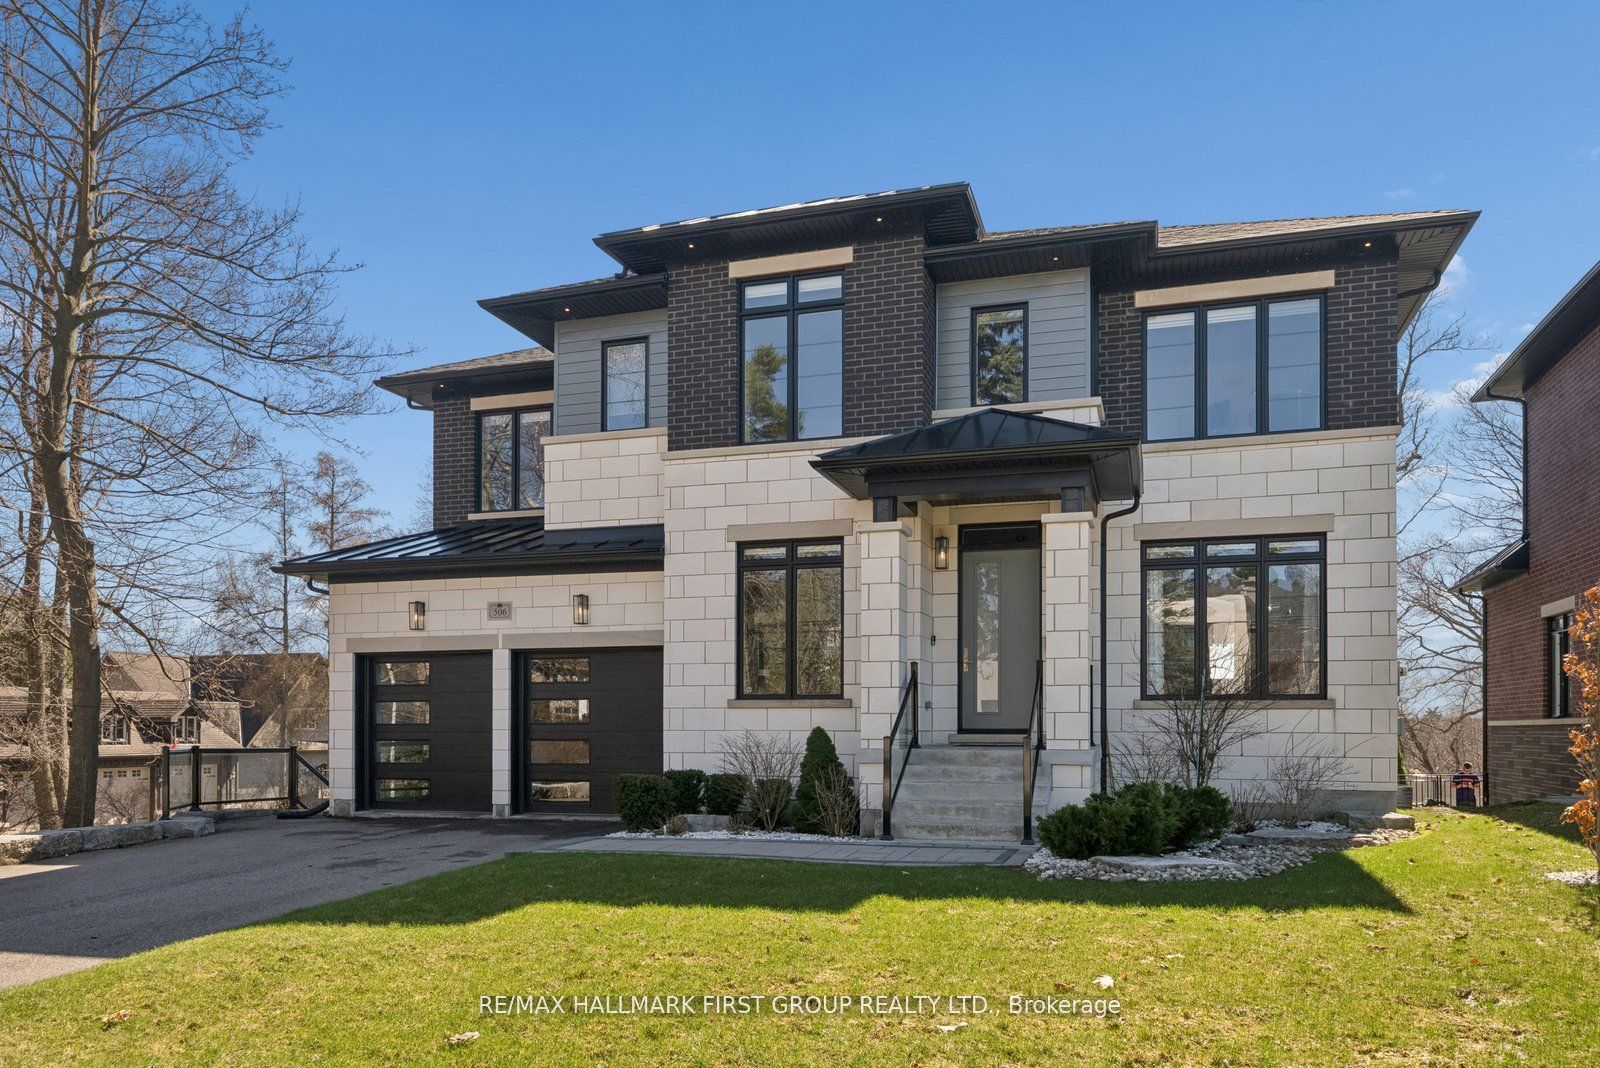
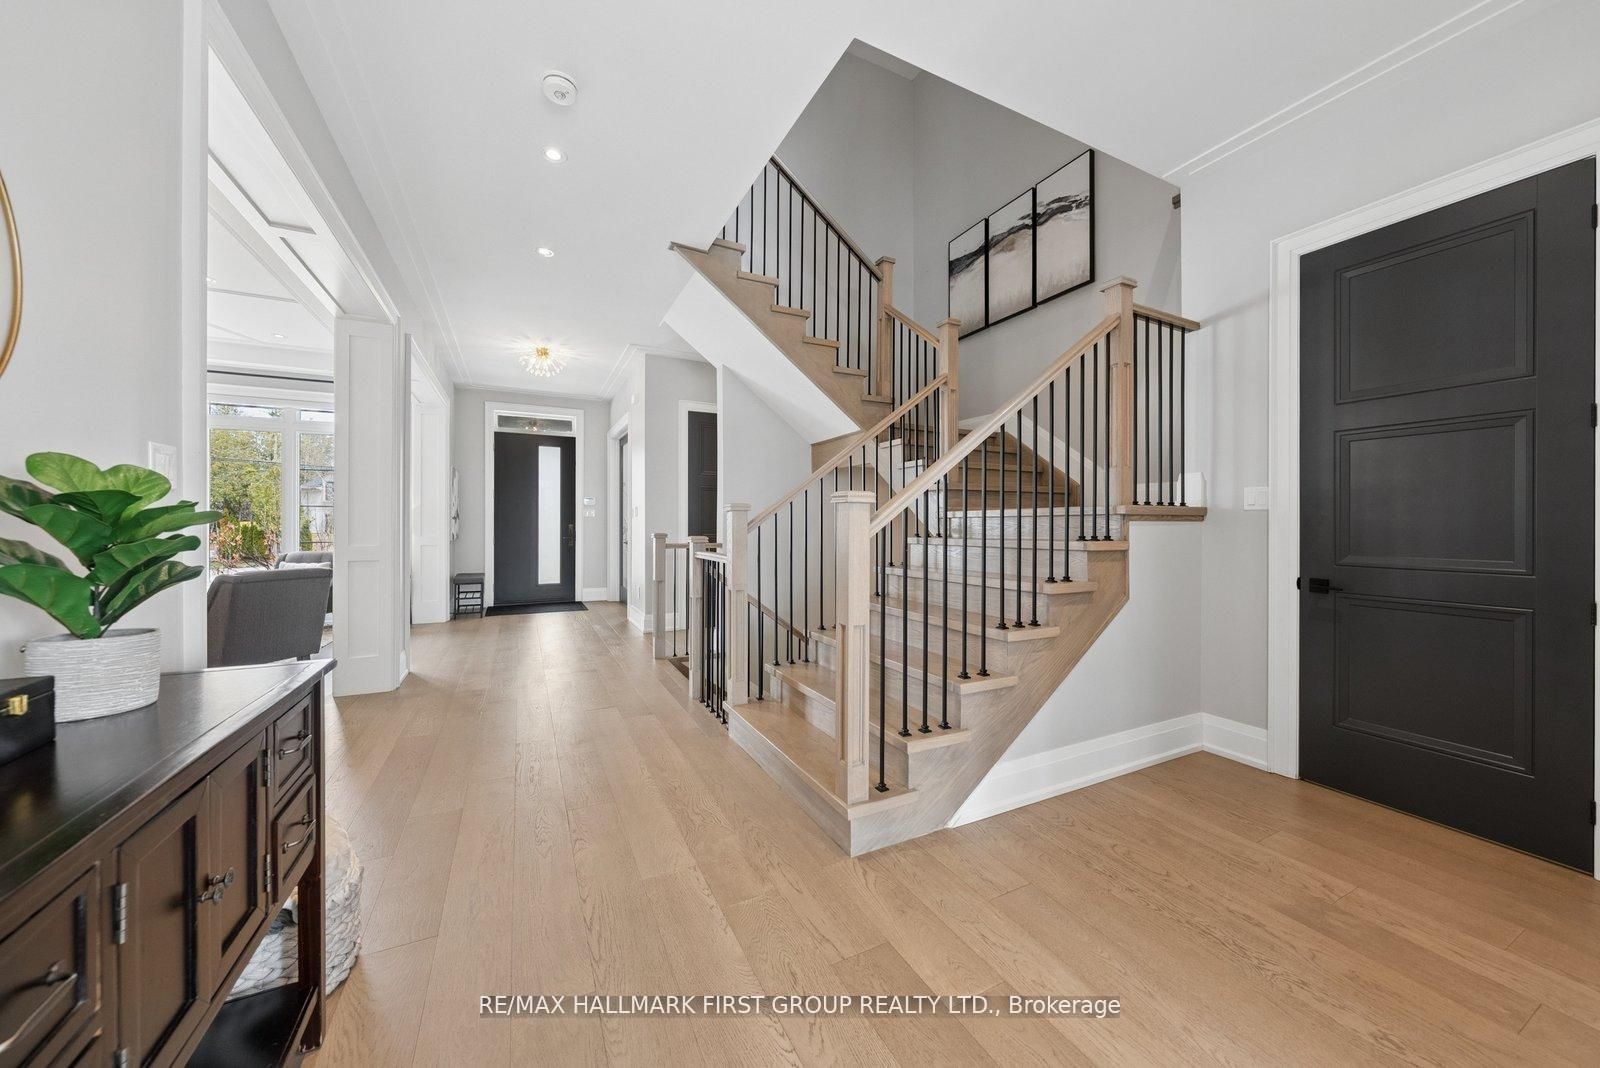
Welcome home to 506 Rougemount Drive, set on one of Pickering's most coveted streets and backing directly onto the protected Rouge Valley. This exceptional ultra-modern residence offers nearly 4,000 square feet above grade, complemented by a fully finished walk-out lower level designed for seamless multi-generational living, along with a three-car garage featuring a tandem configuration. From the moment you arrive, the home's presence is undeniable, defined by clean architectural lines, expansive windows, and a refined façade set against a private natural backdrop. Inside, thoughtfully designed living spaces offer elevated finishes, generous principal rooms, and a layout that balances everyday comfort with upscale entertaining. The main level is filled with natural light and anchored by a sophisticated kitchen with premium materials and timeless design. The upper level features four spacious bedrooms with ensuite access, including a beautifully appointed primary retreat complete with a spa-inspired five-piece bath. The walk-out lower level offers a fully contained two-bedroom in-law suite, ideal for extended family or flexible living arrangements. Positioned on a premium ravine lot, the property offers a rare lifestyle defined by privacy, open views, and direct connection to nature, where sunsets and surrounding wildlife become part of the everyday experience. Conveniently located within close proximity to GO Transit and Highway 401, this home provides efficient access to the downtown core while being just moments from waterfront trails, cycling routes, and scenic green space. If you schedule a tour at dusk you will likely experience a beautiful sunset and a family of deer wondering through the back- a truly wonderful experience to share.

Save
Ask
Tour
Hide
Share
Listing Snapshot
Price 
$2,775,000
Days On Site 
10 Days
Bedrooms 
6
Inside Area (SqFt) 
N/A
Total Baths 
6
Full Baths 
N/A
Partial Baths 
N/A
Lot Size 
N/A
Year Built 
N/A
MLS® Number 
E13127250
Status 
Active
Property Tax 
$20,059.32
Maintenance Fees 
N/A
Sq Ft Source 
N/A
Friends & Family
Recent Activity
2 weeks agoListing first seen on site
2 weeks agoListing updated with changes from the MLS®
General Features
Cross Street 
Rougemount/Toynevale
Direction Faces 
West
Garage 
Yes
Number Of Stories 
2
Parking 
Tandem
Parking Spaces 
8
Property Sub Type 
Single Family Residence
Security 
Security SystemSmoke Detector(s)Carbon Monoxide Detector(s)
Style 
2-Storey
Water Source 
Public
Interior Features
Basement 
Walk-Out AccessApartmentFinished
Cooling 
Central Air
Fireplace 
Yes
Fireplace Features 
Family Room
Fireplaces 
1
Heating 
Natural GasForced Air
Interior 
Central VacuumIn-Law FloorplanStorage
Bedroom 
Dimensions - 3.233 x 3.071Level - Basement
Bedroom 2 
Dimensions - 4.645 x 4.607Level - Second
Bedroom 3 
Dimensions - 3.783 x 3.623Level - Second
Bedroom 4 
Dimensions - 4.515 x 4.076Level - Second
Breakfast 
Dimensions - 6.154 x 6.132Level - MainFeatures - Kitchen Island
Dining Room 
Dimensions - 6.445 x 3.301Level - Main
Family Room 
Dimensions - 5.268 x 4.425Level - Main
Kitchen 
Dimensions - 6.154 x 6.132Level - MainFeatures - Pantry
Laundry 
Dimensions - 3.785 x 1.876Level - Second
Living Room 
Dimensions - 6.445 x 3.301Level - Main
Master Bedroom 
Dimensions - 6.171 x 5.24Level - SecondFeatures - His and Hers Closets
Office 
Dimensions - 3.025 x 2.831Level - MainFeatures - Coffered Ceiling(s)
Recreation 
Dimensions - 5.788 x 5.17Level - Basement
Save
Ask
Tour
Hide
Share
Exterior Features
Construction Details 
Brick
Fencing 
Fenced
Lot Features 
GreenbeltWooded
Pool Features 
None
Roof 
ShingleMetal
View 
Trees/WoodsValleyForest
Waterview 
Trees/WoodsValleyForest
Listing courtesy of RE/MAX HALLMARK FIRST GROUP REALTY LTD.

Listing information is provided by Participants of the Toronto Real Estate Board. VOW information is provided exclusively for personal, non-commercial use, and may not be used for any purpose other than to identify prospective properties consumers may be interested in purchasing. Information is deemed reliable but not guaranteed. Copyright 2026, Toronto Real Estate Board
Last checked 2026-05-25 01:23 PM UTC

Neighborhood & Commute
Source: Walkscore
Disclosure: Community information and market data powered by Constellation Data Labs. Information is deemed reliable but not guaranteed.
Save
Ask
Tour
Hide
Share