Save
Ask
Tour
Hide
Share
$1,988,800
11 Days On Site

958 Mink Street
Pickering, ON L1W 2G5

For Sale|Single Family Residence|Active
8
Beds
6
Total Baths
County:
Durham
Call Now: (647) 360-6433
Is this the listing for you? We can help make it yours.
(647) 360-6433
958 Mink Street958 Mink Street958 Mink Street958 Mink Street
Save
Ask
Tour
Hide
Share

Mortgage Calculator

Monthly Payment (Est.)

$9,074
Calculator powered by Showcase IDX, a Constellation1 Company. Copyright ©2026 Information is deemed reliable but not guaranteed.

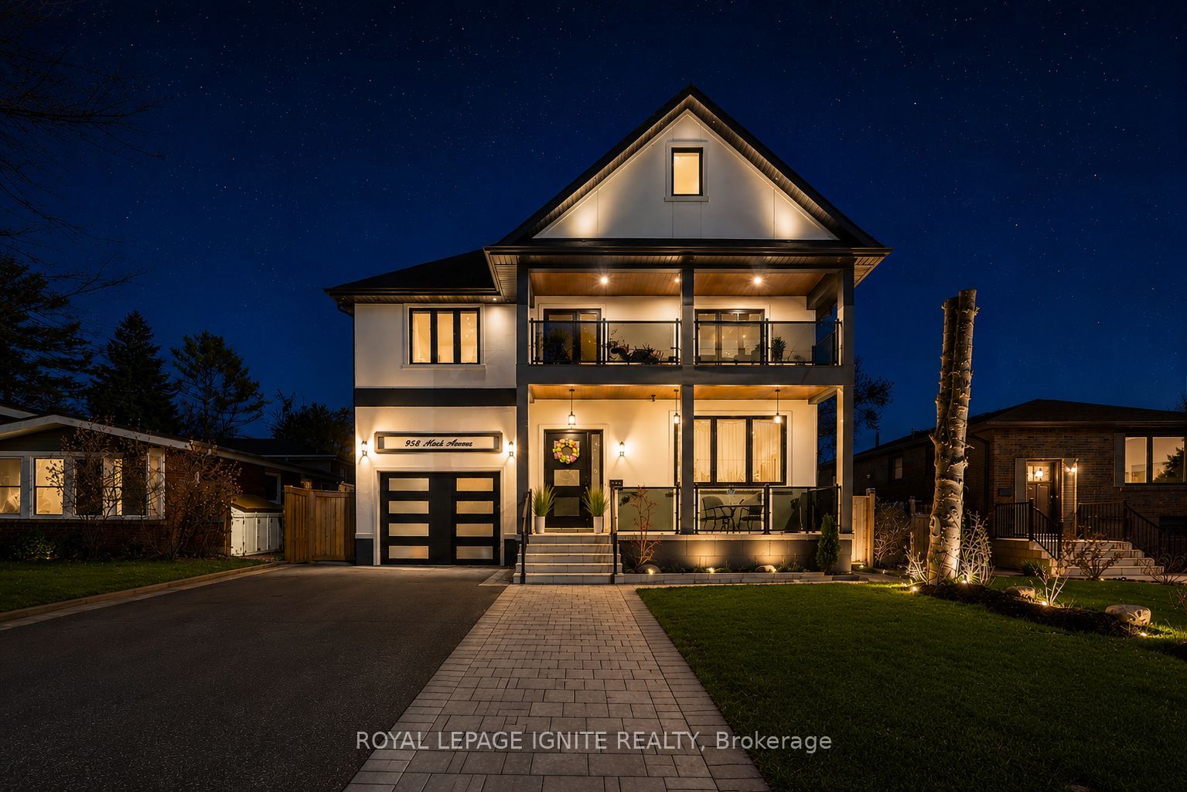
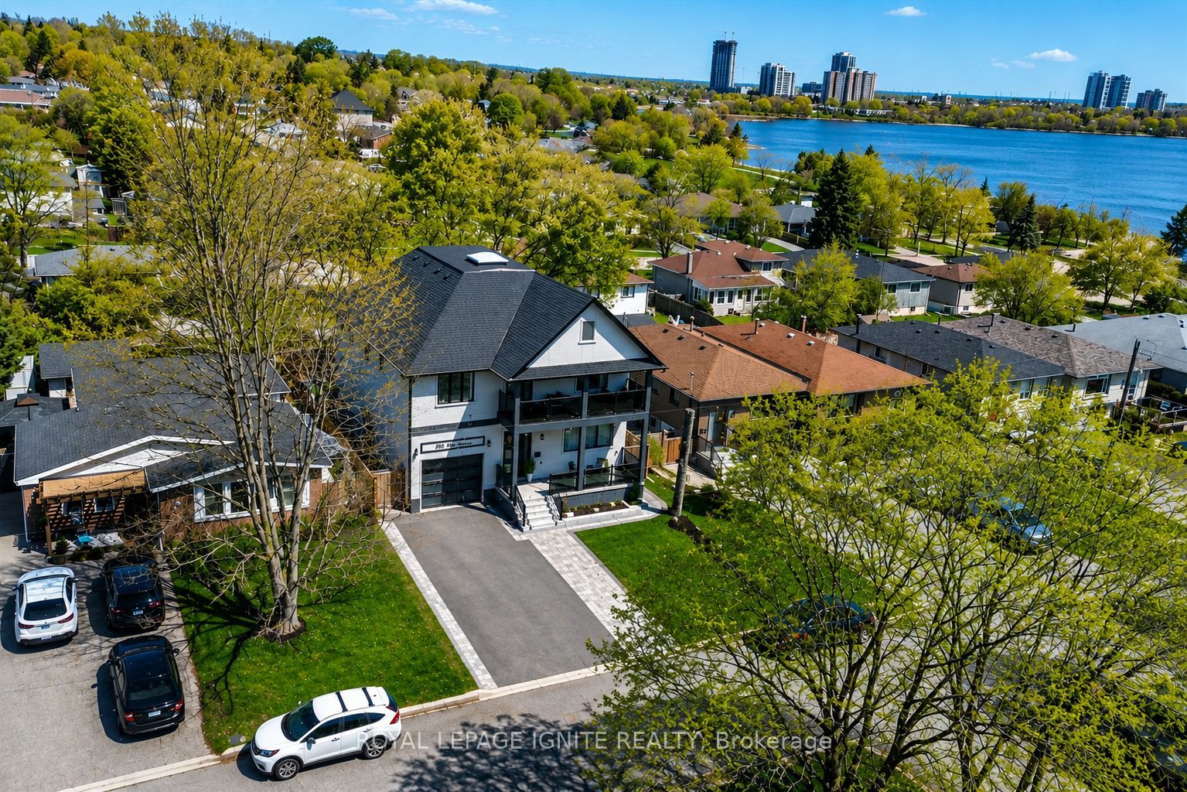
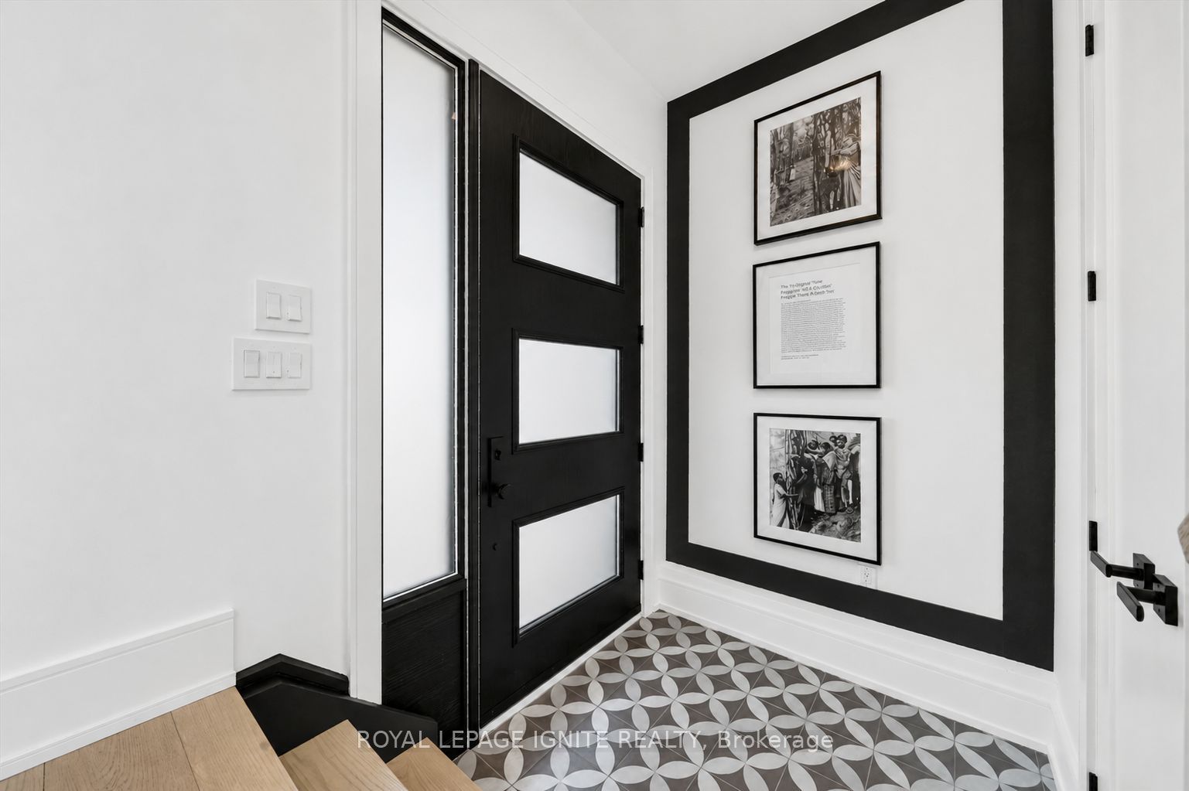
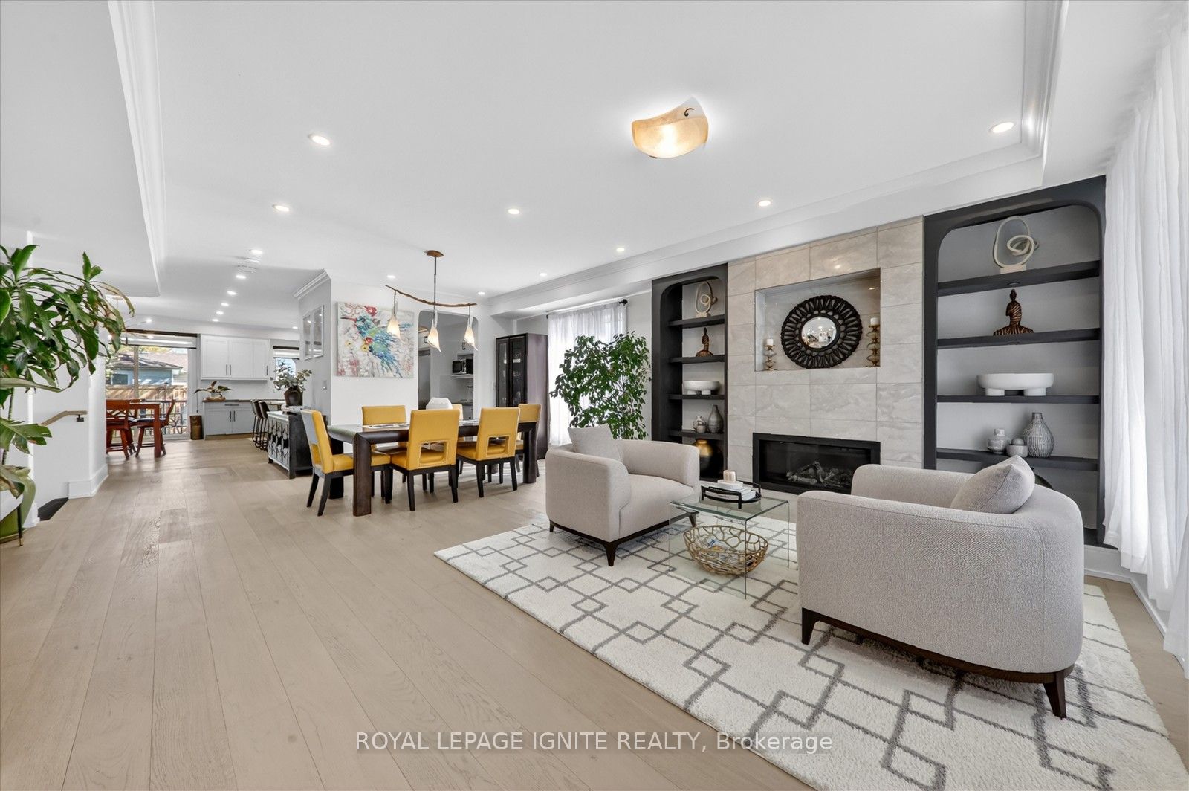
Rare Opportunity To Own A Custom Built Luxury Lakeview Property! Located in one of Pickering's most serene and prestigious lakefront communities, just a 5 minute walk to Westshore Beach and only a 2 minute walk to the Frenchman's Bay Yacht Club, offering an unmatched waterfront lifestyle with scenic walking trails, parks, and lakefront surroundings nearby. Built in 2023 with premium finishes throughout, this thoughtfully designed residence features 5+3 spacious bedrooms, 6 luxurious bathrooms, and soaring 9 ft ceilings throughout entire home, including the basement. Step inside to elegant luxury hardwood flooring, designer pot lights, premium fixtures, sun filled skylights, custom accent walls, and quartz finishes throughout. The chef inspired main kitchen is a true showpiece featuring an oversized quartz centre island, custom coffee bar and coffee station, walk in pantry, commercial grade extra large refrigerator, commercial grade gas stove, premium gas appliances, and seamless walkout access to a custom built deck perfect for indoor outdoor living and entertaining. The magnificent family room serves as the heart of the home, beautifully framed by a statement fireplace and designed to deliver an elevated living experience. The second floor boasts large sun filled bedrooms, each with its own washroom and enhanced with elegant coffered ceilings. A secondary coffee/wet bar connects out to a beautiful private balcony with a stunning view of the water. The fully finished basement is complete with a secondary kitchen, creating incredible flexibility for multi generational living, extended family, luxury entertaining, or exceptional rental income potential. Ideally located close to Frenchman's Bay Public School with French Immersion and Fairport Public School, while also being moments to waterfront parks, beaches, recreational amenities, and the lake.Don't miss this rare opportunity to live in your dream home in one of Pickering's most sought after waterfront communities!

Save
Ask
Tour
Hide
Share
Listing Snapshot
Price 
$1,988,800
Days On Site 
11 Days
Bedrooms 
8
Inside Area (SqFt) 
N/A
Total Baths 
6
Full Baths 
N/A
Partial Baths 
N/A
Lot Size 
N/A
Year Built 
N/A
MLS® Number 
E13122486
Status 
Active
Property Tax 
$11,994
Maintenance Fees 
N/A
Sq Ft Source 
N/A
Friends & Family
Recent Activity
2 weeks agoListing first seen on site
2 weeks agoListing updated with changes from the MLS®
General Features
Attached Garage 
Yes
Carport 
1
Cross Street 
Oklahoma/West Shore
Direction Faces 
North
Garage 
Yes
Number Of Stories 
2
Parking 
Attached
Parking Spaces 
8
Property Sub Type 
Single Family Residence
Style 
2-Storey
Water Source 
Public
Interior Features
Basement 
Finished
Cooling 
Central Air
Fireplace 
Yes
Heating 
Natural GasForced Air
Interior 
Other
Main Level Bedrooms 
2
Bedroom 
Dimensions - 3.05 x 3.11Level - Basement
Bedroom 2 
Dimensions - 3.20 x 3.10Level - SecondArea - 9Area Source - OtherArea Units - Square MetersDescription - Bedroom 4
Bedroom 3 
Dimensions - 3.30 x 3.20Level - SecondArea - 10Area Source - OtherArea Units - Square MetersDescription - Bedroom 5
Bedroom 4 
Dimensions - 2.00 x 3.30Level - SecondArea - 6Area Source - OtherArea Units - Square MetersDescription - Kitchen
Bedroom 5 
Dimensions - 7.00 x 3.30Level - SecondArea - 23Area Source - OtherArea Units - Square MetersDescription - Recreation
Breakfast 
Dimensions - 6.70 x 4.10Level - MainArea - 27Area Source - OtherArea Units - Square MetersDescription - Living Room
Dining Room 
Dimensions - 6.70 x 4.10Level - MainArea - 27Area Source - OtherArea Units - Square MetersDescription - Dining Room
Family Room 
Dimensions - 3.90 x 2.60Level - MainArea - 10Area Source - OtherArea Units - Square MetersDescription - Bedroom 2
Kitchen 
Dimensions - 4.91 x 3.84Level - Basement
Living Room 
Dimensions - 4.00 x 3.00Level - MainArea - 12Area Source - OtherArea Units - Square MetersDescription - Primary Bedroom
Master Bedroom 
Dimensions - 3.00 x 2.80Level - SecondArea - 8Area Source - OtherArea Units - Square MetersFeatures - Walk-In Closet(s)Description - Bedroom 3
Recreation 
Dimensions - 5.09 x 6.89Level - BasementFeatures - Open Floorplan
Save
Ask
Tour
Hide
Share
Exterior Features
Construction Details 
BrickVinyl Siding
Pool Features 
None
Roof 
Asphalt
Waterfront Features 
Lake Privileges
Community Features
MLS Area 
Pickering
Listing courtesy of ROYAL LEPAGE IGNITE REALTY

Listing information is provided by Participants of the Toronto Real Estate Board. VOW information is provided exclusively for personal, non-commercial use, and may not be used for any purpose other than to identify prospective properties consumers may be interested in purchasing. Information is deemed reliable but not guaranteed. Copyright 2026, Toronto Real Estate Board
Last checked 2026-05-25 01:23 PM UTC

Neighborhood & Commute
Source: Walkscore
Disclosure: Community information and market data powered by Constellation Data Labs. Information is deemed reliable but not guaranteed.
Save
Ask
Tour
Hide
Share