


41 Cullcastle StreetAjax, ON L1S 0B1
Mortgage Calculator
Monthly Payment (Est.)
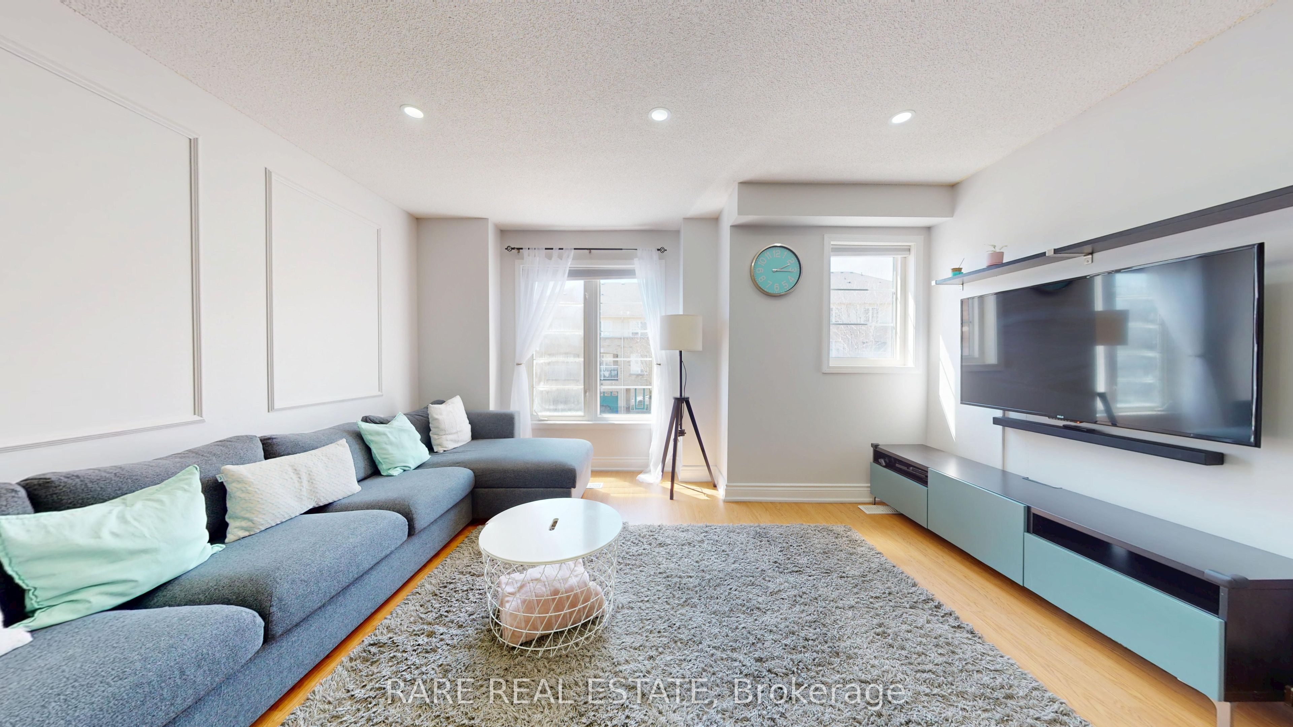
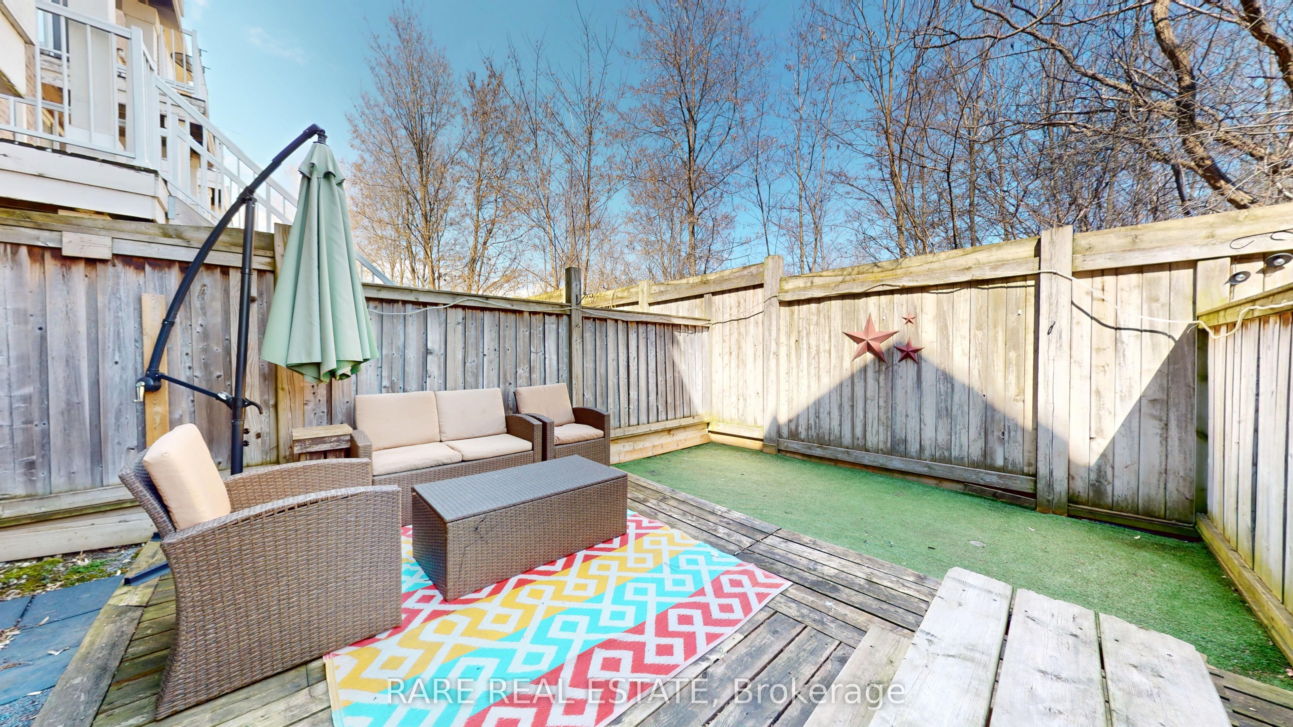
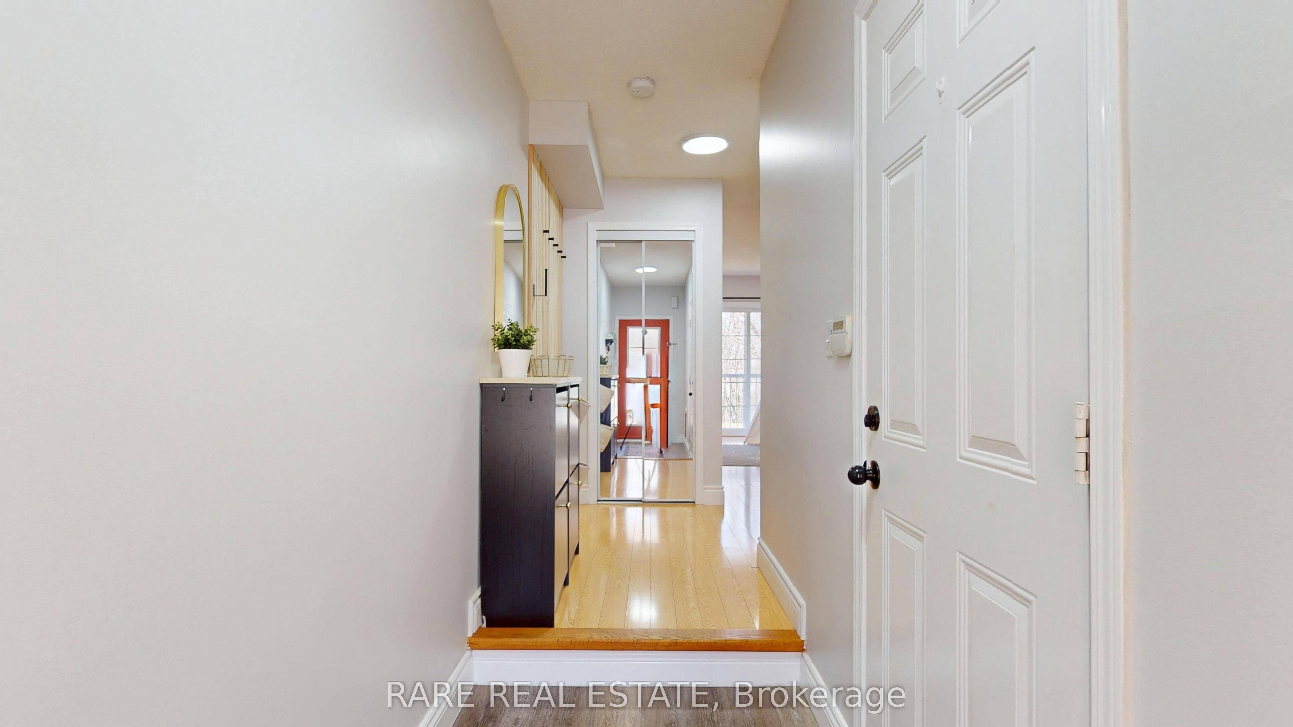
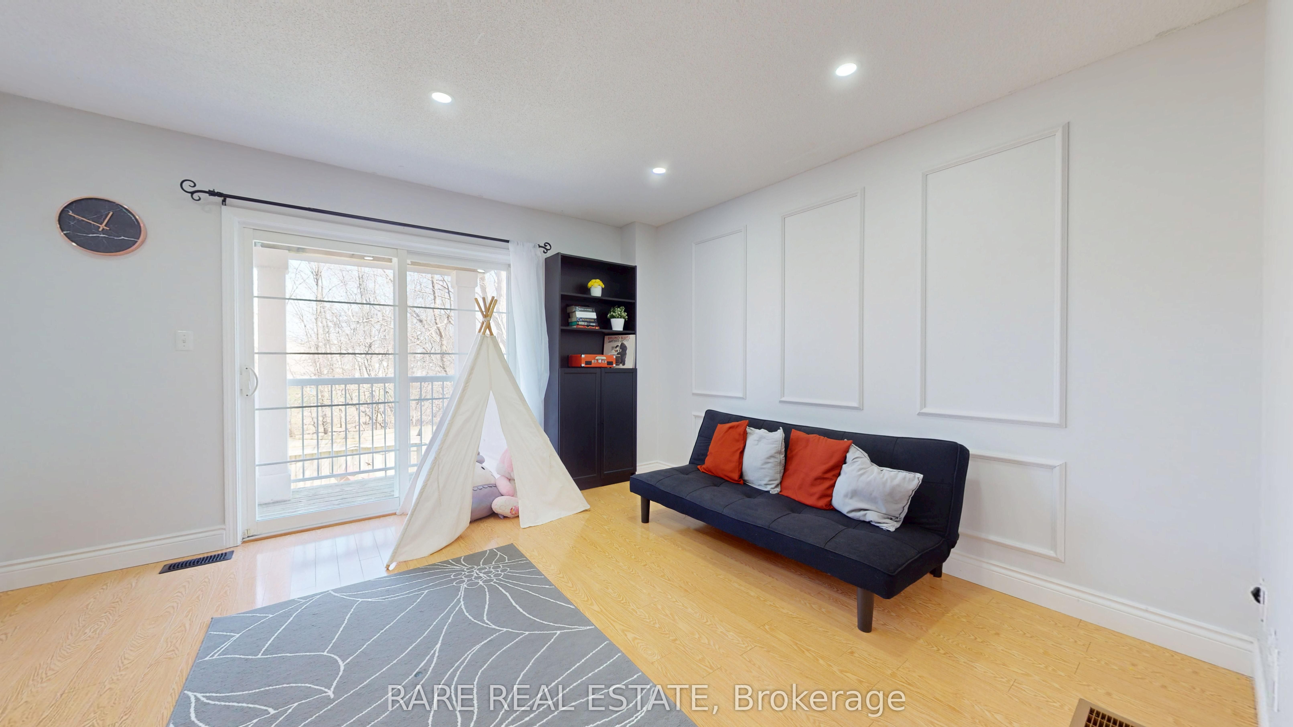
$3,326Welcome to 41 Cullcastle, a beautifully appointed freehold townhome nestled in one of Ajax's most sought-after communities, offering a perfect blend of comfort and sophistication for modern living. This bright, elegant home features three spacious bedrooms and three well-appointed bathrooms, with an airy open-concept layout ideal for both everyday living and entertaining. The seamless flow between the living and dining areas is enhanced by abundant natural light, highlighted by added trim moulding and pot lights in the living room, creating a refined and inviting ambiance. The contemporary kitchen has been thoughtfully updated with white cabinetry, glass subway tile backsplash, a stainless steel single sink, and newer appliances including a refrigerator, dishwasher, and washer and dryer, while offering a walk-out to a private balcony, perfect for morning coffee or evening relaxation. A warm and inviting family room on the main level provides additional living space with direct garage access for added convenience. The primary bedroom serves as a true retreat with dual closets, a spa-inspired four-piece ensuite, and elegant crown moulding. Additional upgrades include updated vinyl flooring in the foyer, kitchen, and all bathrooms, refreshed vanity sinks and cabinetry, a newly updated staircase carpet, and a fully finished basement for added living space. Step outside to a beautifully added wooden deck in the backyard, perfect for entertaining. Freshly painted throughout, this move-in ready home offers a polished, upscale feel, ideally located just minutes from Highway 401, GO Transit, shopping, community amenities, and top-rated schools, delivering the perfect balance of luxury, lifestyle, and location.
| 2 weeks ago | Listing first seen on site | |
| 2 weeks ago | Listing updated with changes from the MLS® |

Listing information is provided by Participants of the Toronto Real Estate Board. VOW information is provided exclusively for personal, non-commercial use, and may not be used for any purpose other than to identify prospective properties consumers may be interested in purchasing. Information is deemed reliable but not guaranteed. Copyright 2026, Toronto Real Estate Board
Last checked 2026-05-26 08:45 AM UTC