


10 Pennine DriveWhitby, ON L1P 0C3
Mortgage Calculator
Monthly Payment (Est.)
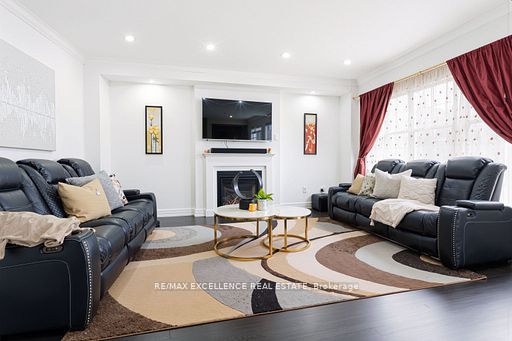
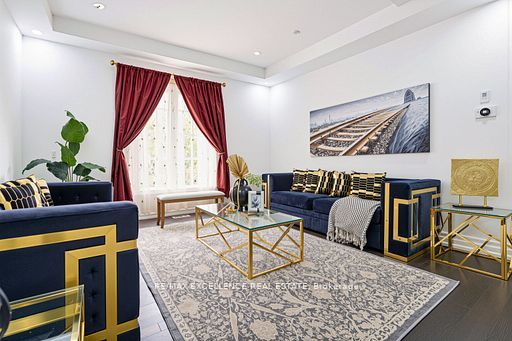
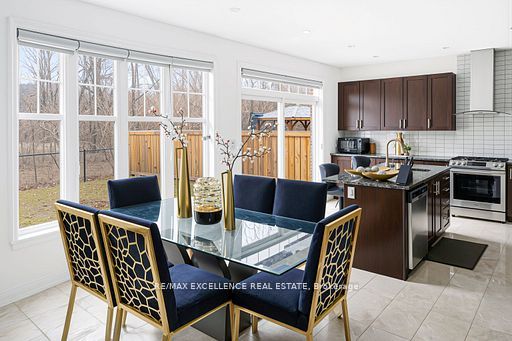
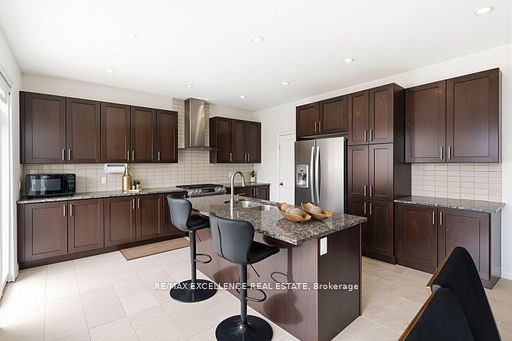
$6,661Welcome to this exceptional 4-bedroom family home offering the perfect combination of luxury, space, and income potential in one of Whitby's most desirable neighbourhoods. Featuring a fully legal walk-up basement apartment with a separate entrance, this beautifully maintained property is ideal for large families, multi-generational living, or savvy buyers looking for additional rental income. From the moment you enter, you are greeted by a bright and elegant main floor showcasing hardwood flooring, pot lights throughout, and a thoughtfully designed layout perfect for both everyday living and entertaining. The spacious foyer leads into a formal dining room, ideal for hosting family gatherings and special occasions. The upgraded kitchen overlooks a sun-filled breakfast area with a walkout to the backyard, creating a warm and inviting atmosphere for family meals and indoor-outdoor living. The heart of the home is the impressive family room featuring a stunning coffered ceiling, a cozy gas fireplace, and large windows that flood the space with natural light. Upstairs, you'll find four generously sized bedrooms with convenient bathroom access, including a luxurious primary retreat complete with a vaulted ceiling, spacious walk-in closet, and comfortable sitting area. The fully finished walk-up basement adds incredible value and versatility, offering 3 additional bedrooms, 2 washrooms, and excellent potential for rental income or extended family accommodations. With approximately 2,900 sq. ft. above grade plus a professionally finished basement, this home offers the perfect blend of comfort, functionality, and modern style. Conveniently located close to top-rated schools, parks, shopping, public transit, and major highways, this is a rare opportunity to own a truly remarkable home in a prime location.
| 2 weeks ago | Listing first seen on site | |
| 2 weeks ago | Listing updated with changes from the MLS® |

Listing information is provided by Participants of the Toronto Real Estate Board. VOW information is provided exclusively for personal, non-commercial use, and may not be used for any purpose other than to identify prospective properties consumers may be interested in purchasing. Information is deemed reliable but not guaranteed. Copyright 2026, Toronto Real Estate Board
Last checked 2026-05-26 04:51 AM UTC