Save
Ask
Tour
Hide
Share
$2,150,000
14 Days On Site

1855 Concession Rd9 Blackstock N/A
Clarington, ON L0B 1B0

For Sale|Single Family Residence|Active
5
Beds
4
Total Baths
County:
Durham
Call Now: (647) 360-6433
Is this the listing for you? We can help make it yours.
(647) 360-6433
1855 Concession Rd9 Blackstock N/A1855 Concession Rd9 Blackstock N/A1855 Concession Rd9 Blackstock N/A1855 Concession Rd9 Blackstock N/A
Save
Ask
Tour
Hide
Share

Mortgage Calculator

Monthly Payment (Est.)

$9,809
Calculator powered by Showcase IDX, a Constellation1 Company. Copyright ©2026 Information is deemed reliable but not guaranteed.

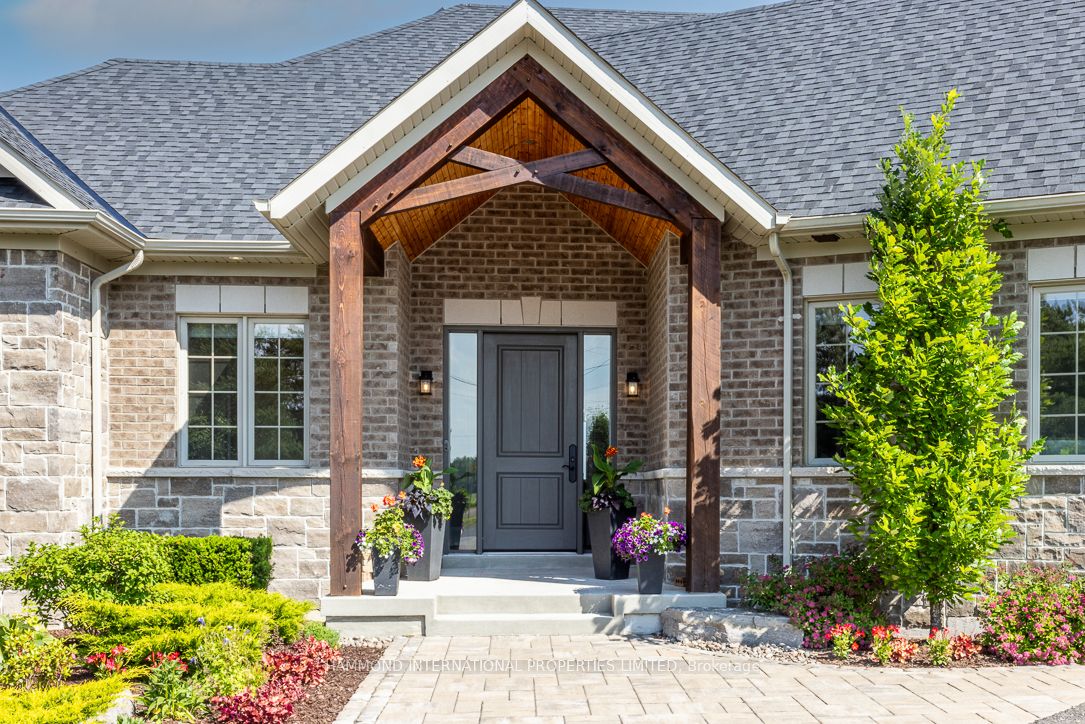
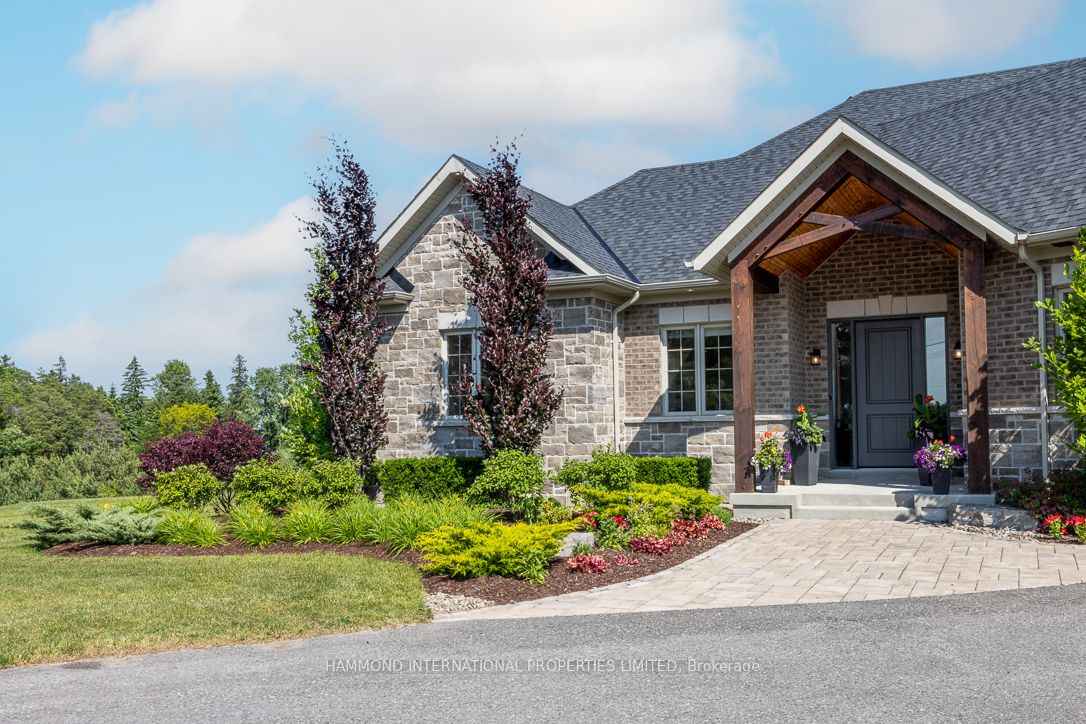
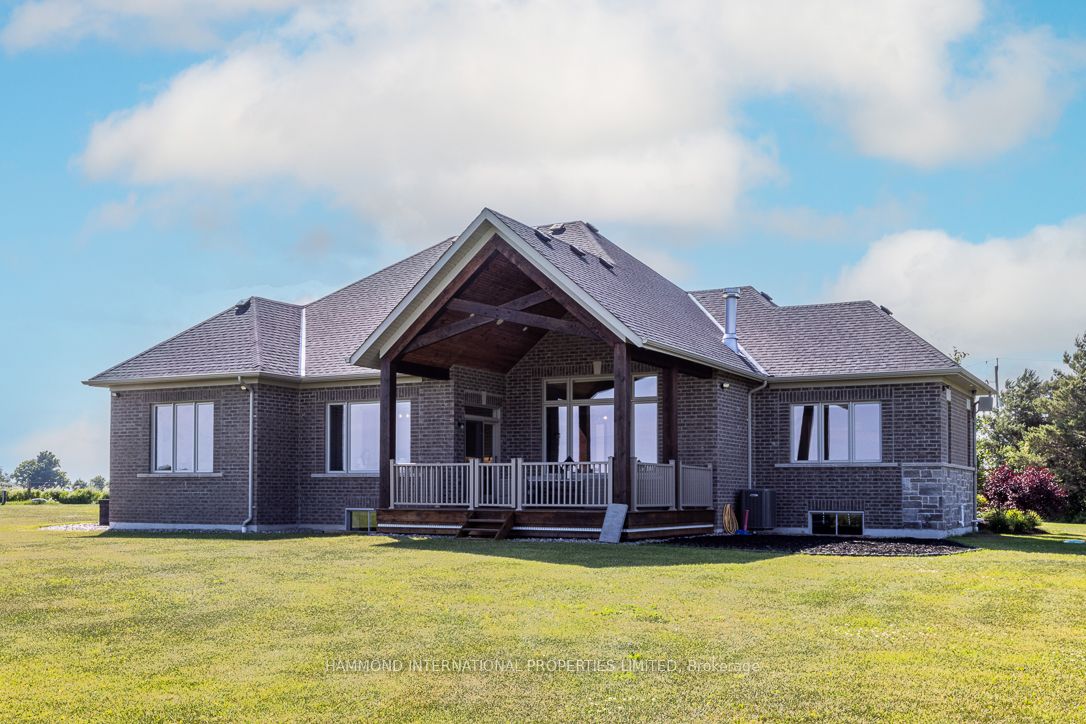
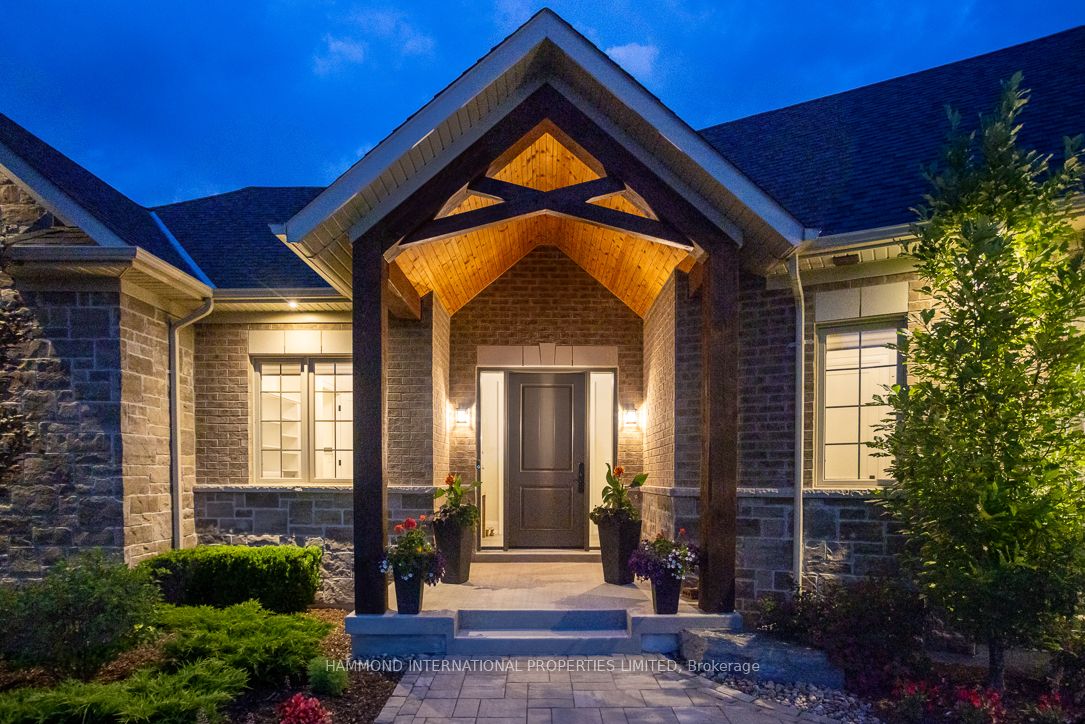
Welcome to The Hilltop Retreat-an entertainer's dream estate set on approximately 1.5 acres, offering a private, picturesque country setting. This custom-built bungalow is crafted with exceptional detail and quality, blending relaxed comfort with refined elegance.Enjoy breathtaking sunrises and sunsets from this peaceful retreat. The home features open-concept living with soaring ceilings, a spa-like sauna, and seamless flow throughout. An expansive back patio invites al fresco dining while capturing sweeping countryside views.Offering over 4,000 sq ft of living space, the home showcases cathedral ceilings, grand hallways, and expansive windows that fill the interior with natural light and connect effortlessly to the outdoors. The gourmet kitchen is equipped with Jenn-Air appliances, a gas stove, pot filler, built-in coffee maker, and large windows overlooking the beam-lined deck and surrounding conservation. Timeless cabinetry and a spacious center island with seating and storage enhance both style and function.The dining room features picture windows with scenic valley views, while the luxurious primary suite includes a coffered ceiling, walk-in his-and-hers closets, and a spa-inspired ensuite. The home offers 3+2 bedrooms and 3+1 bathrooms, along with a laundry room with built-ins and quartz counters, a dog wash station, and heated floors in the lower level and all tiled bathrooms.Outdoor living is complete with a 3-car garage with pass-through access, a beam-lined deck, front patio, and landscaped gardens. Equipped with surround security cameras and located close to Enniskillen Public School, shops, and dining, this property offers both privacy and convenience..

Save
Ask
Tour
Hide
Share
Listing Snapshot
Price 
$2,150,000
Days On Site 
14 Days
Bedrooms 
5
Inside Area (SqFt) 
N/A
Total Baths 
4
Full Baths 
N/A
Partial Baths 
N/A
Lot Size 
N/A
Year Built 
N/A
MLS® Number 
E13115136
Status 
Active
Property Tax 
$11,357
Maintenance Fees 
N/A
Sq Ft Source 
N/A
Friends & Family
Recent Activity
2 weeks agoListing first seen on site
2 weeks agoListing updated with changes from the MLS®
General Features
Attached Garage 
Yes
Cross Street 
Enfield Rd & Concession Rd 9
Direction Faces 
South
Garage 
Yes
Parking 
Garage Door OpenerPrivateAttached
Parking Spaces 
13
Property Sub Type 
Single Family Residence
Security 
Security SystemSmoke Detector(s)Carbon Monoxide Detector(s)
Sewer 
Septic Tank
Style 
Bungalow
Utilities 
Cable Available
Water Source 
WellPrivate
Interior Features
Appliances 
OvenWater Purifier
Basement 
Sump PumpFinishedFull
Cooling 
Central Air
Fireplace 
Yes
Fireplaces 
1
Heating 
PropaneForced Air
Interior 
Sauna
Bedroom 
Dimensions - 3.72 x 4.57Level - Main
Bedroom 2 
Dimensions - 3.66 x 3.96Level - Main
Bedroom 4 
Dimensions - 3.9 x 4.51Level - Lower
Bedroom 5 
Dimensions - 3.35 x 3.35Level - Lower
Dining Room 
Dimensions - 9.14 x 4.8Level - Main
Exercise Room 
Dimensions - 4.57 x 4.51Level - Lower
Family Room 
Dimensions - 7.93 x 10.06Level - Lower
Foyer 
Dimensions - 2.44 x 2.77Level - Main
Great Room 
Dimensions - 6.71 x 4.82Level - MainFeatures - Beamed Ceilings
Kitchen 
Dimensions - 9.14 x 4.8Level - Main
Laundry 
Dimensions - 0.0 x 3.87Level - Main
Master Bedroom 
Dimensions - 4.88 x 4.42Level - MainFeatures - Walk-In Closet(s)
Save
Ask
Tour
Hide
Share
Exterior Features
Construction Details 
Brick
Exterior 
Lighting
Lot Features 
GreenbeltClearedLandscaped
Patio And Porch 
Deck
Pool Features 
None
Roof 
Asphalt
View 
ValleyHills
Waterview 
ValleyHills
Listing courtesy of HAMMOND INTERNATIONAL PROPERTIES LIMITED

Listing information is provided by Participants of the Toronto Real Estate Board. VOW information is provided exclusively for personal, non-commercial use, and may not be used for any purpose other than to identify prospective properties consumers may be interested in purchasing. Information is deemed reliable but not guaranteed. Copyright 2026, Toronto Real Estate Board
Last checked 2026-05-26 03:23 PM UTC

Neighborhood & Commute
Source: Walkscore
Disclosure: Community information and market data powered by Constellation Data Labs. Information is deemed reliable but not guaranteed.
Save
Ask
Tour
Hide
Share