


129 Radford DriveAjax, ON L1T 2C3
Mortgage Calculator
Monthly Payment (Est.)
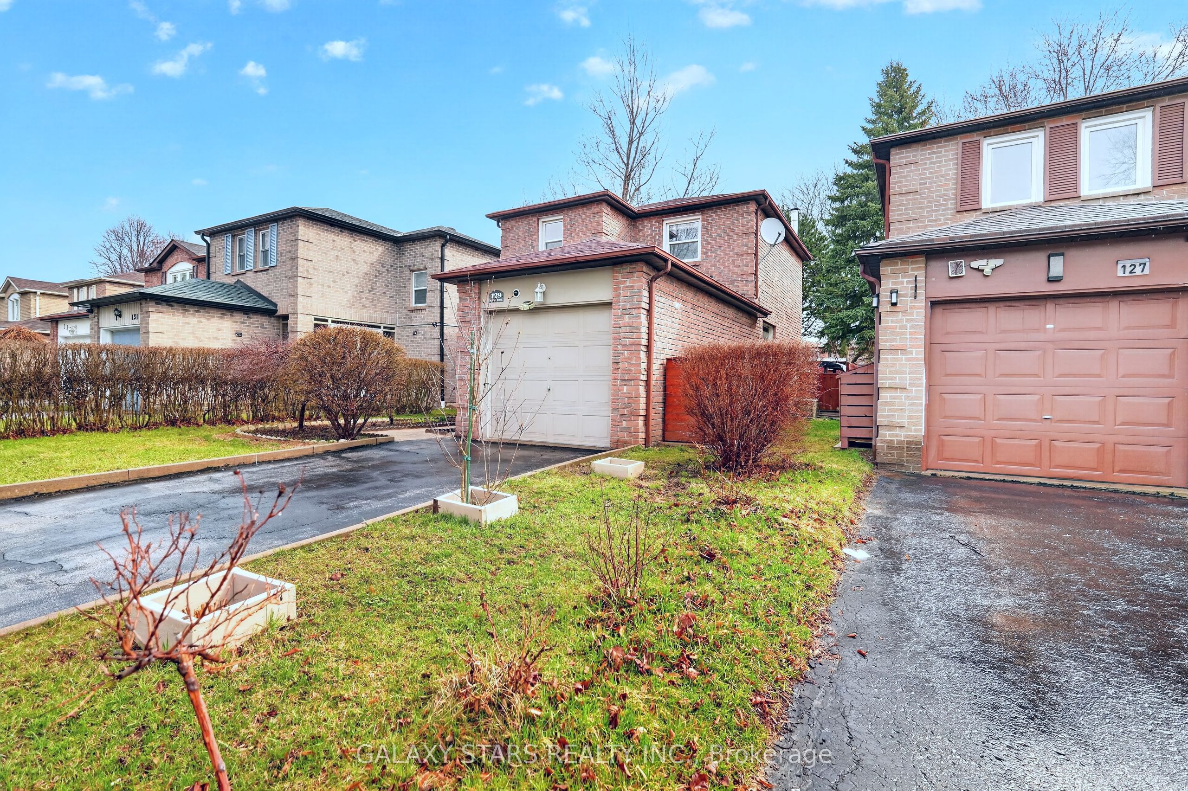
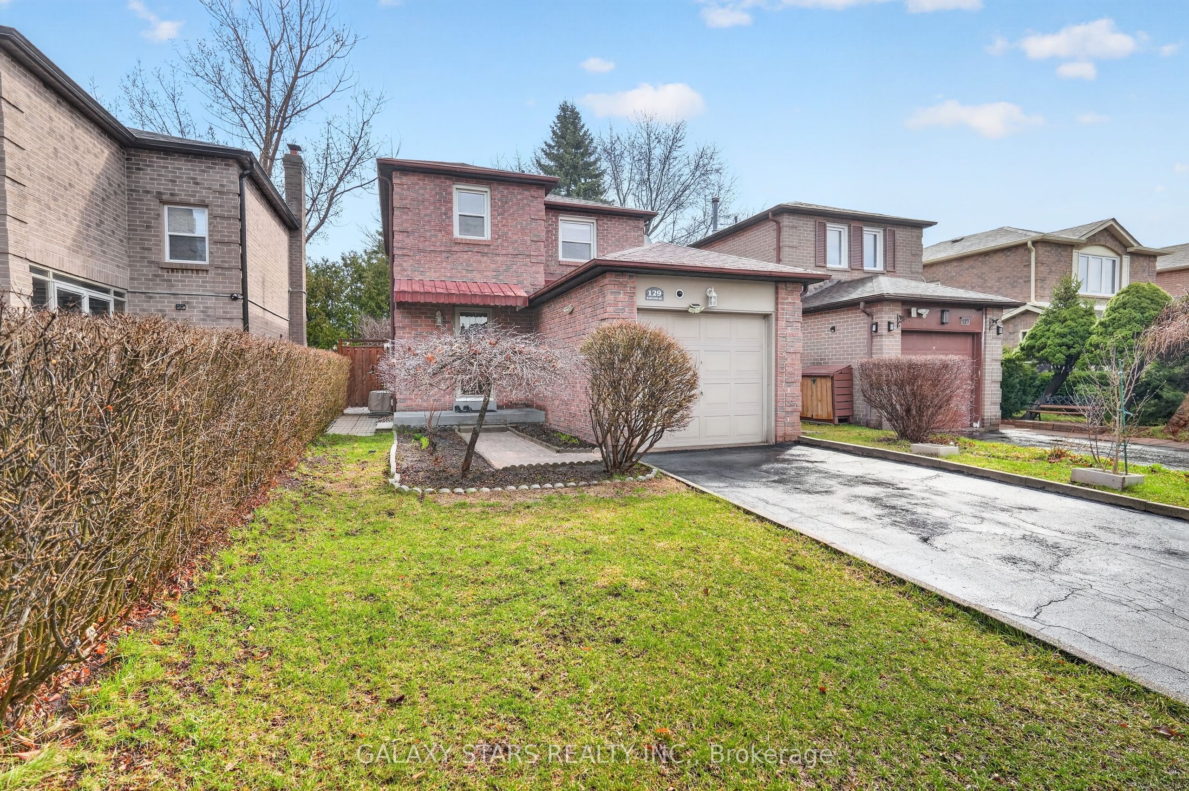
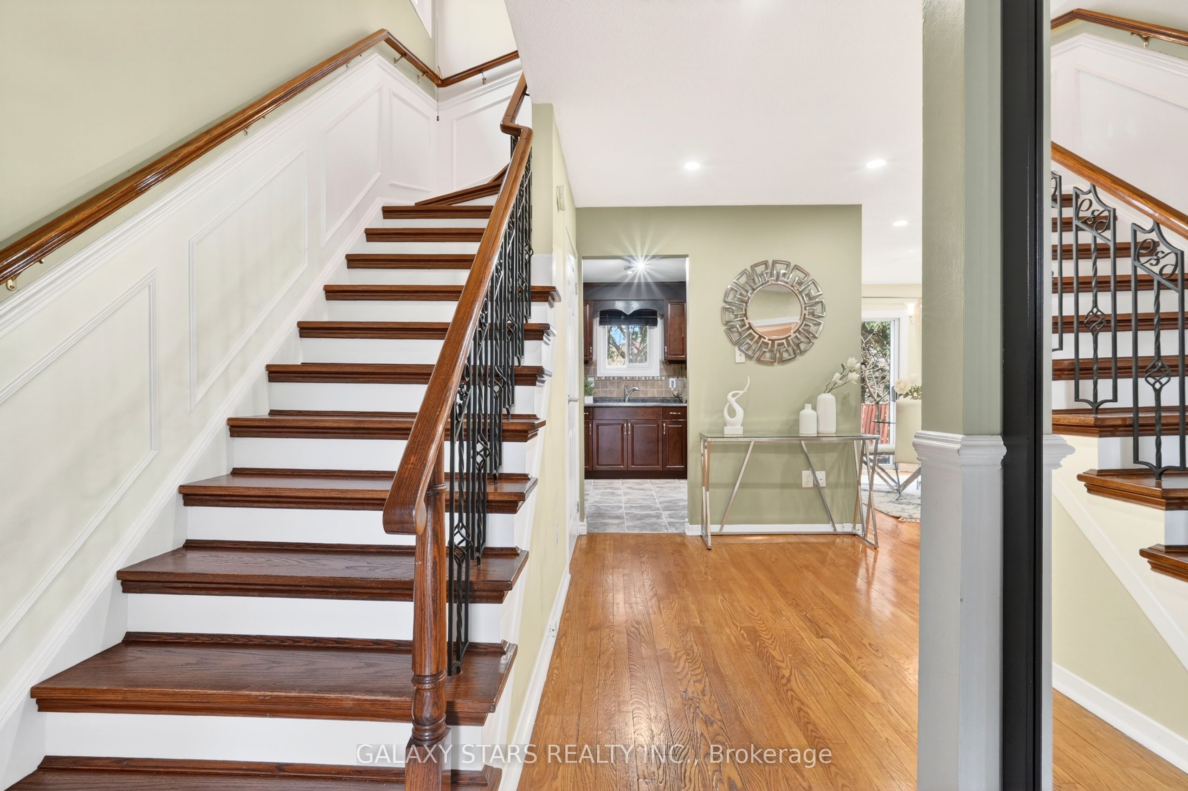
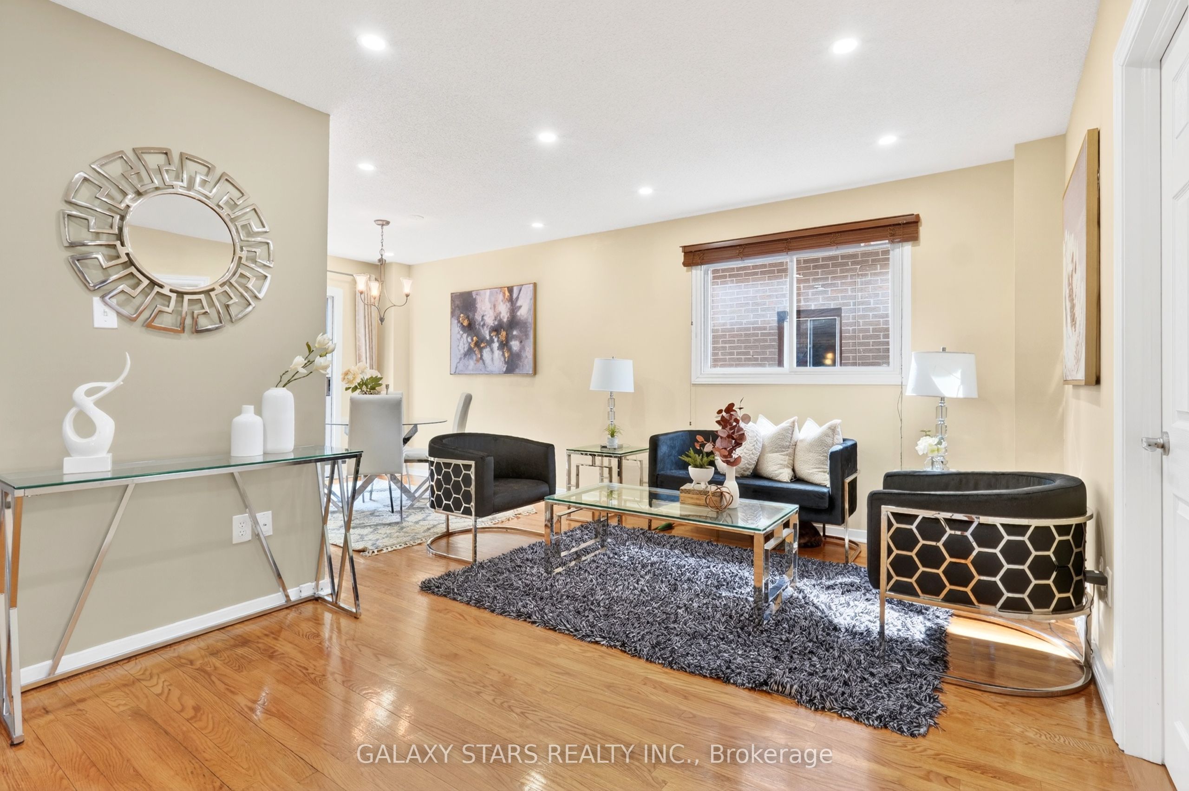
$3,353Welcome to 129 Radford Drive, Ajax - a beautifully maintained and thoughtfully upgraded home, perfect for first-time buyers or growing families. This inviting property features a bright open-concept living and dining area filled with natural light, complemented by elegant hardwood floors throughout, creating a warm and welcoming atmosphere. The updated kitchen offers quality wood cabinetry and stainless steel appliances, including a Frigidaire gas range oven (2023), Samsung microwave (2025), and Bosch dishwasher (2023) - ideal for both everyday living and entertaining. An outdoor gas line for BBQ adds convenience for outdoor cooking. Upstairs, you'll find two spacious bedrooms, including a generous primary retreat, along with well-appointed bathrooms featuring linen closets on both the main and upper levels for added storage and functionality. The finished basement provides valuable additional living space, complete with a cozy fireplace, a 3-piece washroom, and a heated bathroom floor with thermostat (2025). This home has seen numerous upgrades over the years, including roof (2020), portlights (2020), Nest doorbell and chime (2020), one side of fence (2021), landscaping in the front and backyard (2021 & refreshed in 2025), and a shed (2021). Step outside to a private, fully fenced backyard featuring beautiful landscaping and an oversized patio - perfect for summer gatherings and outdoor enjoyment. Perennial plants enhance the outdoor space year after year. Located in a highly desirable, family-friendly neighbourhood close to schools, parks, shopping, and transit, this move-in ready home offers exceptional value and peace of mind with many recent upgrades.
| 4 days ago | Listing updated with changes from the MLS® | |
| 2 weeks ago | Listing first seen on site |

Listing information is provided by Participants of the Toronto Real Estate Board. VOW information is provided exclusively for personal, non-commercial use, and may not be used for any purpose other than to identify prospective properties consumers may be interested in purchasing. Information is deemed reliable but not guaranteed. Copyright 2026, Toronto Real Estate Board
Last checked 2026-05-26 08:45 AM UTC