Save
Ask
Tour
Hide
Share
$1,399,999
14 Days On Site

20 Denbury Court
Whitby, ON L1M 0H5

For Sale|Single Family Residence|Active
6
Beds
5
Total Baths
County:
Durham
Call Now: (647) 360-6433
Is this the listing for you? We can help make it yours.
(647) 360-6433
20 Denbury Court20 Denbury Court20 Denbury Court20 Denbury Court
Save
Ask
Tour
Hide
Share

Mortgage Calculator

Monthly Payment (Est.)

$6,387
Calculator powered by Showcase IDX, a Constellation1 Company. Copyright ©2026 Information is deemed reliable but not guaranteed.

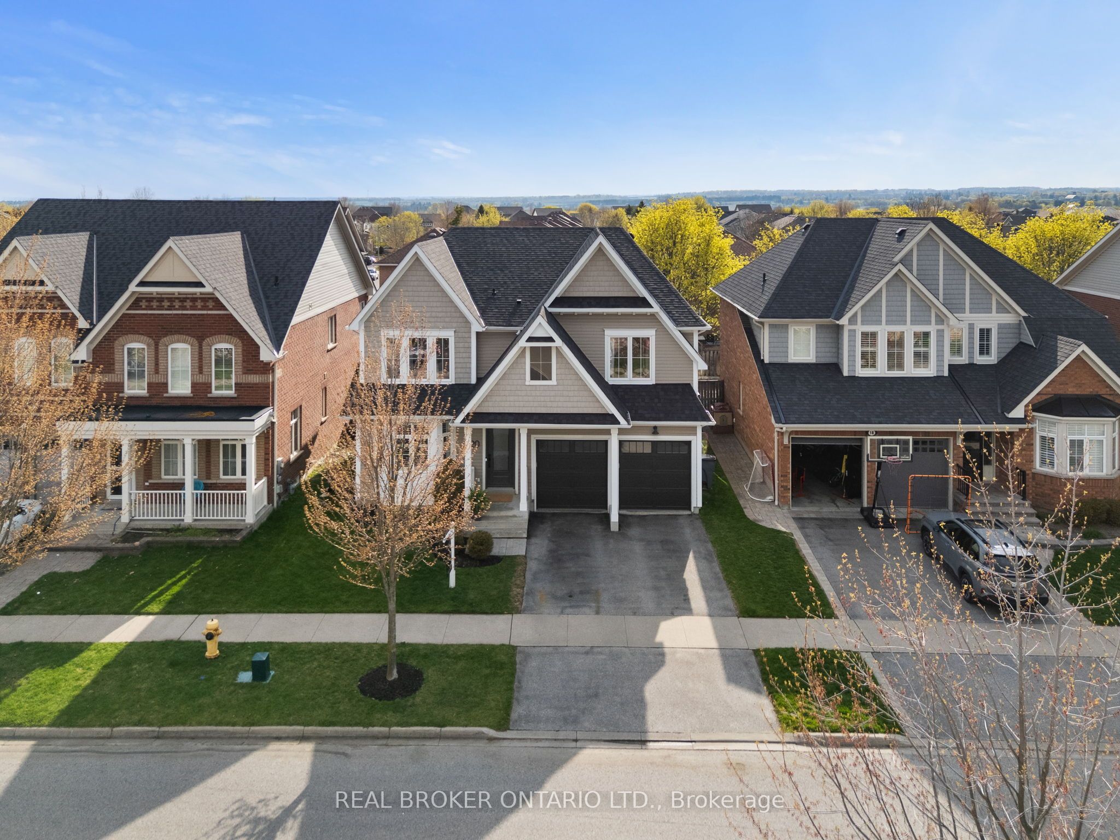
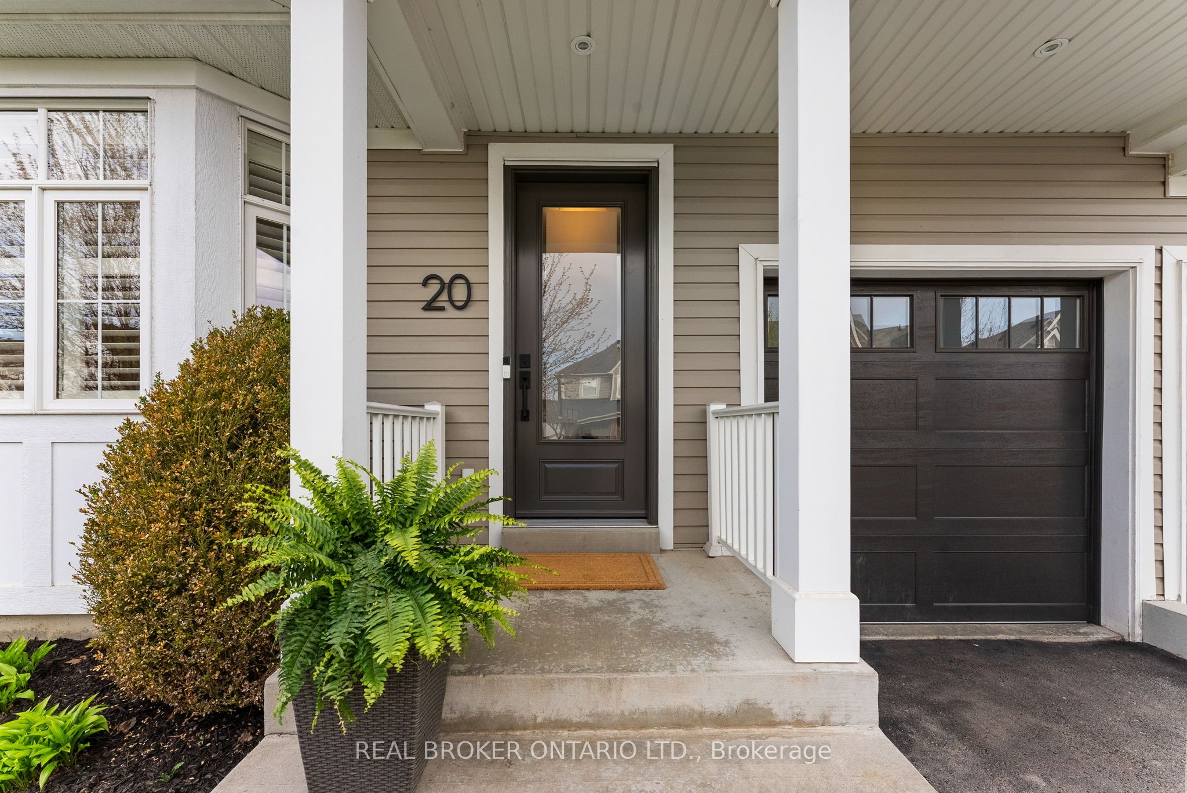
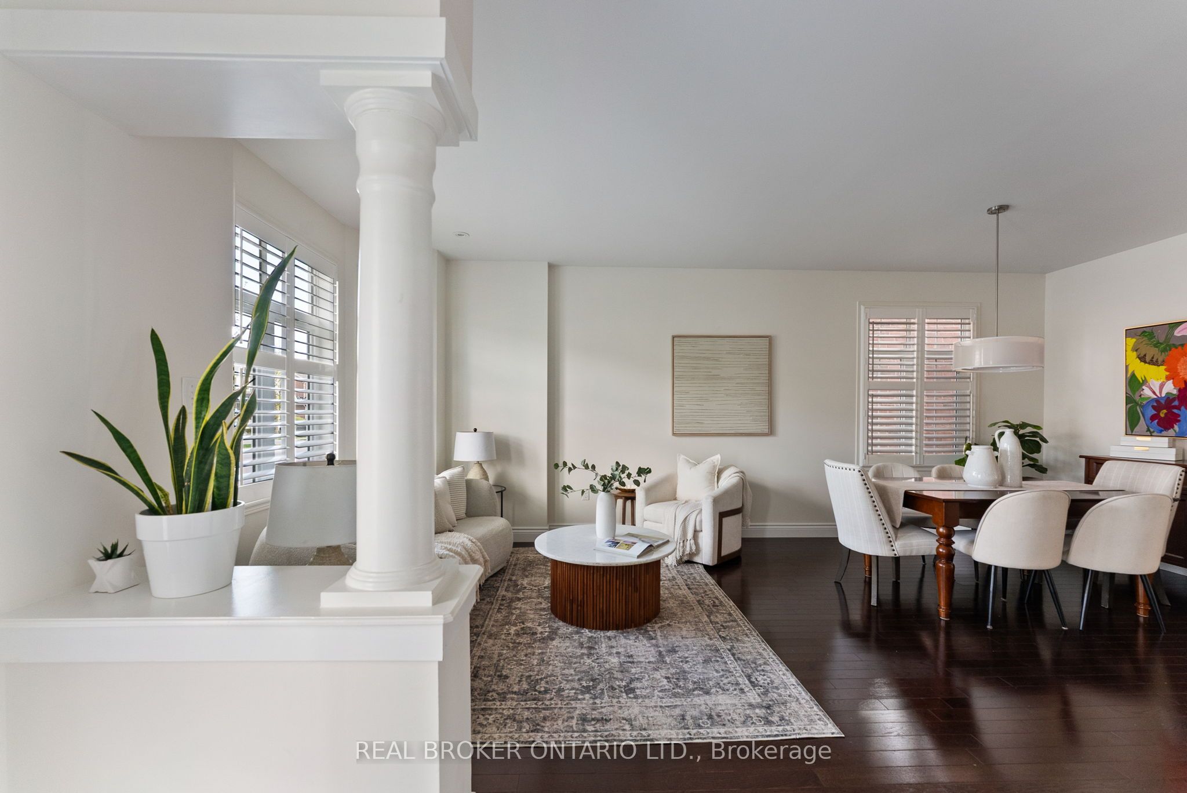
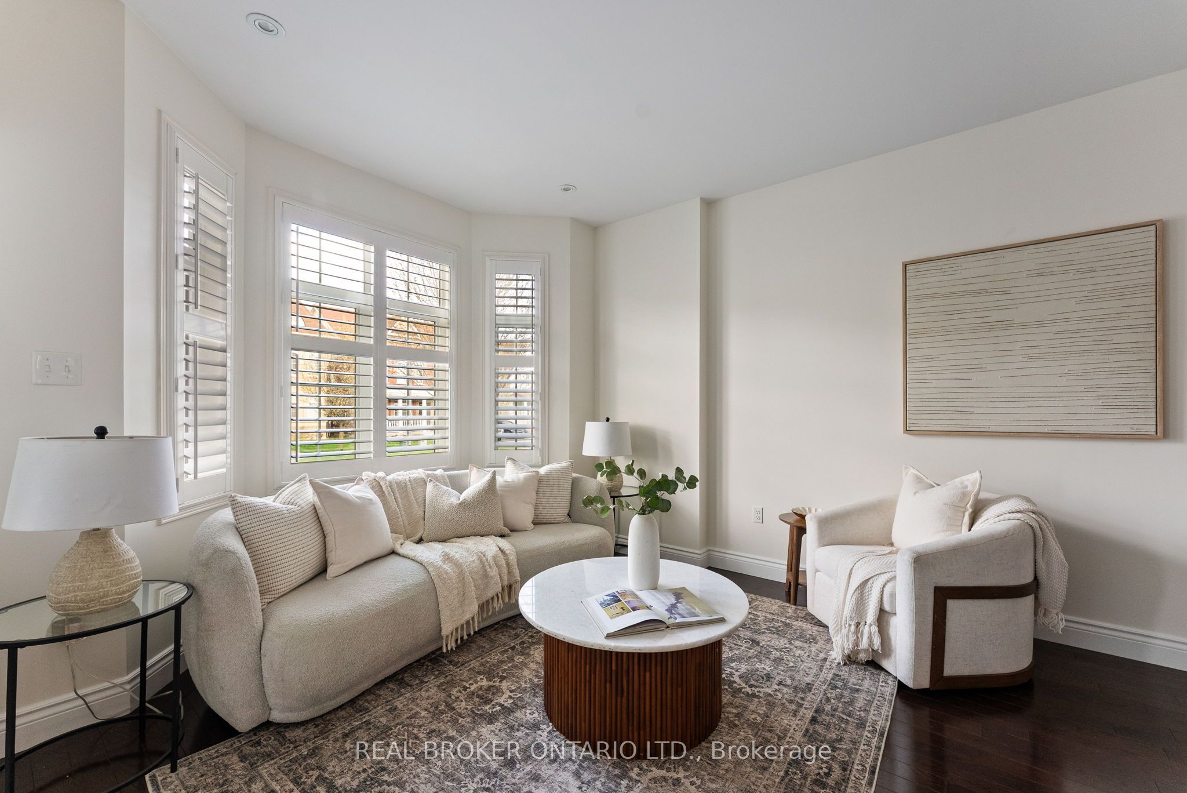
Welcome to one of Brooklin's most exclusive family enclaves - prestigious Denbury Court. Rarely do homes become available on one of the few true courts in the community, especially one that offers this level of luxury, space, and modern updates. Designed for growing families who refuse to compromise, this stunning home delivers the perfect blend of functionality, style, and everyday comfort in one of Whitby's most sought-after neighbourhoods. Featuring 4 spacious bedrooms above grade, including 2 bedrooms with their own ensuites, plus 2 additional bedrooms in the fully finished basement, there is truly room for everyone. The thoughtfully designed layout includes the highly desirable second-floor laundry room and an incredible custom mudroom that makes busy family life effortless. The stunning updated kitchen showcases quartz countertops, stainless steel appliances, breakfast bar seating, and a bright eat-in area with walkout to your private backyard retreat. Enjoy summer evenings on the new deck complete with pergola, offering the perfect space to relax or entertain. Originally built in 2011, this home has been extensively updated throughout and feels anything but its age. The professionally finished basement (2024) features proper egress windows, adding both functionality and peace of mind. Many major updates to the home have been completed, including a new roof (less than 6 years old), allowing you to simply move in and enjoy. Steps to a brand-new park at the end of the court and only minutes to the new Whitby state-of-the-art community centre, top-ranked schools, shopping, restaurants, and every amenity a family could need. This is the complete package in one of Brooklin's finest family locations.

Save
Ask
Tour
Hide
Share
Listing Snapshot
Price 
$1,399,999
Days On Site 
14 Days
Bedrooms 
6
Inside Area (SqFt) 
N/A
Total Baths 
5
Full Baths 
N/A
Partial Baths 
N/A
Lot Size 
N/A
Year Built 
N/A
MLS® Number 
E13111462
Status 
Active
Property Tax 
$8,619.1
Maintenance Fees 
N/A
Sq Ft Source 
N/A
Friends & Family
Recent Activity
4 days agoPrice changed to $1,399,999
4 days agoListing updated with changes from the MLS®
2 weeks agoListing first seen on site
General Features
Attached Garage 
Yes
Cross Street 
Ashburn Rd & Holsted Rd
Direction Faces 
West
Garage 
Yes
Number Of Stories 
2
Parking 
Garage Door OpenerAttached
Parking Spaces 
4
Property Sub Type 
Single Family Residence
Style 
2-Storey
Utilities 
Cable Available
Water Source 
Public
Zoning 
Residential
Interior Features
Appliances 
Disposal
Basement 
FullFinished
Cooling 
Central Air
Fireplace 
Yes
Fireplace Features 
Gas
Fireplaces 
2
Heating 
Natural GasForced Air
Interior 
Storage
Bedroom 2 
Dimensions - 4.47 x 4.08Level - SecondArea - 18Area Source - OtherArea Units - Square MetersDescription - Bedroom 2
Bedroom 3 
Dimensions - 4.34 x 4.09Level - SecondArea - 17Area Source - OtherArea Units - Square MetersDescription - Bedroom 3
Bedroom 4 
Dimensions - 4.34 x 3.91Level - SecondArea - 16Area Source - OtherArea Units - Square MetersDescription - Bedroom 4
Bedroom 5 
Dimensions - 4.0 x 4.3Level - Basement
Breakfast 
Dimensions - 3.83 x 3.10Level - MainArea - 11Area Source - OtherArea Units - Square MetersFeatures - Breakfast BarDescription - Breakfast
Dining Room 
Dimensions - 4.29 x 2.97Level - MainArea - 12Area Source - OtherArea Units - Square MetersDescription - Dining Room
Great Room 
Dimensions - 5.77 x 5.16Level - MainArea - 29Area Source - OtherArea Units - Square MetersDescription - Great Room
Kitchen 
Dimensions - 3.83 x 3.22Level - MainArea - 12Area Source - OtherArea Units - Square MetersFeatures - Eat-in KitchenDescription - Kitchen
Living Room 
Dimensions - 4.29 x 3.77Level - MainArea - 16Area Source - OtherArea Units - Square MetersDescription - Living Room
Master Bedroom 
Dimensions - 5.95 x 4.47Level - SecondArea - 26Area Source - OtherArea Units - Square MetersFeatures - His and Hers ClosetsDescription - Primary Bedroom
Mud Room 
Dimensions - 5.35 x 2.07Level - MainArea - 11Area Source - OtherArea Units - Square MetersDescription - Mud Room
Office 
Dimensions - 4.13 x 3.04Level - Basement
Recreation 
Dimensions - 5.7 x 4.51Level - Basement
Save
Ask
Tour
Hide
Share
Exterior Features
Construction Details 
Vinyl Siding
Fencing 
Fenced
Lot Features 
Landscaped
Other Structures 
Shed(s)
Patio And Porch 
Deck
Pool Features 
None
Roof 
Asphalt
Community Features
MLS Area 
Whitby
Listing courtesy of REAL BROKER ONTARIO LTD.

Listing information is provided by Participants of the Toronto Real Estate Board. VOW information is provided exclusively for personal, non-commercial use, and may not be used for any purpose other than to identify prospective properties consumers may be interested in purchasing. Information is deemed reliable but not guaranteed. Copyright 2026, Toronto Real Estate Board
Last checked 2026-05-26 04:51 AM UTC

Neighborhood & Commute
Source: Walkscore
Disclosure: Community information and market data powered by Constellation Data Labs. Information is deemed reliable but not guaranteed.
Save
Ask
Tour
Hide
Share