Save
Ask
Tour
Hide
Share
$1,249,900
14 Days On Site

116 Hibbard Drive
Ajax, ON L1Z 1J8

For Sale|Single Family Residence|Active
5
Beds
4
Total Baths
County:
Durham
Call Now: (647) 360-6433
Is this the listing for you? We can help make it yours.
(647) 360-6433
116 Hibbard Drive116 Hibbard Drive116 Hibbard Drive116 Hibbard Drive
Save
Ask
Tour
Hide
Share

Mortgage Calculator

Monthly Payment (Est.)

$5,703
Calculator powered by Showcase IDX, a Constellation1 Company. Copyright ©2026 Information is deemed reliable but not guaranteed.

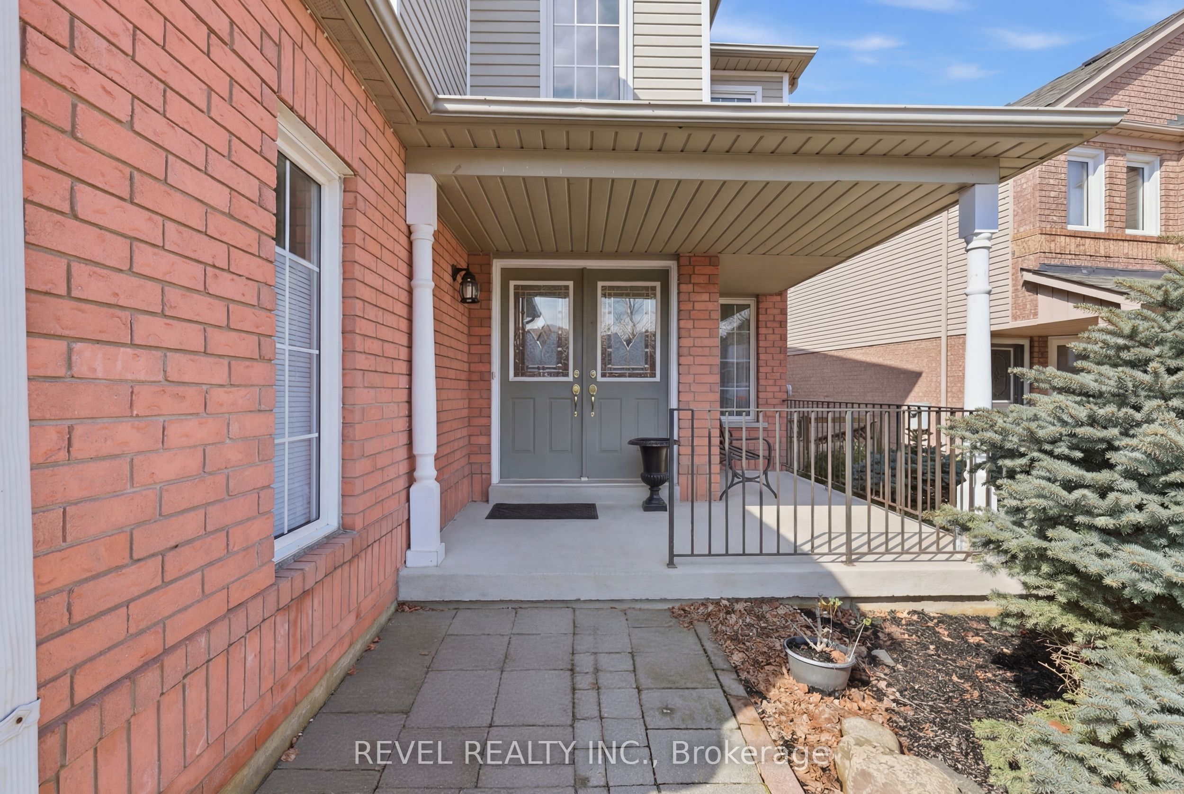
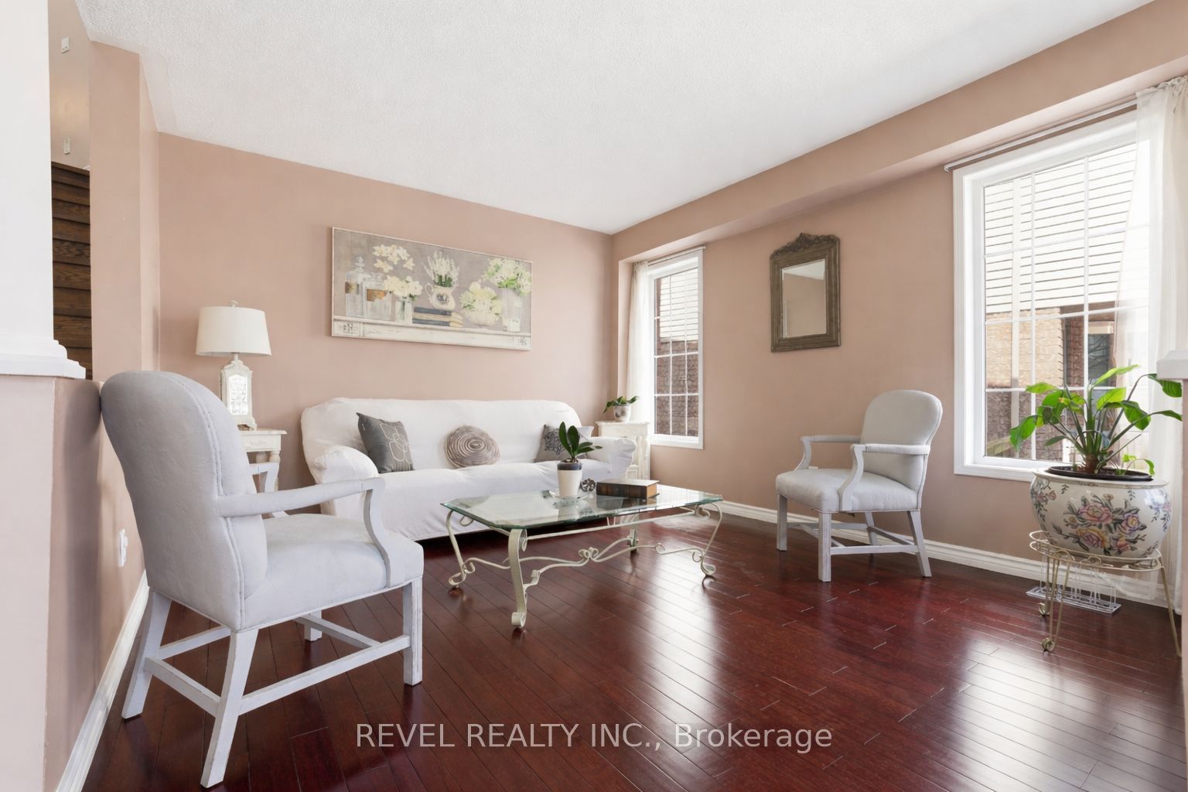
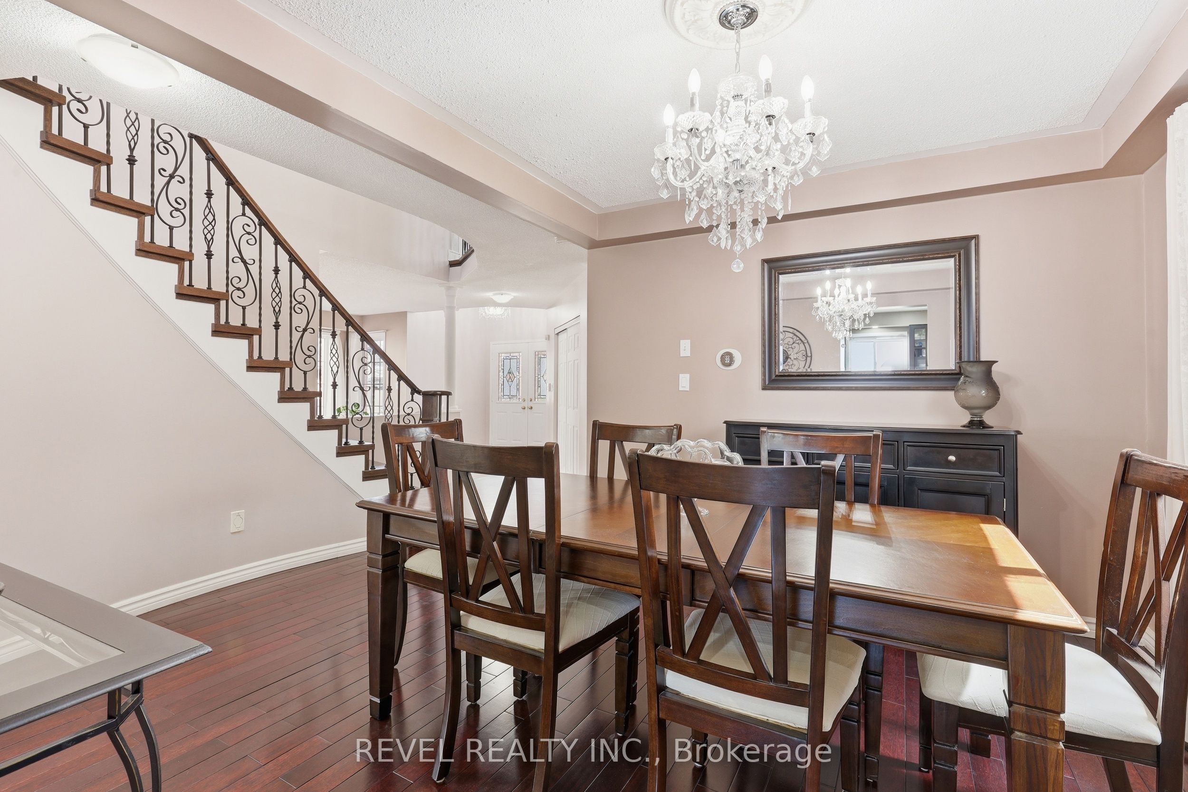
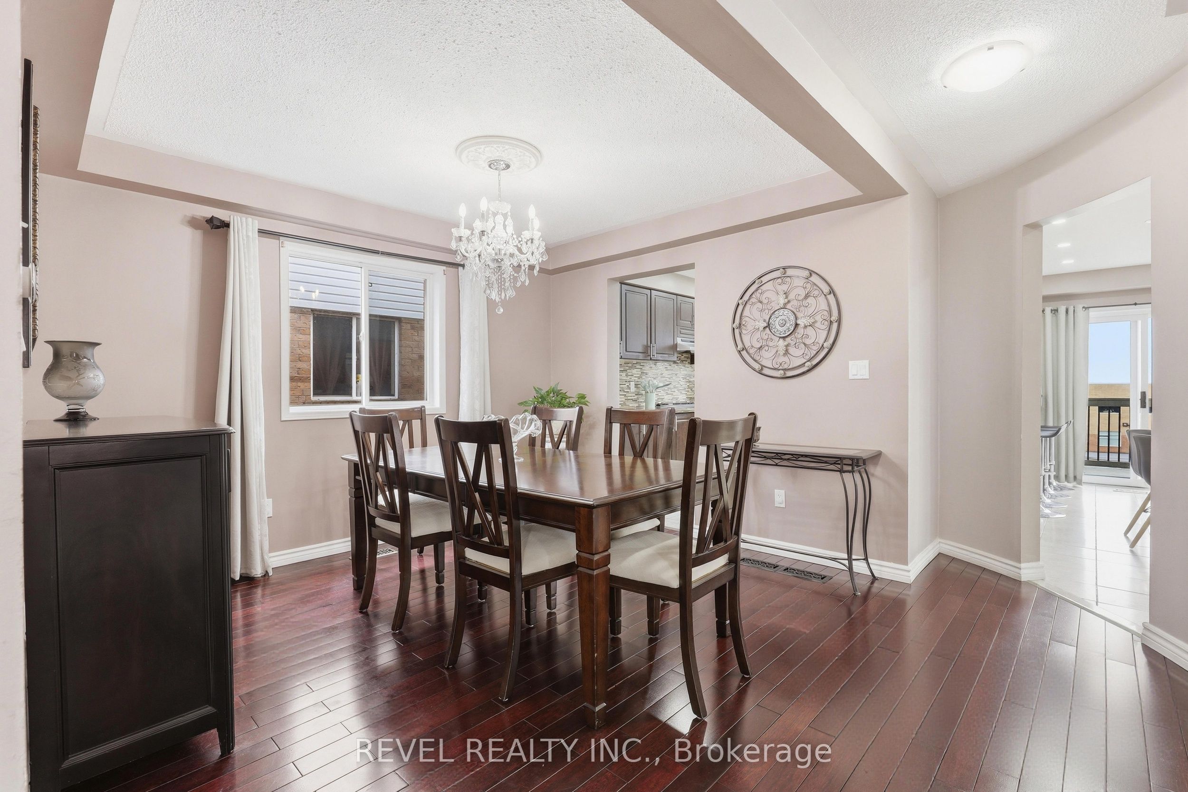
Set on one of the largest frontages in the area, 116 Hibbard Drive offers the perfect blend of privacy, family living, and income potential. This well-maintained detached home features approximately 2,600 sq ft above grade with a functional layout including 4 spacious bedrooms plus a dedicated upper level office, ideal for growing families or working from home.The main floor offers multiple living spaces including formal living and dining rooms, a bright family room with a gas fireplace, and a large kitchen with walkout to an oversized deck with stairs leading to a premium patio stones surrounded by perennial gardens.The finished walk-out basement adds exceptional versatility with a full kitchen, 4 piece bathroom, family room, 3 additional rooms, private laundry, and cantina. Perfect for extended family, in-law living, or strong rental income potential.A standout feature is the rare rear setting backing onto an elementary school yard, providing exceptional privacy with no direct rear neighbours. Enjoy open views, added quietness, and enhanced privacy rarely found in suburban living.Located in a sought-after Ajax neighbourhood minutes to Highway 401 and GO Transit, this home is also walking distance to schools, parks, shopping, and everyday amenities.With its unique frontage, double garage, 2025 renovations, and flexible living options, this property offers outstanding long-term value.EXTRAS: Fully renovated bathrooms with custom cabinetry (2025), customized hardwood stairs (2025), oversized deck, stone landscaping (2022), and more.

Save
Ask
Tour
Hide
Share
Listing Snapshot
Price 
$1,249,900
Days On Site 
14 Days
Bedrooms 
5
Inside Area (SqFt) 
N/A
Total Baths 
4
Full Baths 
N/A
Partial Baths 
N/A
Lot Size 
N/A
Year Built 
N/A
MLS® Number 
E13109576
Status 
Active
Property Tax 
$8,318.85
Maintenance Fees 
N/A
Sq Ft Source 
N/A
Friends & Family
Recent Activity
2 weeks agoListing first seen on site
2 weeks agoListing updated with changes from the MLS®
General Features
Cross Street 
Highway 401 East to Salem Rd, Exit Salem Rd going
Direction Faces 
North
Garage 
Yes
Number Of Stories 
2
Parking 
Garage Door Opener
Parking Spaces 
5
Property Sub Type 
Single Family Residence
Security 
Smoke Detector(s)Carbon Monoxide Detector(s)
Style 
2-Storey
Water Source 
Public
Interior Features
Basement 
Walk-Out AccessFinishedApartment
Cooling 
Central Air
Fireplace 
Yes
Heating 
Natural GasForced Air
Bathroom 
Dimensions - 2.9 x 3.4Level - Second
Bedroom 
Dimensions - 3.9 x 4.1Level - Basement
Bedroom 2 
Dimensions - 3.6 x 3.7Level - Second
Bedroom 3 
Dimensions - 5.7 x 4.2Level - Second
Bedroom 4 
Dimensions - 3.6 x 2.9Level - Second
Breakfast 
Dimensions - 2.7 x 5.1Level - Main
Dining Room 
Dimensions - 4.5 x 3.4Level - MainFeatures - Open Floorplan
Family Room 
Dimensions - 3.5 x 4.7Level - Main
Kitchen 
Dimensions - 3.0 x 3.4Level - Basement
Laundry 
Dimensions - 2.3 x 2.8Level - Basement
Living Room 
Dimensions - 3.6 x 3.9Level - MainFeatures - Open Floorplan
Master Bedroom 
Dimensions - 5.9 x 4.5Level - SecondFeatures - Walk-In Closet(s)
Office 
Dimensions - 2.9 x 3.4Level - Second
Other 
Dimensions - 2.9 x 2.3Level - Basement
Recreation 
Dimensions - 3.4 x 3.6Level - Basement
Sitting 
Dimensions - 2.4 x 4.4Level - BasementFeatures - Open Floorplan
Save
Ask
Tour
Hide
Share
Exterior Features
Construction Details 
BrickVinyl Siding
Exterior 
Lighting
Lot Features 
Paved
Patio And Porch 
DeckPatioPorch
Pool Features 
Above Ground
Roof 
Asphalt
Listing courtesy of REVEL REALTY INC.

Listing information is provided by Participants of the Toronto Real Estate Board. VOW information is provided exclusively for personal, non-commercial use, and may not be used for any purpose other than to identify prospective properties consumers may be interested in purchasing. Information is deemed reliable but not guaranteed. Copyright 2026, Toronto Real Estate Board
Last checked 2026-05-26 08:45 AM UTC

Neighborhood & Commute
Source: Walkscore
Disclosure: Community information and market data powered by Constellation Data Labs. Information is deemed reliable but not guaranteed.
Save
Ask
Tour
Hide
Share