


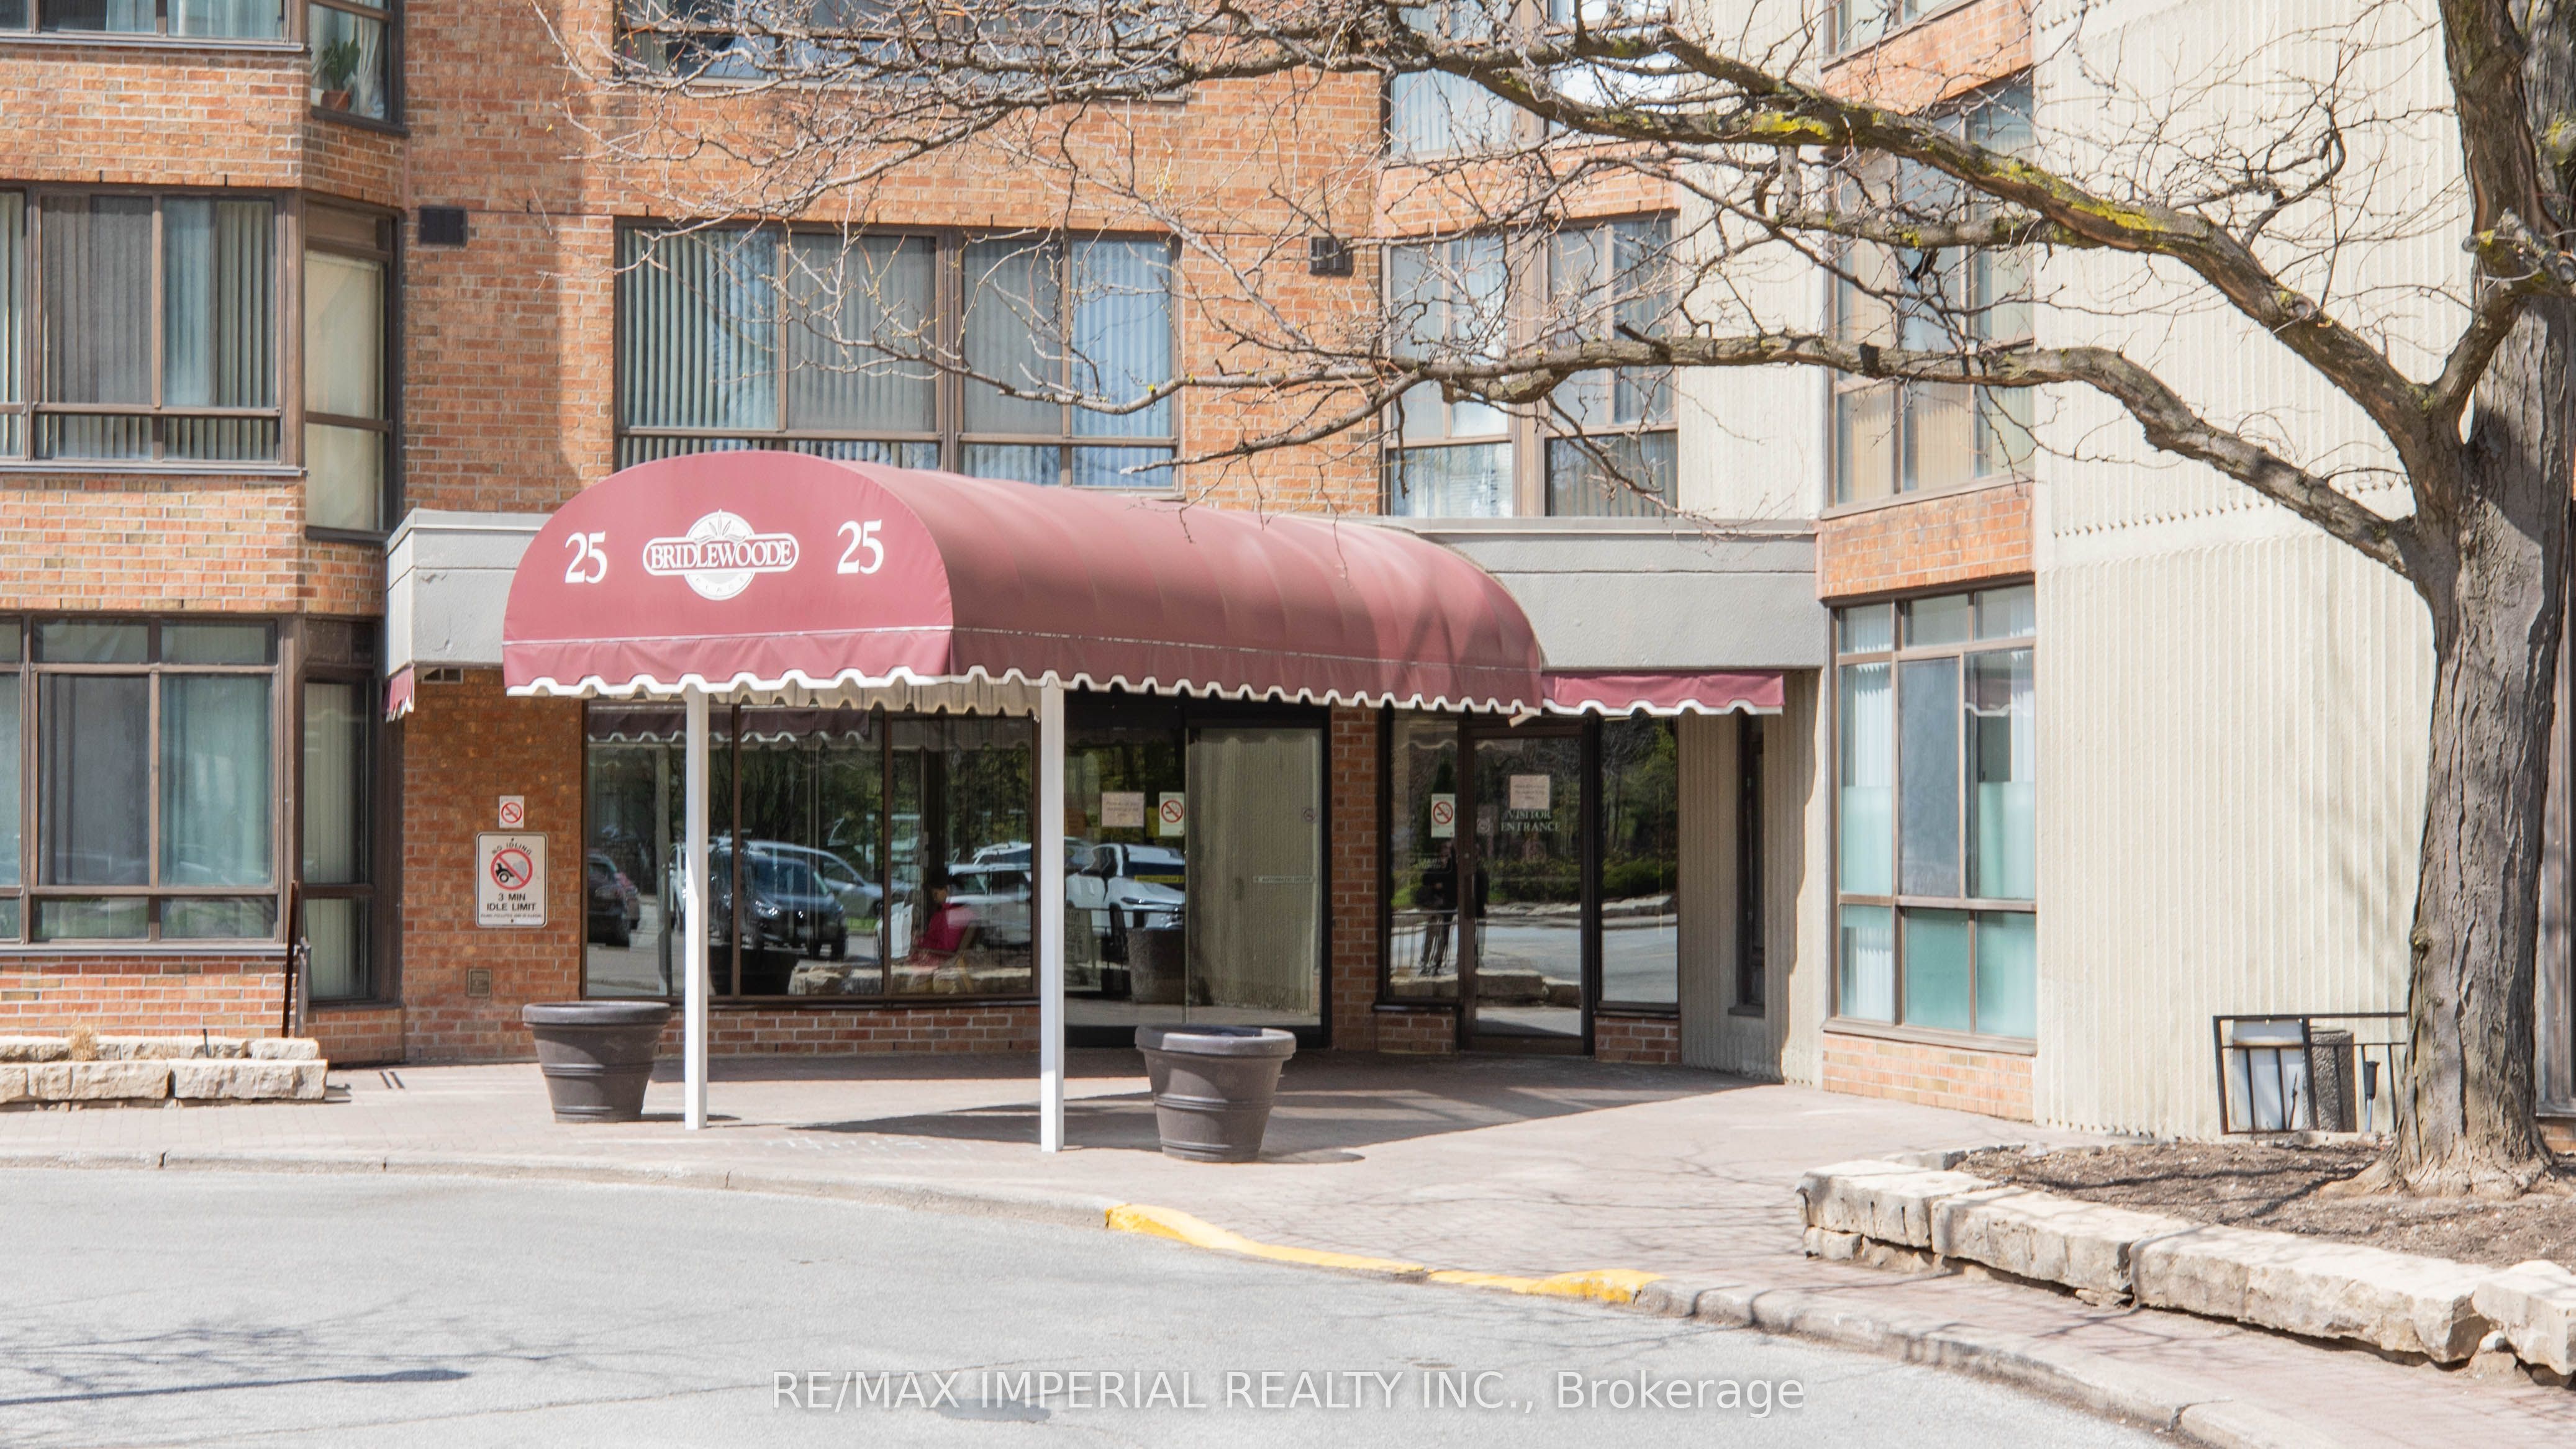
25 Bamburgh Circle 2136Toronto E05, ON M1W 3W2

Mortgage Calculator
Monthly Payment (Est.)
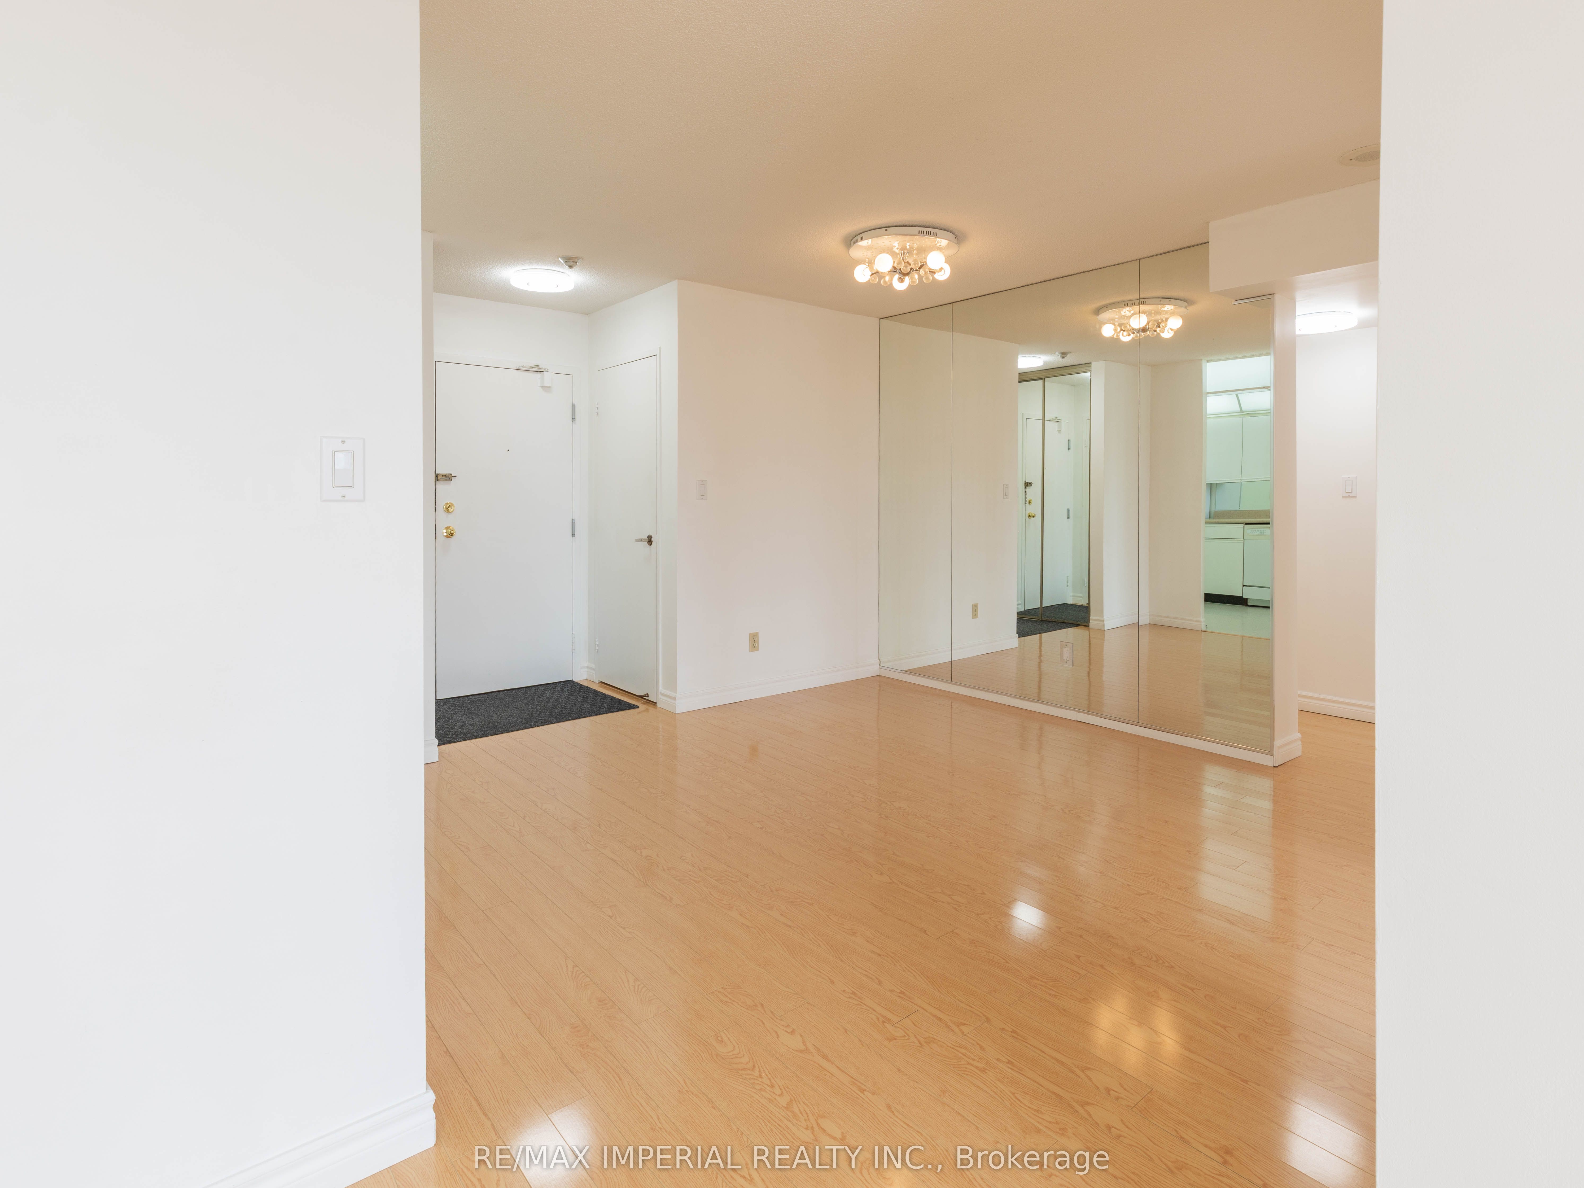
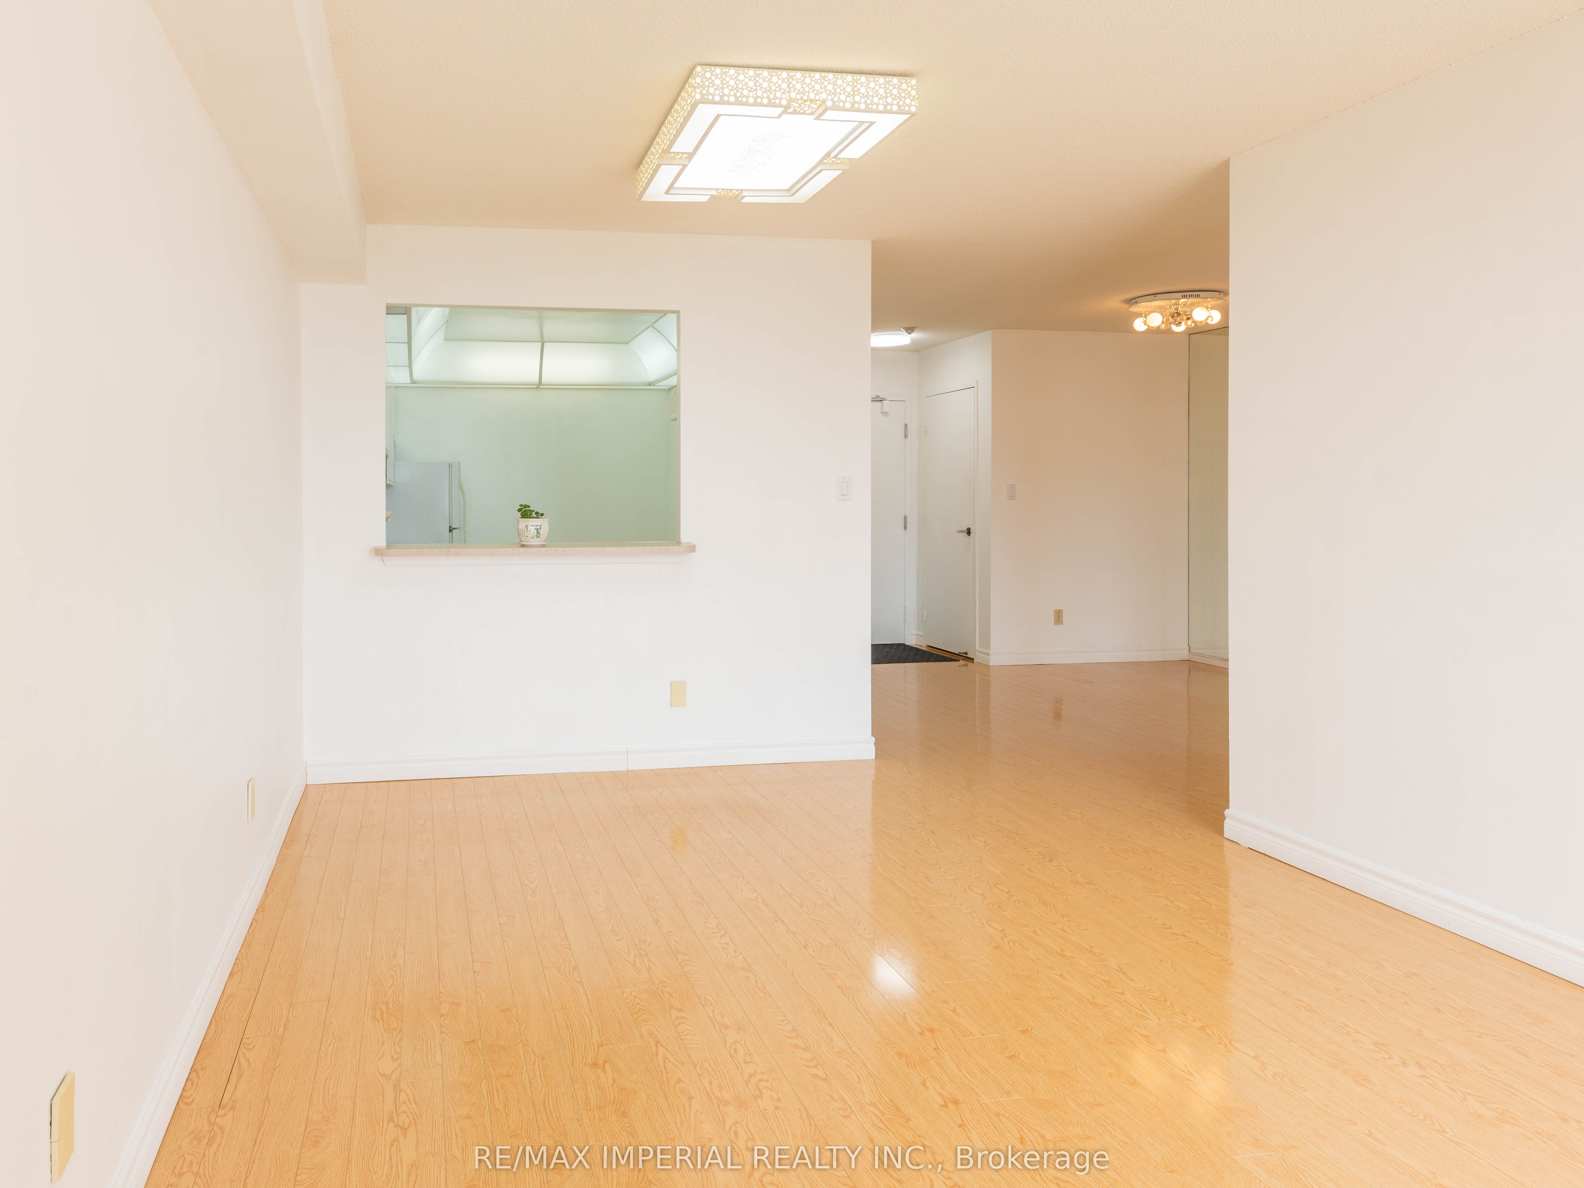
$2,327Rarely Offered Higher Floor (Just below PH) Bright and well-maintained 2-bedroom, 2-bathroom condo in Bamburgh Circle. Featuring unobstructed panoramic views with even CN Tower in a good weather from the living room and 2 bedrooms, All facing South. Spacious, functional layout filled with natural light, featuring Carpet Free, ensuite LG Laundry Sets, ensuite Locker. Spacious Living room is ideal for relaxing or entertaining and includes an eating area, other than the dining room across kitchen. Both bedroom are Generously sized with double closets. All utilities included. Conveniently located Parking Spot right at the elevator entrance. Enjoy exceptional building amenities including 24-hour gatehouse security/concierge, indoor and outdoor pools, gym, sauna, outdoor tennis courts, indoor golf court, PingPong Room, Squash Court, party room, library, green space, and ample visitor parking. Located in a highly sought-after neighbourhood within the top-ranking Dr. Norman Bethune Secondary School district and close to Terry Fox Public School. Steps to TTC, library, parks, T&T Supermarket, Foody Mart, restaurants, banks, and shopping plazas, with quick access to Hwy 404, 407, and 401. Professionally cleaned, Move-in Ready!
| 2 weeks ago | Listing first seen on site | |
| 2 weeks ago | Listing updated with changes from the MLS® |

Listing information is provided by Participants of the Toronto Real Estate Board. VOW information is provided exclusively for personal, non-commercial use, and may not be used for any purpose other than to identify prospective properties consumers may be interested in purchasing. Information is deemed reliable but not guaranteed. Copyright 2026, Toronto Real Estate Board
Last checked 2026-05-25 02:44 PM UTC