Save
Ask
Tour
Hide
Share
$468,000
15 Days On Site

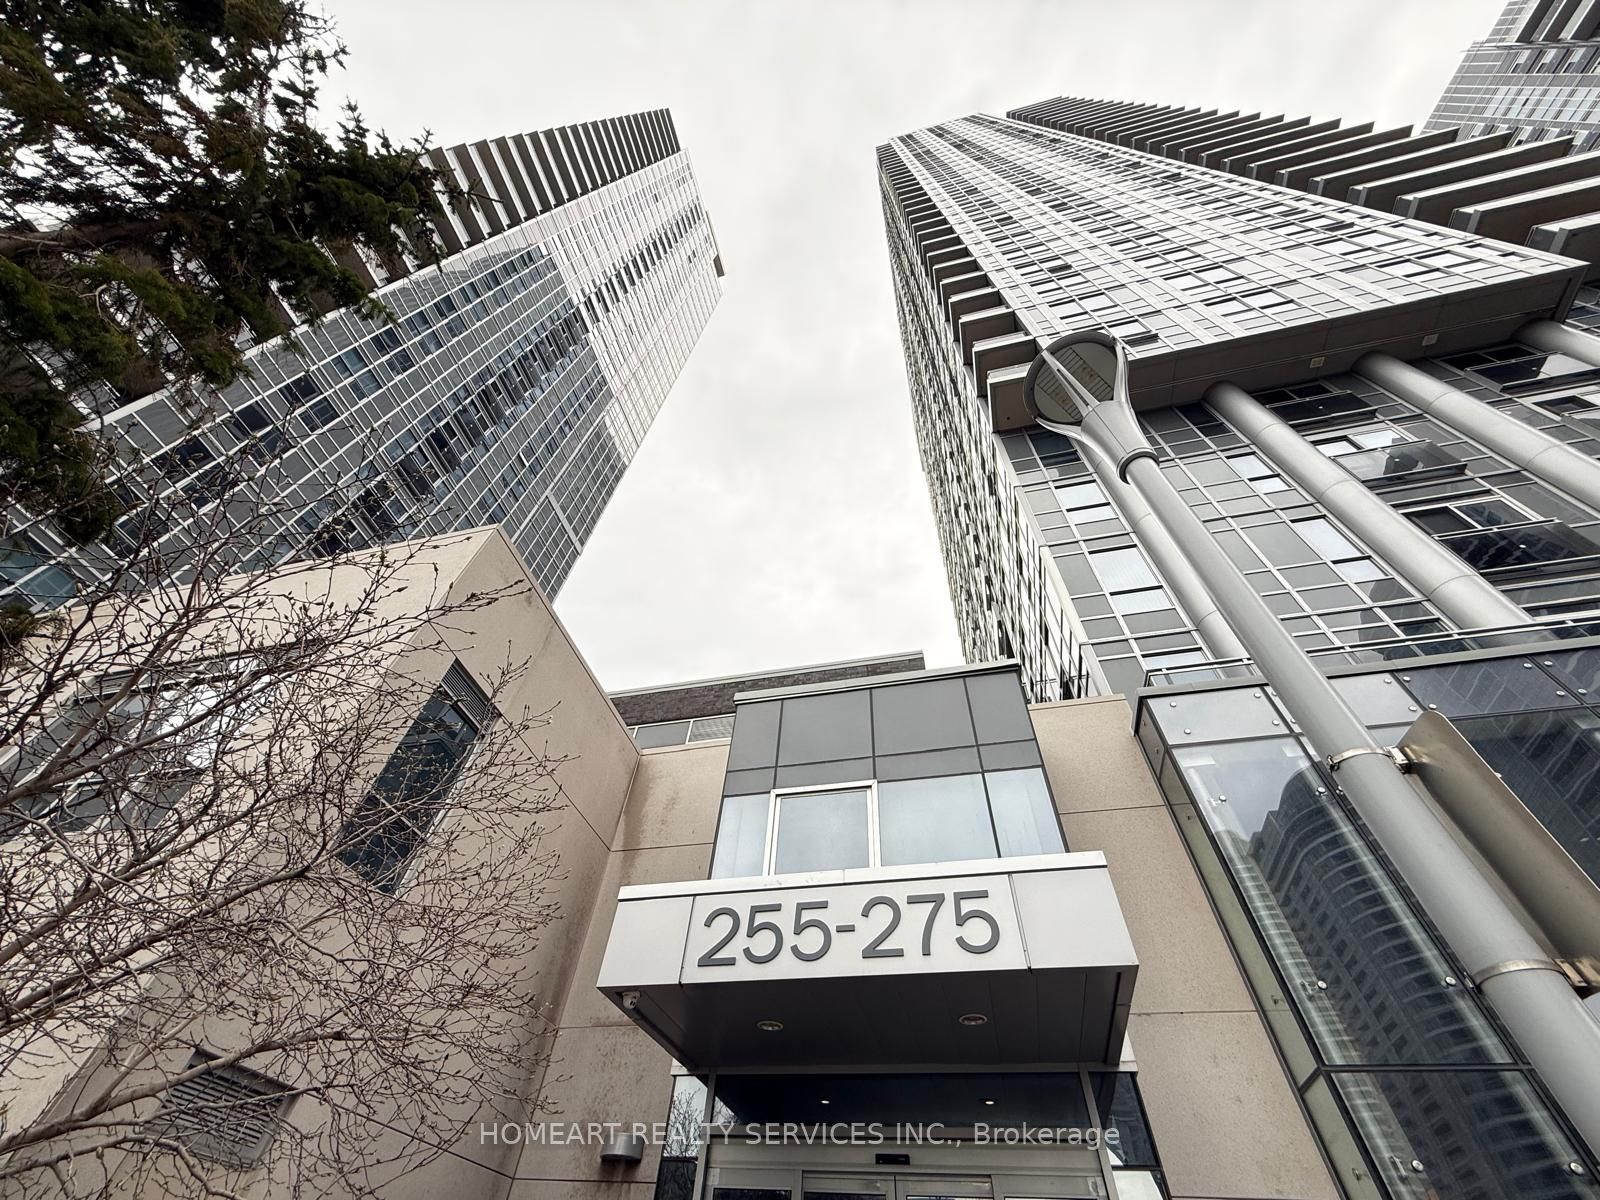
Avani 2 at Metrogate
275 Village Green Square 1920
Toronto E07, ON M1S 0L8

For Sale|Condominium|Active
2
Beds
1
Total Bath
County:
Toronto
Call Now: (647) 360-6433
Is this the listing for you? We can help make it yours.
(647) 360-6433
275 Village Green Square 1920275 Village Green Square 1920275 Village Green Square 1920275 Village Green Square 1920
Save
Ask
Tour
Hide
Share

Mortgage Calculator

Monthly Payment (Est.)

$2,135
Calculator powered by Showcase IDX, a Constellation1 Company. Copyright ©2026 Information is deemed reliable but not guaranteed.

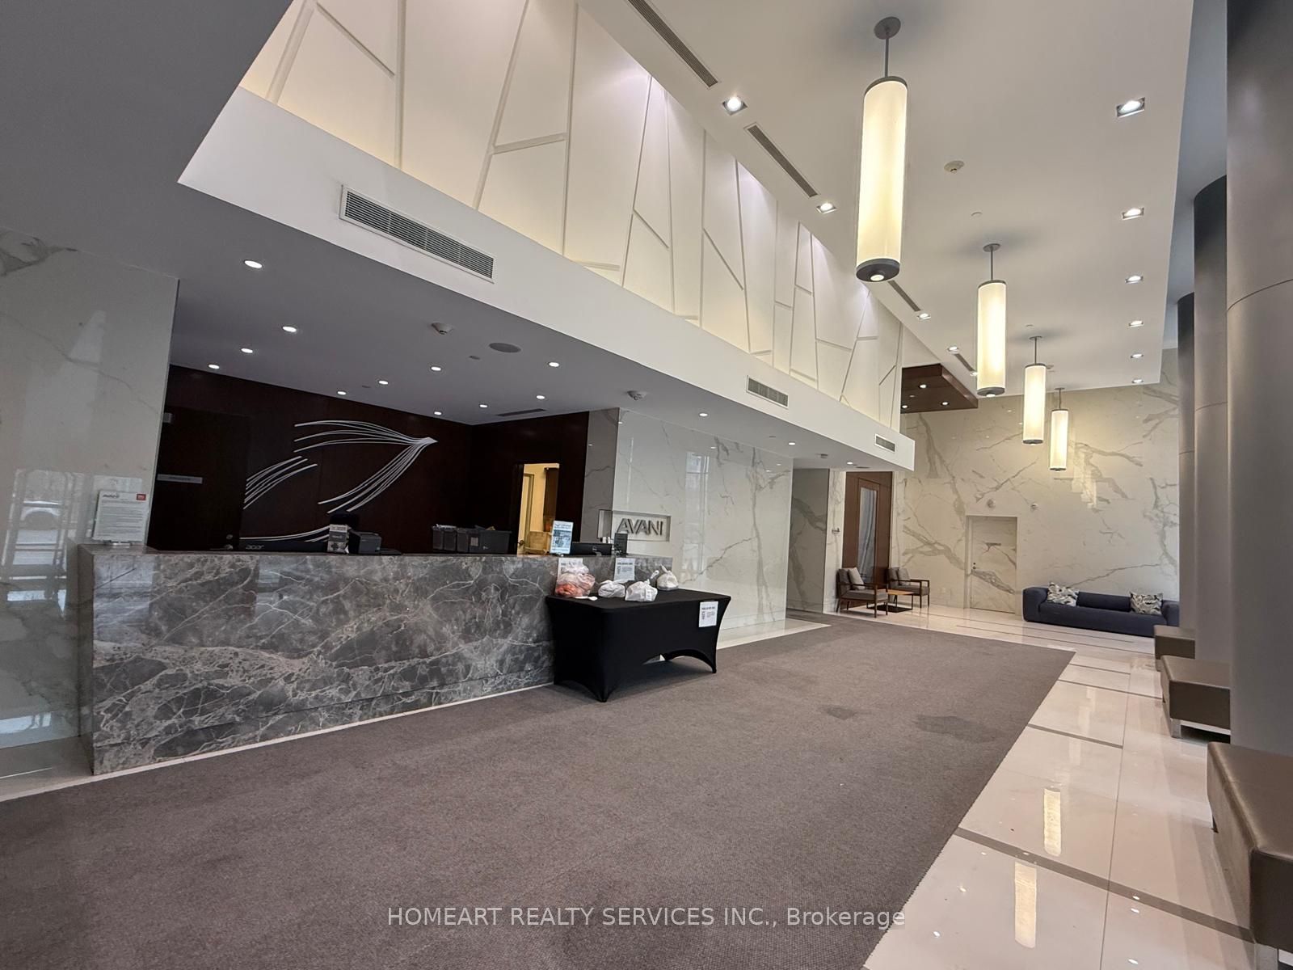
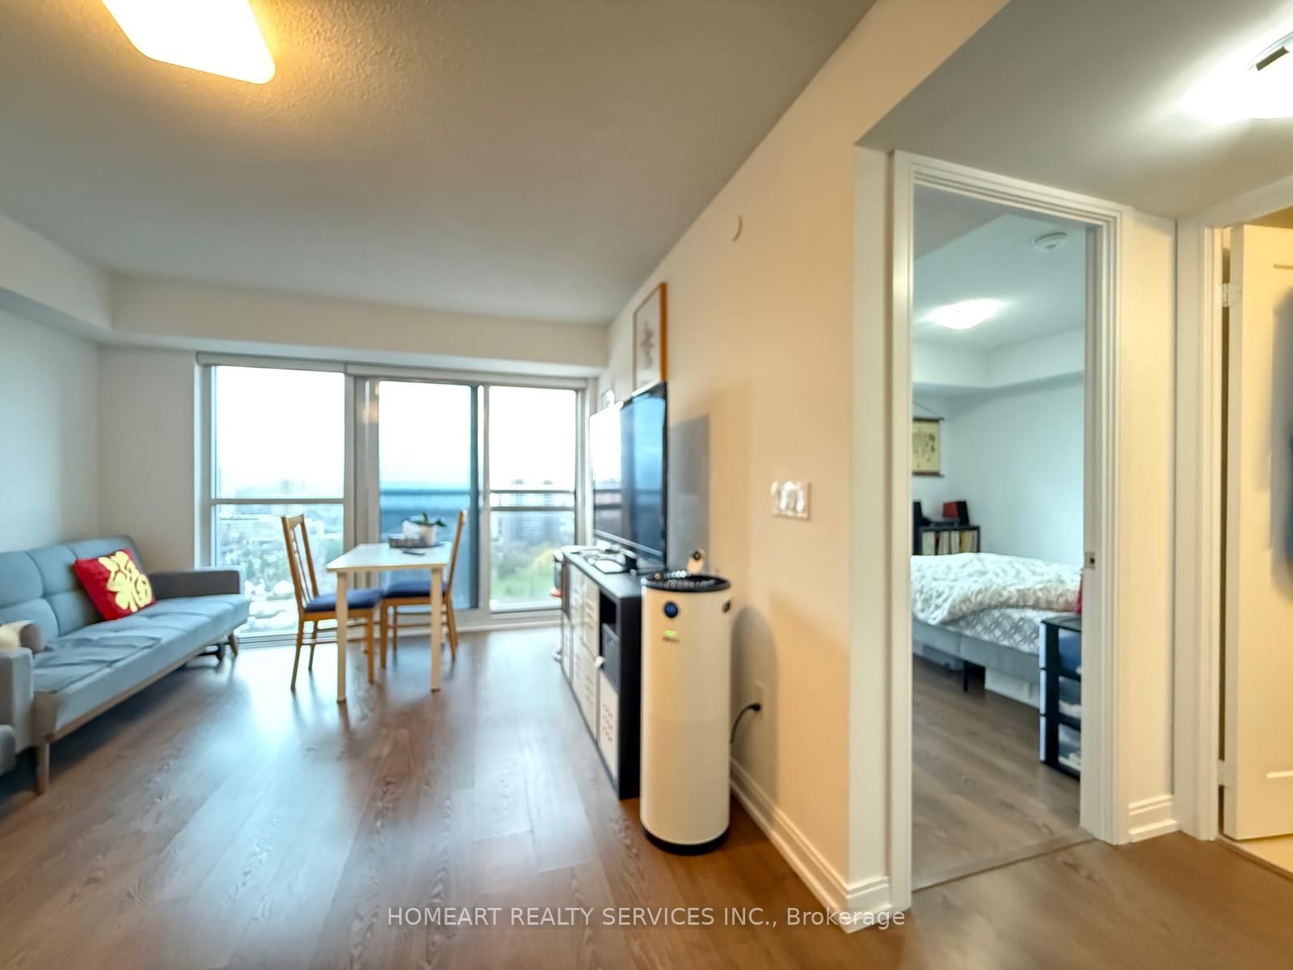
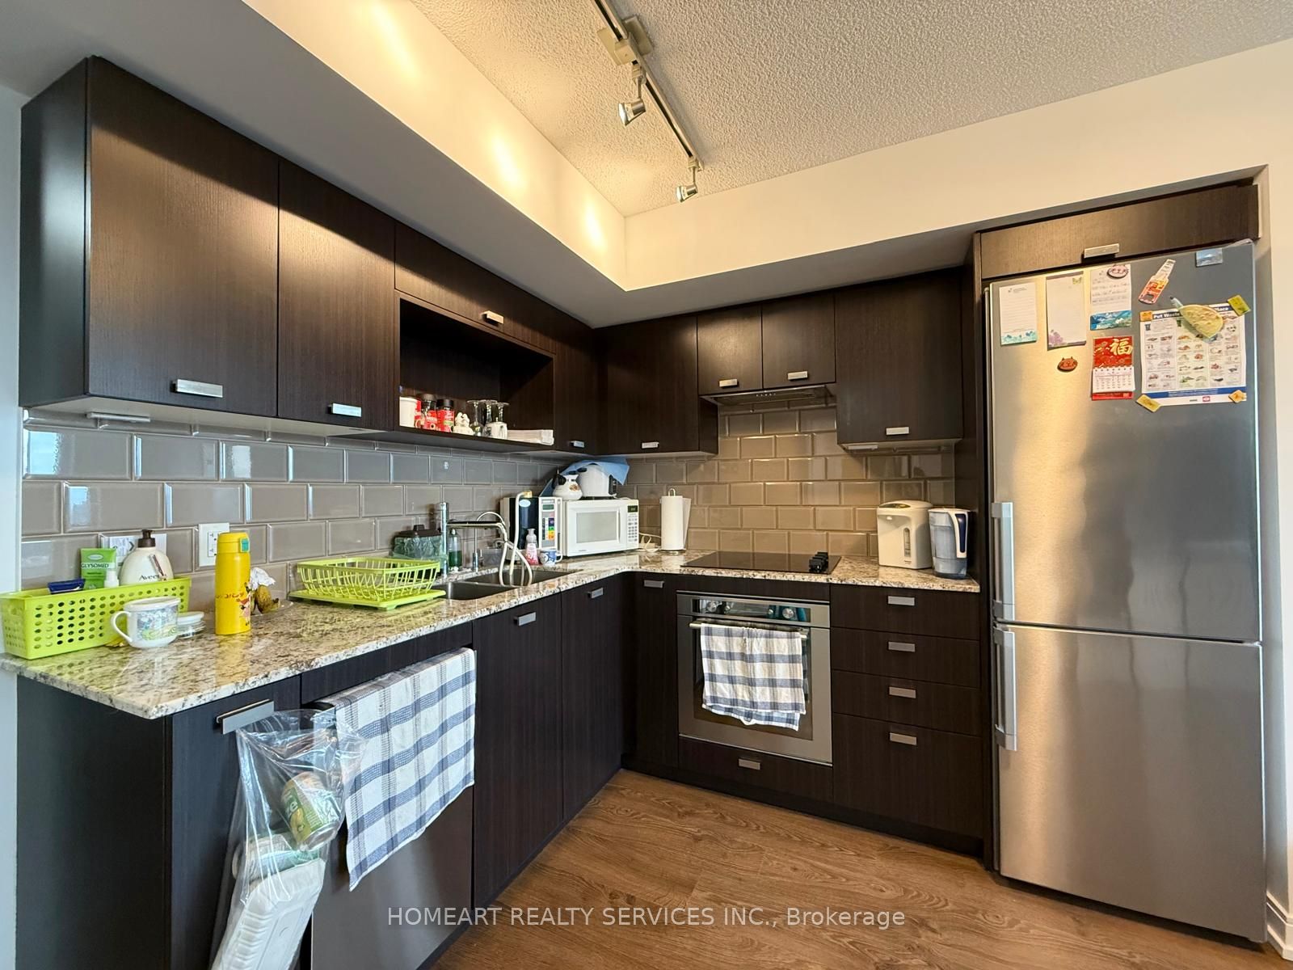
Welcome to Avani 2 at Metrogate, a Tridel built residence ideally located at the intersection of Kennedy Rd and Hwy 401. This bright & well-maintained 1 bedroom + den suite offers 570 sq. ft. of open concept living, featuring floor-to-ceiling windows and an unobstructed north view. Large mirrored closet in the foyer, den can be used as bedroom or office. Modern kitchen with contemporary cabinetry, granite countertops and stainless steel appliances. Enjoy resort-style amenities, including 24-hour concierge and security, fitness and yoga studio, steam rooms, party room, billiards, theatre, rooftop deck, outdoor BBQ area and guest suites. High-speed internet is included in the maintenance fees, plus one parking space and one locker. Minutes to Hwy 401, TTC, Go Train Station, Scarborough Town Centre, Kennedy Commons, Tam O'Shanter Golf Club, parks, shops and restaurants.

Save
Ask
Tour
Hide
Share
Listing Snapshot
Price 
$468,000
Days On Site 
15 Days
Bedrooms 
2
Inside Area (SqFt) 
N/A
Total Baths 
1
Full Baths 
N/A
Partial Baths 
N/A
Lot Size 
N/A
Year Built 
N/A
MLS® Number 
E13108198
Status 
Active
Property Tax 
$2,006
Maintenance Fees 
$489.26
Sq Ft Source 
N/A
Friends & Family
Recent Activity
2 weeks agoListing updated with changes from the MLS®
2 weeks agoListing first seen on site
General Features
Cross Street 
Kennedy Rd / HWY 401
Direction Faces 
North
Garage 
Yes
Number Of Stories 
19
Parking 
Garage Door OpenerUnderground
Parking Spaces 
1
Pets 
Yes
Property Sub Type 
Condominium
Style 
Apartment
Interior Features
Basement 
None
Cooling 
Central Air
Heating 
Natural GasForced Air
Den 
Dimensions - 2.7273 x 2.0455Level - Main
Dining Room 
Dimensions - 2.576 x 2.348Level - MainFeatures - Open Floorplan
Kitchen 
Dimensions - 2.576 x 2.348Level - Main
Living Room 
Dimensions - 5.1515 x 3.3333Level - Main
Master Bedroom 
Dimensions - 3.0303 x 3.0303Level - Main
Save
Ask
Tour
Hide
Share
Exterior Features
Construction Details 
Concrete
Lot Features 
Cleared
Community Features
Maintenance Fee 
489.26
Listing courtesy of HOMEART REALTY SERVICES INC.

Listing information is provided by Participants of the Toronto Real Estate Board. VOW information is provided exclusively for personal, non-commercial use, and may not be used for any purpose other than to identify prospective properties consumers may be interested in purchasing. Information is deemed reliable but not guaranteed. Copyright 2026, Toronto Real Estate Board
Last checked 2026-05-25 02:44 PM UTC

Neighborhood & Commute
Source: Walkscore
Disclosure: Community information and market data powered by Constellation Data Labs. Information is deemed reliable but not guaranteed.
Save
Ask
Tour
Hide
Share