


Save
Ask
Tour
Hide
$559,920
15 Days On Site
1606 Charles Street 509Whitby, ON L1N 0P1
For Sale|Condominium|Active
2
Beds
2
Total Baths
County:
Durham
Call Now: (647) 360-6433
Is this the listing for you? We can help make it yours.
(647) 360-6433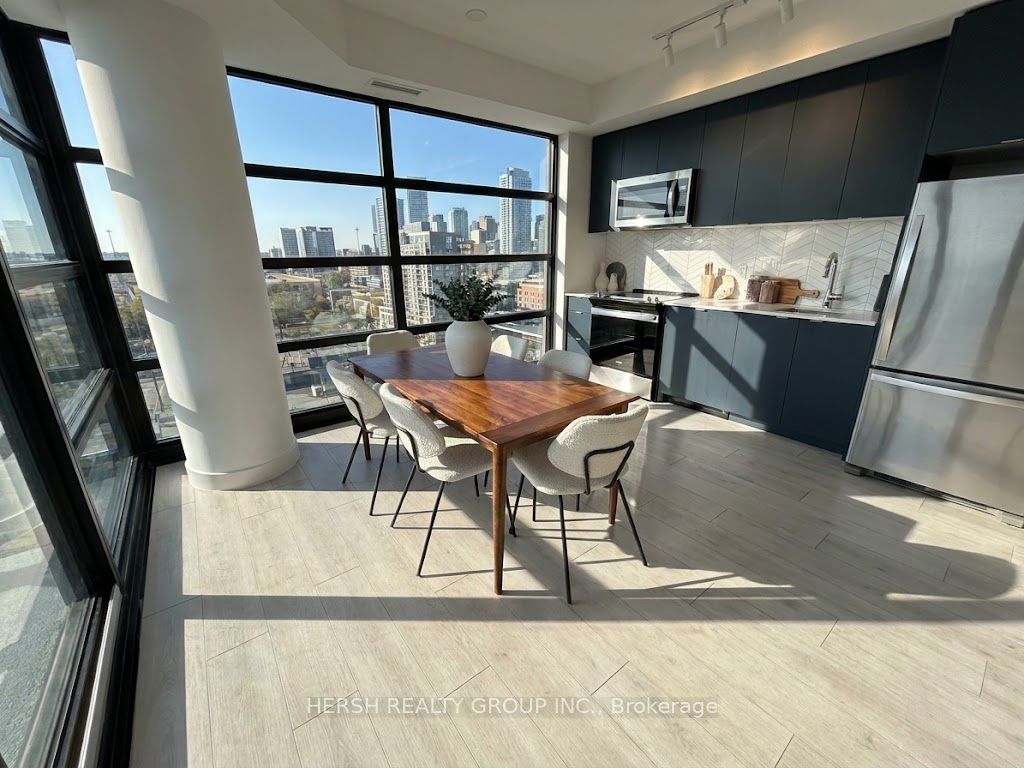
Save
Ask
Tour
Hide
Mortgage Calculator
Monthly Payment (Est.)
$2,555Calculator powered by Showcase IDX, a Constellation1 Company. Copyright ©2026 Information is deemed reliable but not guaranteed.
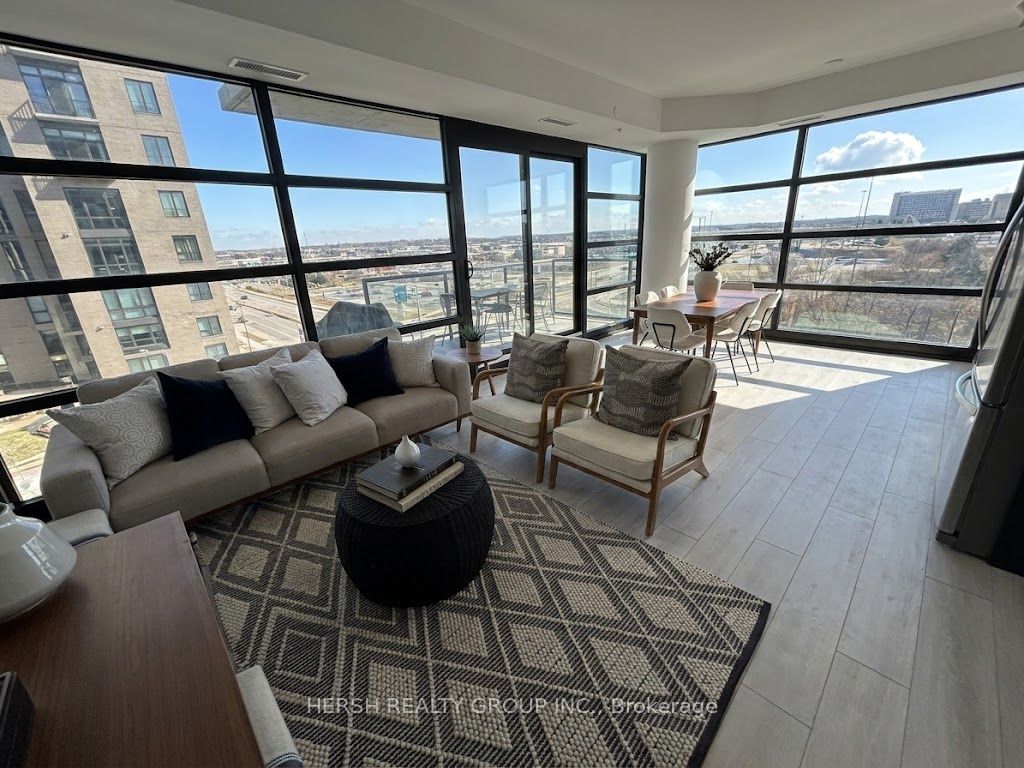
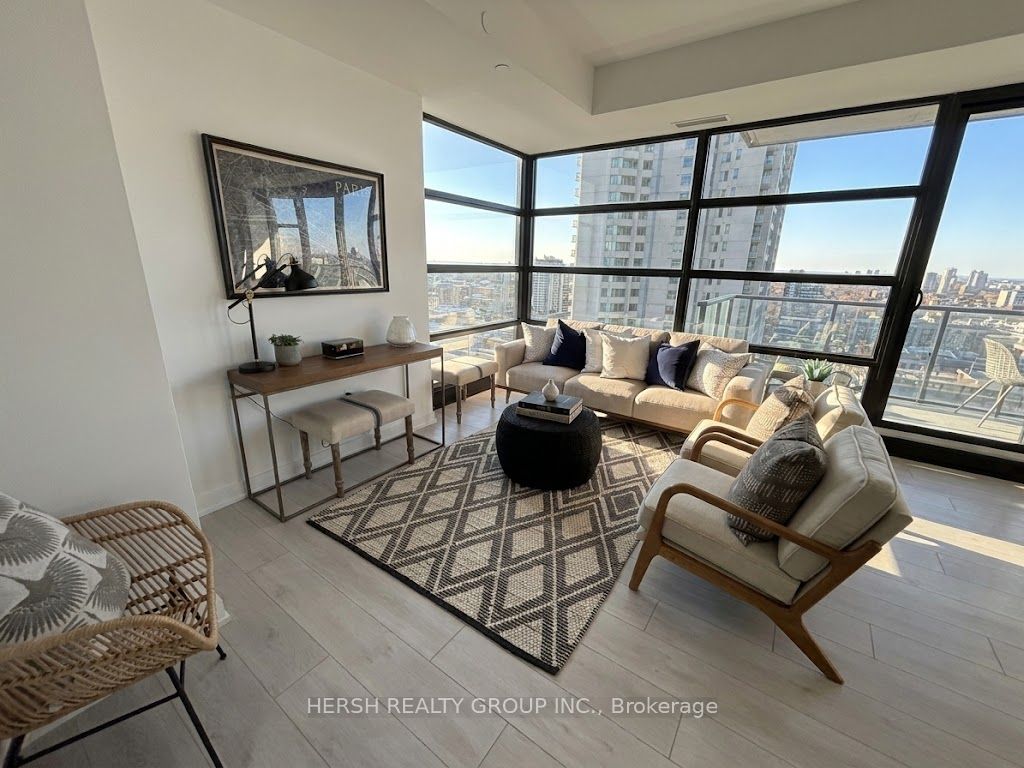
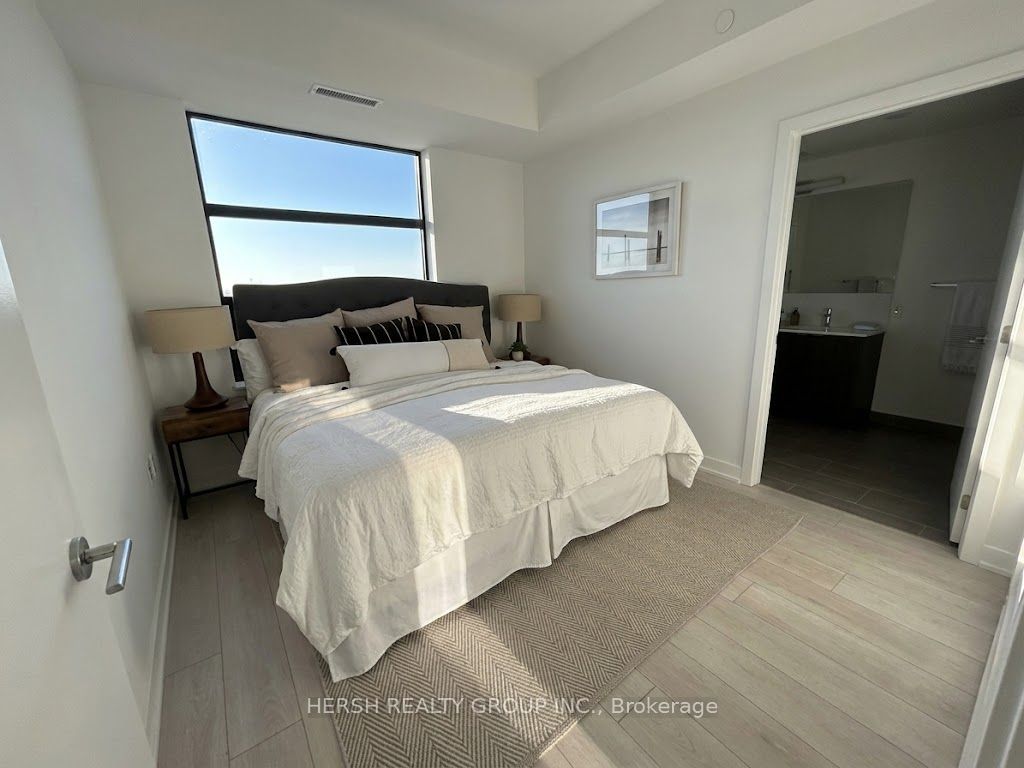
! Welcome to Unit 509 at 1606 Charles Street in Whitby - a beautiful brand-new condo offering stunning south-facing views of Lake Ontario. Bright and modern, this never-lived-in suite combines comfortable living with the peaceful lifestyle of the waterfront.Located in Whitby's sought-after waterfront community, you're just steps to scenic waterfront trails, parks, marinas, dining, cafés, and more. Enjoy morning walks along the lake, beautiful sunsets, and easy access to Highway 401 and the Whitby GO Station for convenient commuting.A rare opportunity to enjoy modern waterfront living in one of Whitby's most desirable areas. THIS IS THE PRICE AFTER THE 13% HST REBATE HAS BEEN APPLIED. pricing subject to terms and conditions.
Save
Ask
Tour
Hide
Listing Snapshot
Price
$559,920
Days On Site
15 Days
Bedrooms
2
Inside Area (SqFt)
N/A
Total Baths
2
Full Baths
N/A
Partial Baths
N/A
Lot Size
N/A
Year Built
N/A
MLS® Number
E13108064
Status
Active
Property Tax
N/A
Maintenance Fees
$794.79
Sq Ft Source
N/A
Friends & Family
Recent Activity
| 2 weeks ago | Price changed to $559,920 | |
| 2 weeks ago | Listing updated with changes from the MLS® | |
| 2 weeks ago | Listing first seen on site |
General Features
Attached Garage
Yes
Cross Street
Victoria St W & Brock St S.
Direction Faces
South
Garage
Yes
Number Of Stories
5
Parking
UndergroundAttached
Parking Spaces
1
Pets
Yes
Property Condition
New Construction
Property Sub Type
Condominium
Style
Apartment
Interior Features
Basement
None
Cooling
Central Air
Heating
Natural GasForced Air
Save
Ask
Tour
Hide
Exterior Features
Construction Details
BrickConcrete
Exterior
Balcony
Community Features
MLS Area
Whitby
Maintenance Fee
794.79
Listing courtesy of HERSH REALTY GROUP INC.

Listing information is provided by Participants of the Toronto Real Estate Board. VOW information is provided exclusively for personal, non-commercial use, and may not be used for any purpose other than to identify prospective properties consumers may be interested in purchasing. Information is deemed reliable but not guaranteed. Copyright 2026, Toronto Real Estate Board
Last checked 2026-05-25 02:44 PM UTC
Listing information is provided by Participants of the Toronto Real Estate Board. VOW information is provided exclusively for personal, non-commercial use, and may not be used for any purpose other than to identify prospective properties consumers may be interested in purchasing. Information is deemed reliable but not guaranteed. Copyright 2026, Toronto Real Estate Board
Last checked 2026-05-25 02:44 PM UTC
Neighborhood & Commute
Source: Walkscore
Disclosure: Community information and market data powered by Constellation Data Labs. Information is deemed reliable but not guaranteed.
Save
Ask
Tour
Hide