Save
Ask
Tour
Hide
Share
$549,900
15 Days On Site

Platinum Rouge
11753 Sheppard Avenue E 915
Toronto E11, ON M1B 5M3

For Sale|Condominium|Active
3
Beds
2
Total Baths
County:
Toronto
Call Now: (647) 360-6433
Is this the listing for you? We can help make it yours.
(647) 360-6433
11753 Sheppard Avenue E 91511753 Sheppard Avenue E 91511753 Sheppard Avenue E 91511753 Sheppard Avenue E 915
Save
Ask
Tour
Hide
Share

Mortgage Calculator

Monthly Payment (Est.)

$2,509
Calculator powered by Showcase IDX, a Constellation1 Company. Copyright ©2026 Information is deemed reliable but not guaranteed.

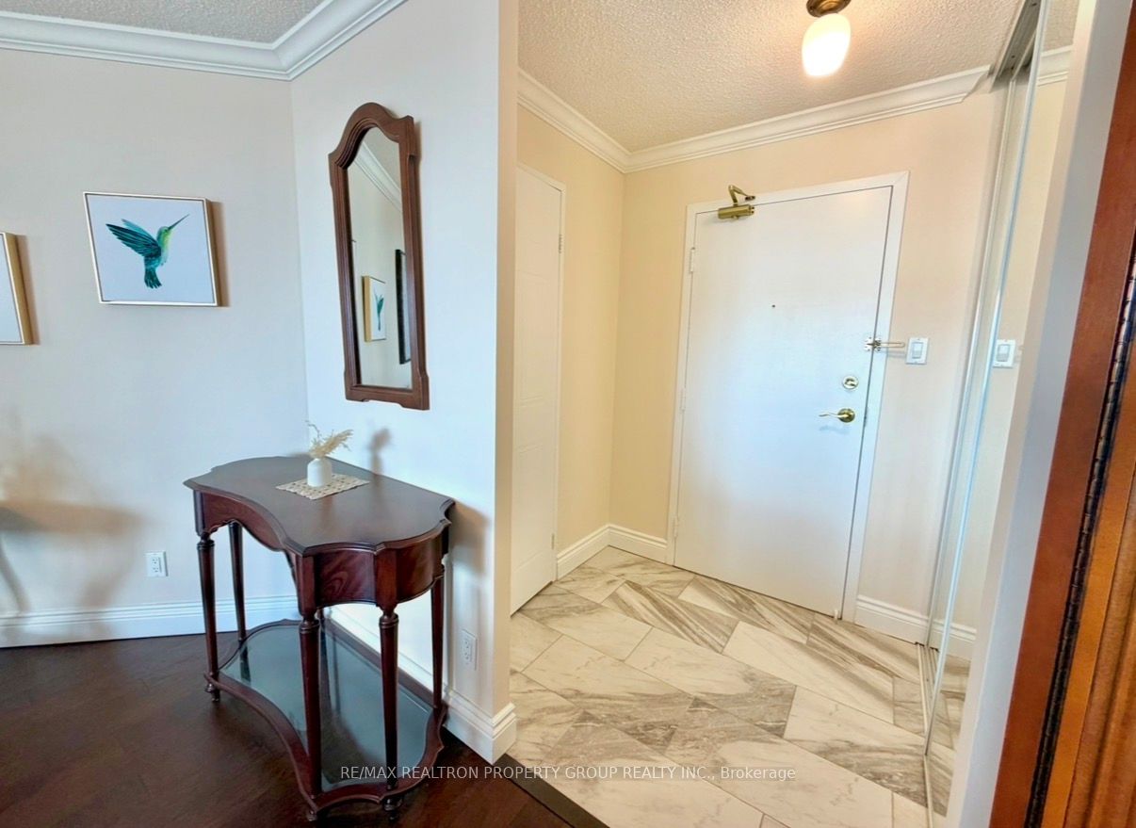
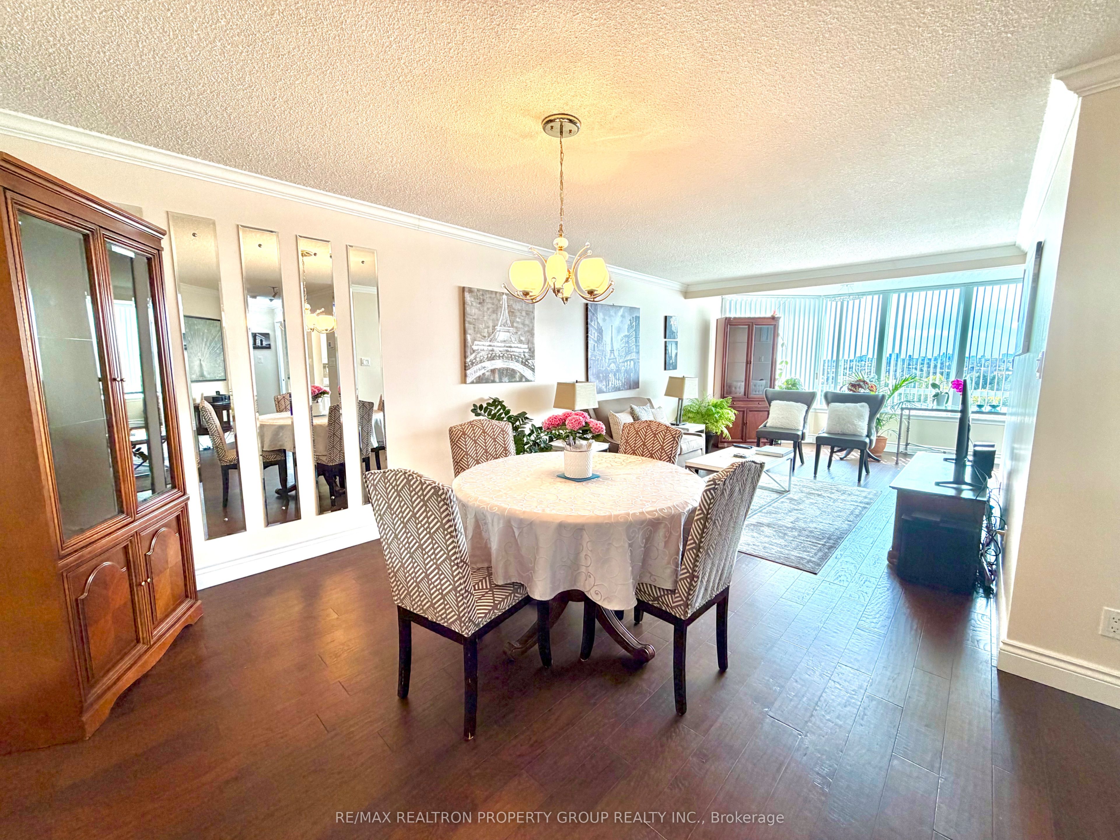
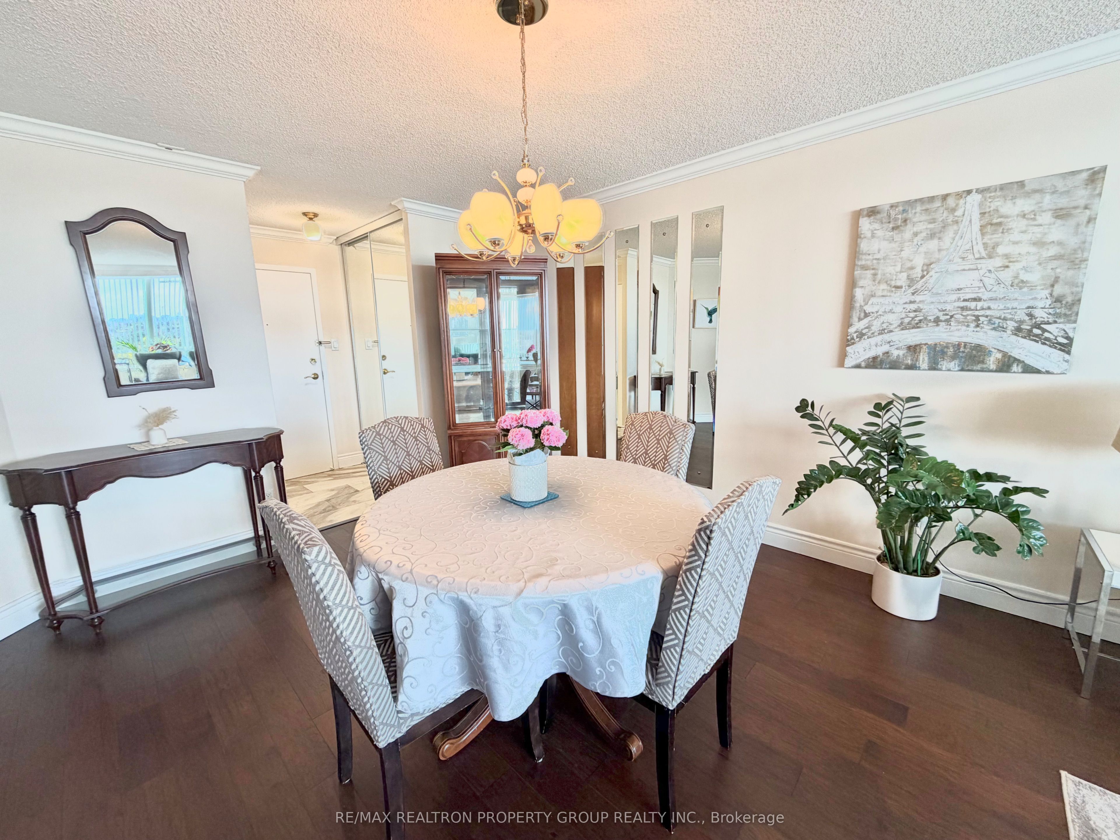
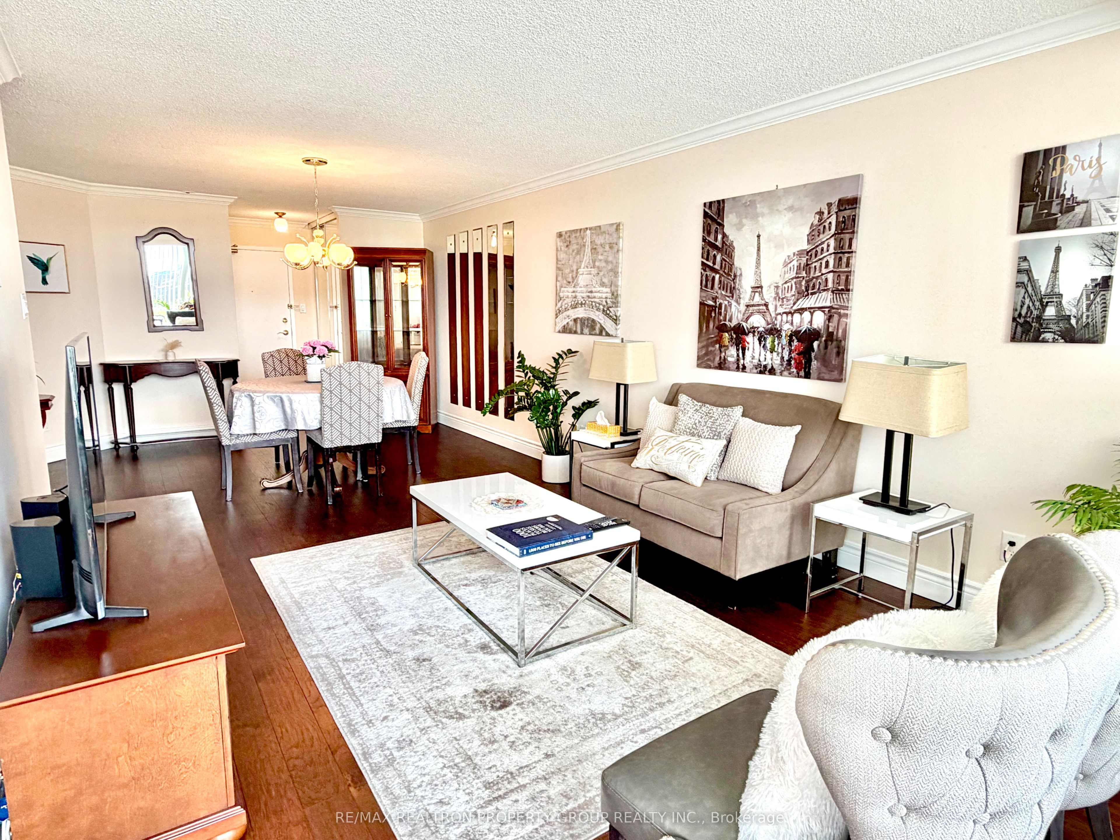
An amazing opportunity awaits you in this exquisite two-bedroom plus solarium unit, perfectly nestled on the border of Scarborough in the highly desirable Rouge community. This renovated gem boasts a solarium that has been opened up to allow maximum natural light, creating a spacious, airy living and dining area rarely found in a condo. Step inside and be captivated by the luxurious finishes including elegant crown molding and handscraped walnut engineered hardwood floors. The bathrooms echo sophistication, showcasing top-of-the-line finishes with marble and ceramic tiles, stylish vanities, and modern glass shower enclosures.The heart of this home is undoubtedly the kitchen, featuring sleek white cabinetry, stunning quartz countertops, and a brand-new stainless steel fridge and stove. Ample pantry space and a custom backsplash enhance its functionality. Every detail has been meticulously upgraded, from the 6 inch baseboards to the modern light fixtures, ensuring this carpet-free home is truly turn-key-with $70,000 worth of improvements! You must see this unit to appreciate the level of care invested in it. As part of the building, enjoy fantastic amenities, including a swimming pool, exercise room, and party room perfect for gatherings. The beautifully landscaped green space invites peaceful walks and opportunities to connect with nature. With security services and amenities designed for a healthy lifestyle catering to all ages, this community is both secure and vibrant. Convenience is key in this prime location, with public transit at your doorstep and easy access to nearby Tim Hortons, grocery stores, parks, and the scenic Rouge Valley. Hiking trails and the stunning Rouge Beach are also just moments away, while quick access to the 401 and local dining options make this an ideal spot to call home. Experience an incredible condo lifestyle harmoniously combined with a welcoming neighbourhood. Turn the key & step into a living space you'll be proud to call your own!

Save
Ask
Tour
Hide
Share
Listing Snapshot
Price 
$549,900
Days On Site 
15 Days
Bedrooms 
3
Inside Area (SqFt) 
N/A
Total Baths 
2
Full Baths 
N/A
Partial Baths 
N/A
Lot Size 
N/A
Year Built 
N/A
MLS® Number 
E13108036
Status 
Active
Property Tax 
$1,975.71
Maintenance Fees 
$894.65
Sq Ft Source 
N/A
Friends & Family
Recent Activity
a week agoListing updated with changes from the MLS®
2 weeks agoListing first seen on site
General Features
Attached Garage 
Yes
Cross Street 
Port Union/Sheppard
Direction Faces 
West
Garage 
Yes
Number Of Stories 
9
Parking 
UndergroundAttached
Parking Spaces 
1
Pets 
Yes
Property Sub Type 
Condominium
Security 
Security System
Style 
Apartment
Interior Features
Basement 
None
Cooling 
Central Air
Heating 
Natural GasForced Air
Laundry Features 
Laundry Room
Bedroom 2 
Dimensions - 5.82 x 2.25Level - FirstArea - 13Area Source - OtherArea Units - Square MetersDescription - Solarium
Dining Room 
Dimensions - 3.14 x 4.74Level - FirstArea - 14Area Source - OtherArea Units - Square MetersDescription - Dining Room
Foyer 
Dimensions - 2.02 x 1.48Level - FirstArea - 2Area Source - OtherArea Units - Square MetersDescription - Laundry
Kitchen 
Dimensions - 2.37 x 3.14Level - FirstArea - 7Area Source - OtherArea Units - Square MetersFeatures - PantryDescription - Kitchen
Laundry 
Dimensions - 1.60 x 1.49Level - FirstArea - 2Area Source - OtherArea Units - Square MetersDescription - Foyer
Living Room 
Dimensions - 3.36 x 6.59Level - FirstArea - 22Area Source - OtherArea Units - Square MetersDescription - Living Room
Master Bedroom 
Dimensions - 3.51 x 4.38Level - FirstArea - 15Area Source - OtherArea Units - Square MetersFeatures - His and Hers ClosetsDescription - Bedroom 2
Solarium 
Dimensions - 3.10 x 5.06Level - FirstArea - 15Area Source - OtherArea Units - Square MetersDescription - Primary Bedroom
Save
Ask
Tour
Hide
Share
Exterior Features
Construction Details 
Brick
Community Features
Association Amenities 
Game RoomIndoor PoolSauna
MLS Area 
Toronto E11
Maintenance Fee 
894.65
Listing courtesy of RE/MAX REALTRON PROPERTY GROUP REALTY INC.

Listing information is provided by Participants of the Toronto Real Estate Board. VOW information is provided exclusively for personal, non-commercial use, and may not be used for any purpose other than to identify prospective properties consumers may be interested in purchasing. Information is deemed reliable but not guaranteed. Copyright 2026, Toronto Real Estate Board
Last checked 2026-05-25 02:44 PM UTC

Neighborhood & Commute
Source: Walkscore
Disclosure: Community information and market data powered by Constellation Data Labs. Information is deemed reliable but not guaranteed.
Save
Ask
Tour
Hide
Share