Save
Ask
Tour
Hide
Share
$2,690,000
15 Days On Site

6 Bellehaven Crescent
Toronto E08, ON M1M 1H3

For Sale|Single Family Residence|Active
6
Beds
7
Total Baths
County:
Toronto
Call Now: (647) 360-6433
Is this the listing for you? We can help make it yours.
(647) 360-6433
6 Bellehaven Crescent6 Bellehaven Crescent6 Bellehaven Crescent6 Bellehaven Crescent
Save
Ask
Tour
Hide
Share

Mortgage Calculator

Monthly Payment (Est.)

$12,273
Calculator powered by Showcase IDX, a Constellation1 Company. Copyright ©2026 Information is deemed reliable but not guaranteed.

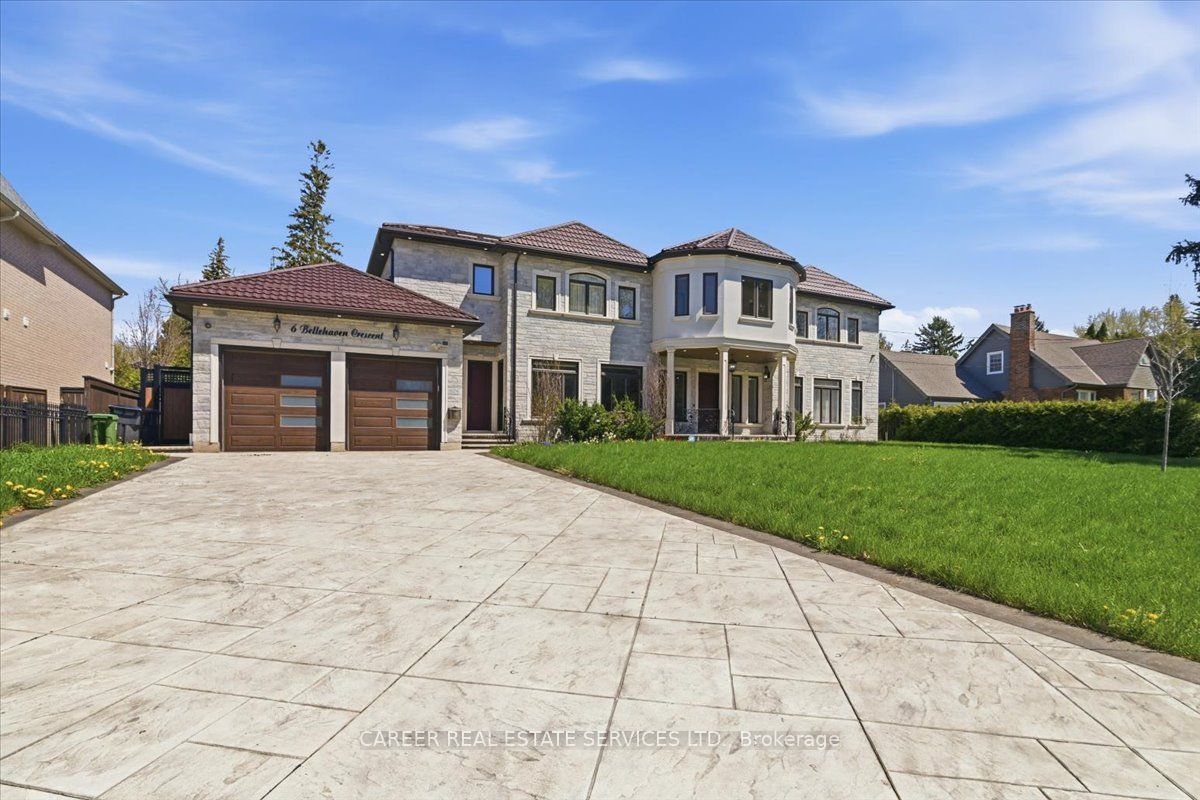
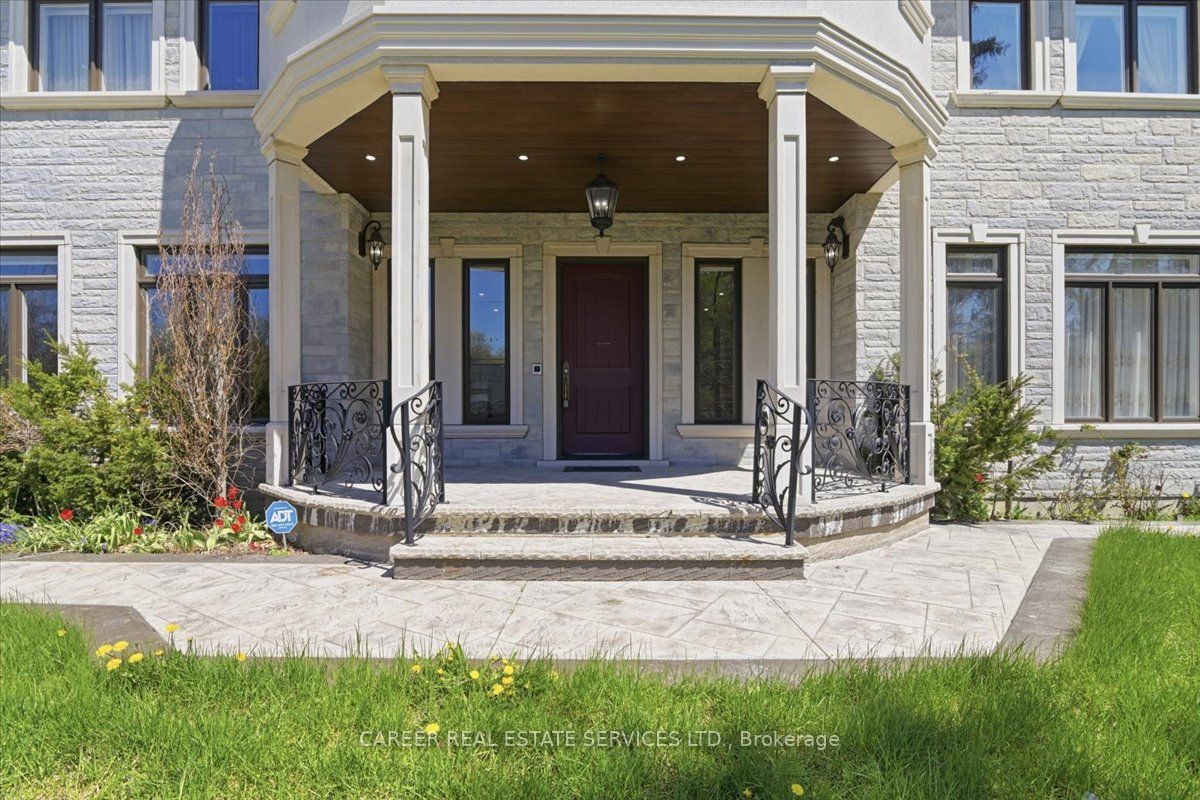
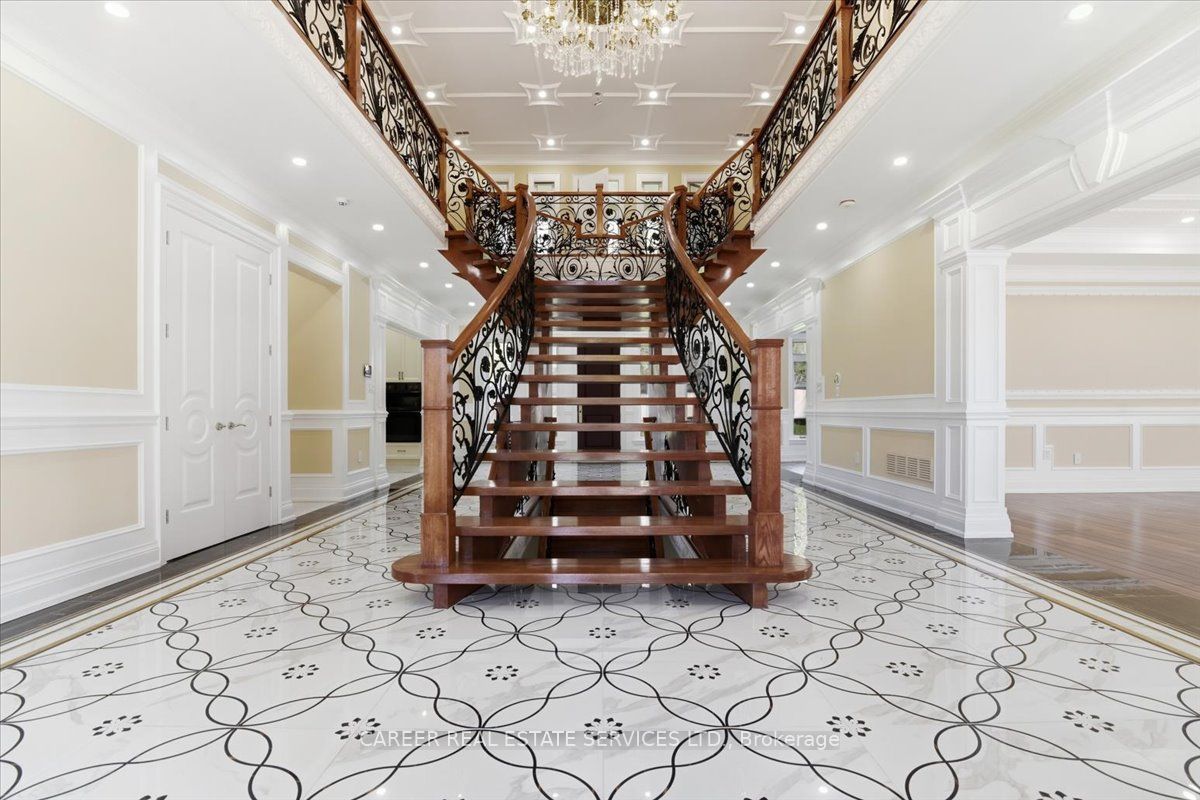
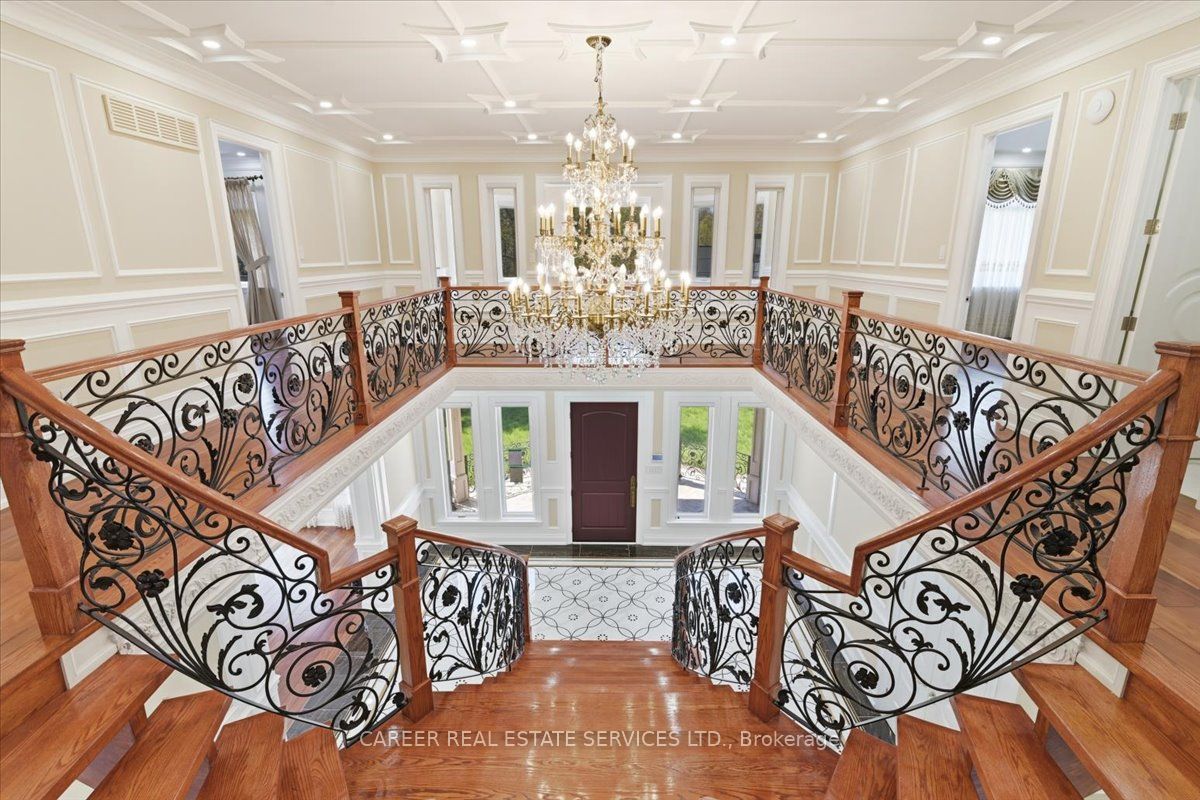
*POWER OF SALE - Country Vibe In The City! Stunning Newer Custom Built Executive Home Located In A Sought-After Tranquil Neighbourhood, Only Mins From The Downtown Core, Nature Walking Paths, And Lake Ontario. The Grand Entrance Greets You As You Step Into Views Of Souring Ceilings And An Even Grander Floating Staircase. This Home Is Custom From Top To Bottom Featuring Quality Skilled Craftsmanship. A Few Features Include A Main Floor Wood Clad Office W/ Direct Entrance Out To Front & 3-Piece Bathroom, Large Formal Living/Dining Room, Media/Family Room w/ gas fireplace & views of backyard, And 2 Separate Gourmet Kitchens "Back-To-Back" With Door. On The Second Floor We Find 4 Large Bedrooms All With Ensuite Baths And W/I Closets, An Inclosed Sunroom, And A Beautiful Office/Media/Sitting Room. The Basement Is Finished With A Walk-Up To The Backyard Featuring A Recreation Room W/ Kitchen Area, 1-2 Piece Washroom, 1-3 Piece Bathroom Located By The 2 Bedrooms, 2nd Laundry Room, And Mechanical Room. The Double Car Garage Has A Drive-Through To The Backyard And Direct Entrance To The Home. This Is A Must See Property.

Save
Ask
Tour
Hide
Share
Listing Snapshot
Price 
$2,690,000
Days On Site 
15 Days
Bedrooms 
6
Inside Area (SqFt) 
N/A
Total Baths 
7
Full Baths 
N/A
Partial Baths 
N/A
Lot Size 
N/A
Year Built 
N/A
MLS® Number 
E13107768
Status 
Active
Property Tax 
$21,250
Maintenance Fees 
N/A
Sq Ft Source 
N/A
Friends & Family
Recent Activity
2 weeks agoListing first seen on site
2 weeks agoListing updated with changes from the MLS®
General Features
Attached Garage 
Yes
Cross Street 
Kingston Rd & Ravine Dr
Direction Faces 
East
Garage 
Yes
Number Of Stories 
2
Parking 
Attached
Parking Spaces 
8
Property Sub Type 
Single Family Residence
Style 
2-Storey
Water Source 
Public
Interior Features
Basement 
Finished
Cooling 
Central Air
Fireplace 
Yes
Fireplace Features 
Family Room
Fireplaces 
1
Heating 
Natural GasForced Air
Interior 
Central VacuumIn-Law Floorplan
Bedroom 2 
Dimensions - 5.29 x 4.65Level - SecondFeatures - Walk-In Closet(s)
Bedroom 3 
Dimensions - 4.27 x 3.99Level - SecondFeatures - Walk-In Closet(s)
Bedroom 4 
Dimensions - 5.81 x 3.76Level - SecondFeatures - Walk-In Closet(s)
Bedroom 5 
Dimensions - 6.19 x 3.76Level - Basement
Family Room 
Dimensions - 6.14 x 4.29Level - MainFeatures - Coffered Ceiling(s)
Foyer 
Dimensions - 10.65 x 5.95Level - Main
Kitchen 
Dimensions - 3.9 x 4.64Level - Main
Laundry 
Dimensions - 4.65 x 3.17Level - Basement
Living Room 
Dimensions - 6.14 x 7.03Level - MainFeatures - Coffered Ceiling(s)
Master Bedroom 
Dimensions - 5.48 x 4.11Level - SecondFeatures - Walk-In Closet(s)
Media Room 
Dimensions - 5.83 x 2.76Level - Second
Office 
Dimensions - 5.53 x 3.76Level - Main
Other 
Dimensions - 4.28 x 4.29Level - Basement
Recreation 
Dimensions - 11.42 x 8.77Level - Basement
Sunroom 
Dimensions - 5.46 x 1.74Level - Second
Save
Ask
Tour
Hide
Share
Exterior Features
Construction Details 
StuccoStone
Pool Features 
None
Roof 
Other
Listing courtesy of CAREER REAL ESTATE SERVICES LTD.

Listing information is provided by Participants of the Toronto Real Estate Board. VOW information is provided exclusively for personal, non-commercial use, and may not be used for any purpose other than to identify prospective properties consumers may be interested in purchasing. Information is deemed reliable but not guaranteed. Copyright 2026, Toronto Real Estate Board
Last checked 2026-05-25 02:44 PM UTC

Neighborhood & Commute
Source: Walkscore
Disclosure: Community information and market data powered by Constellation Data Labs. Information is deemed reliable but not guaranteed.
Save
Ask
Tour
Hide
Share