


1655 Geta Circle 16Pickering, ON L1V 3B5
Mortgage Calculator
Monthly Payment (Est.)
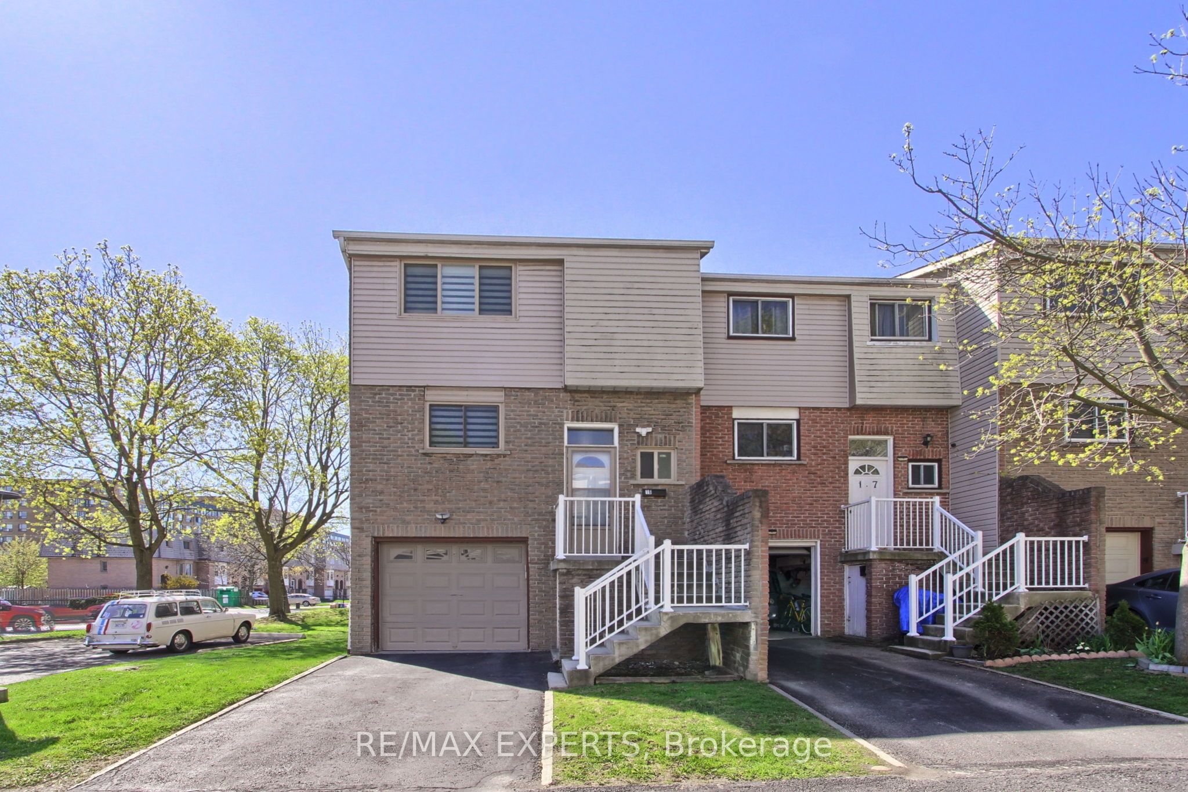
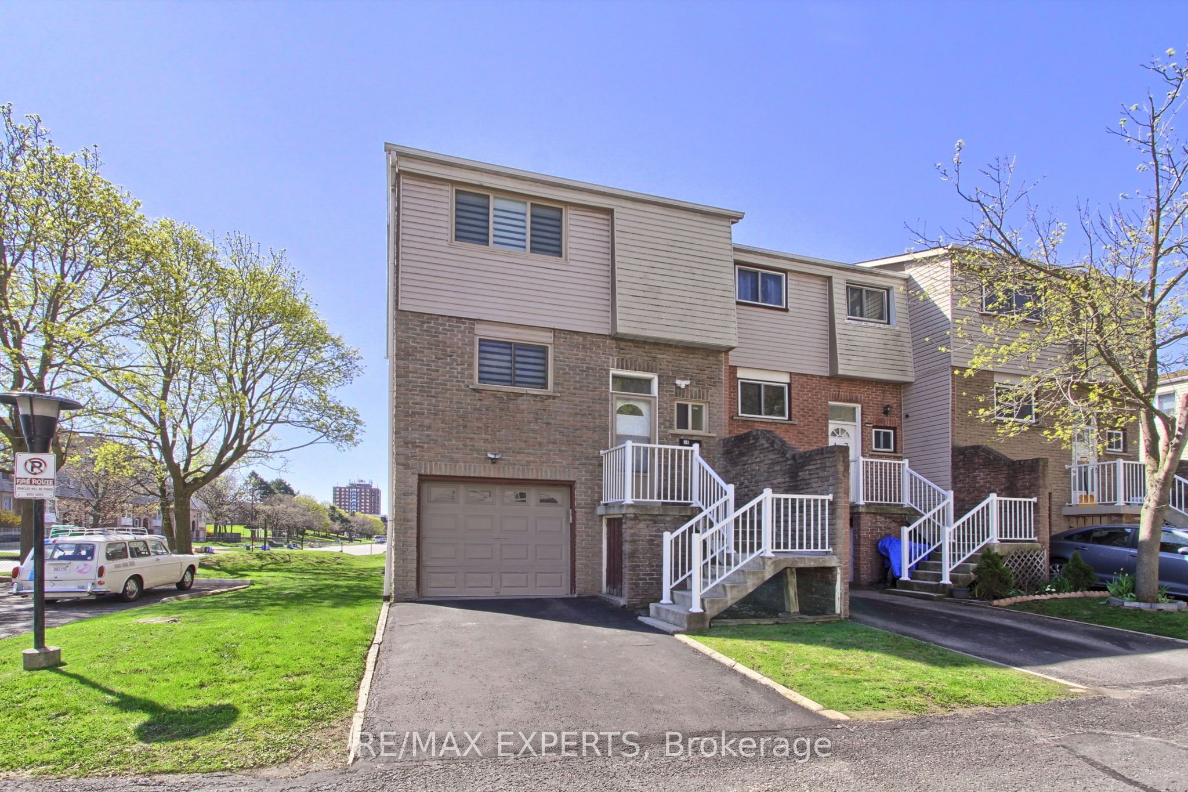
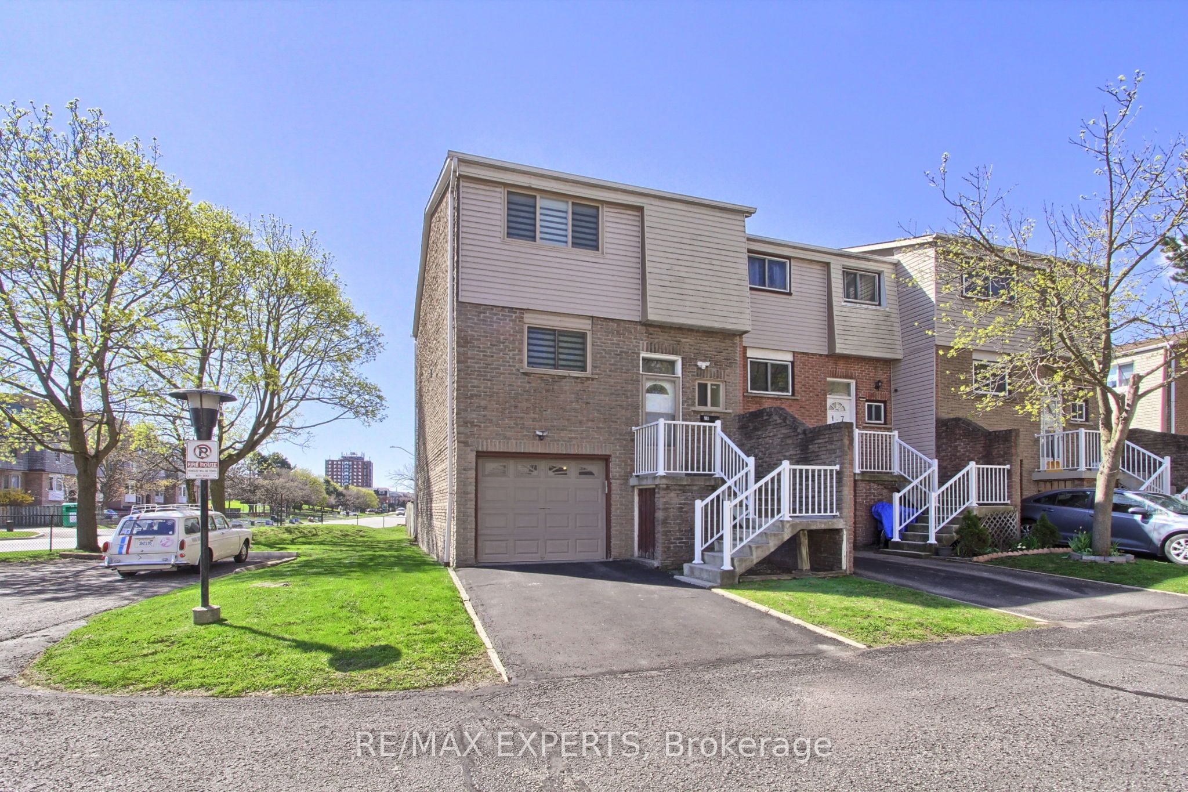
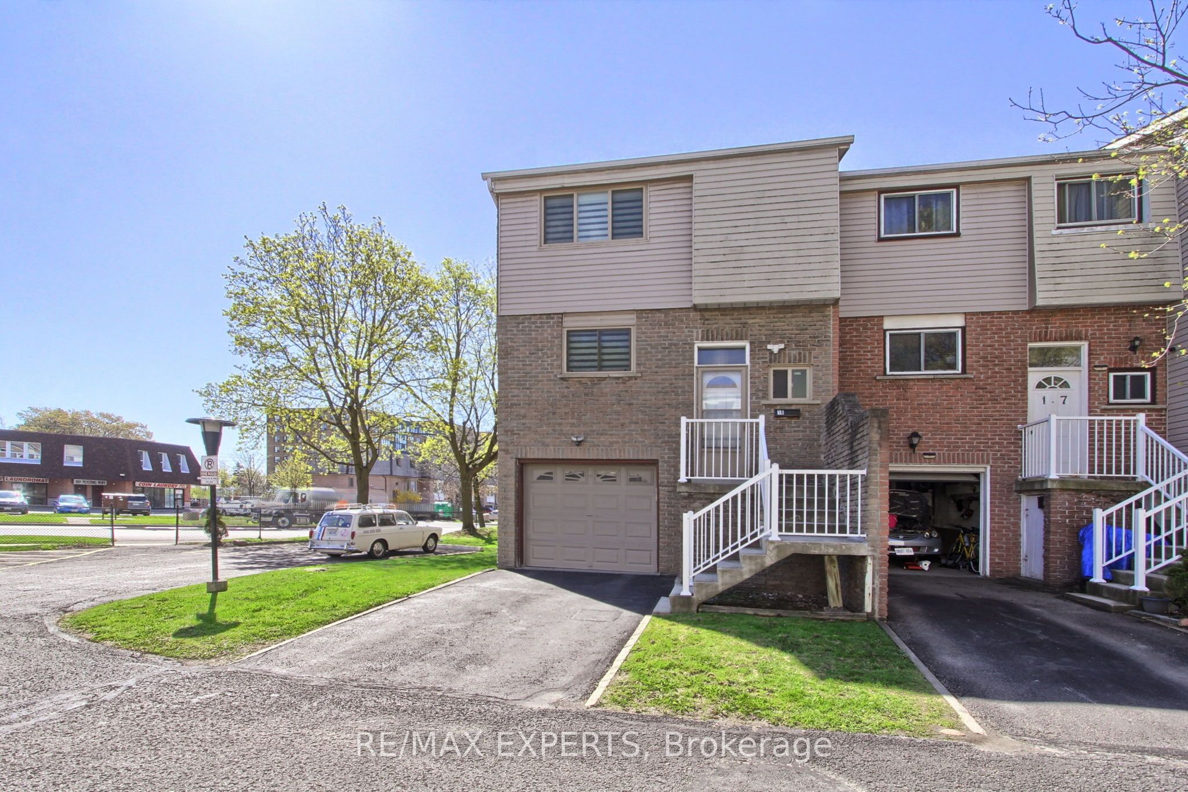
$2,852If you've been searching for a home that truly delivers on space, flow, and long-term value, this one is going to stand out immediately. From the moment you walk in, you're greeted by a beautifully updated kitchen and a bright, open-concept living and dining area, enhanced by new light fixtures and stylish window coverings that elevate the entire space. Natural light pours in, creating an inviting atmosphere that feels both comfortable and refined, perfect for everyday living and hosting. What that means is you're stepping into a home that not only meets your needs today but continues to support your lifestyle as you grow. With 3 generously sized bedrooms and 2bathrooms, there's plenty of room for families, remote professionals, or anyone who values space without compromise. The renovated kitchen offers ample cabinetry and prep space, making daily routines effortless, while the main-floor powder room adds that extra touch of practicality. Upstairs, you'll find well-appointed bedrooms and a full bathroom designed to provide both comfort and privacy for the entire household. The walkout basement introduces a fully separate living area that can easily function as a family room, home office, gym, or entertainment space, complete with direct outdoor access for added versatility. Set within a freshly painted interior, the home also offers convenient interior access to the garage, making day-to-day living seamless, especially during the winter months. Located close to hwy 401 in a well-managed community close to schools, parks, shopping, and transit, this isa location that supports both lifestyle and long-term appreciation. With cable and internet included in the maintenance fees, this is a truly turnkey opportunity that combines comfort, convenience, and smart financial value. Bottom line, this is a home that feels right the moment you walk in and continues to make sense long after.
| 3 weeks ago | Listing first seen on site | |
| 3 weeks ago | Listing updated with changes from the MLS® |

Listing information is provided by Participants of the Toronto Real Estate Board. VOW information is provided exclusively for personal, non-commercial use, and may not be used for any purpose other than to identify prospective properties consumers may be interested in purchasing. Information is deemed reliable but not guaranteed. Copyright 2026, Toronto Real Estate Board
Last checked 2026-05-31 03:44 AM UTC