


36 Lurcook StreetAjax, ON L1S 0E5
Mortgage Calculator
Monthly Payment (Est.)
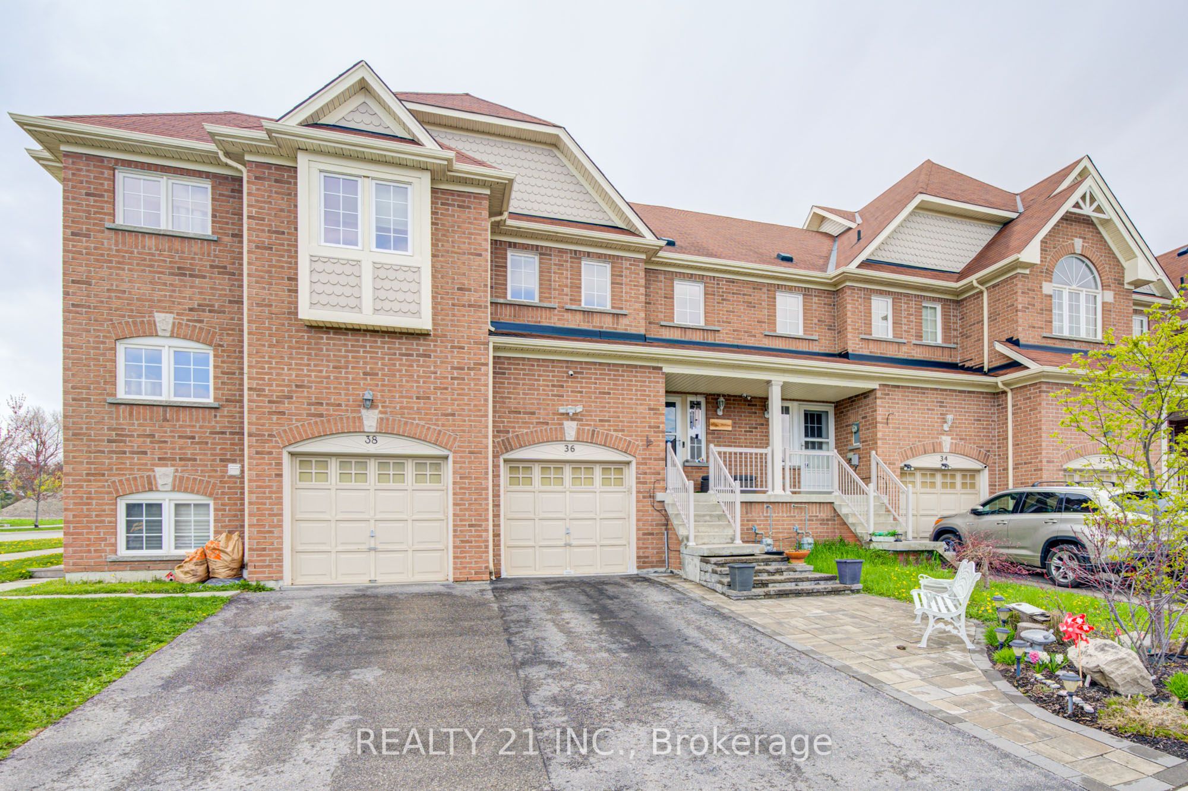
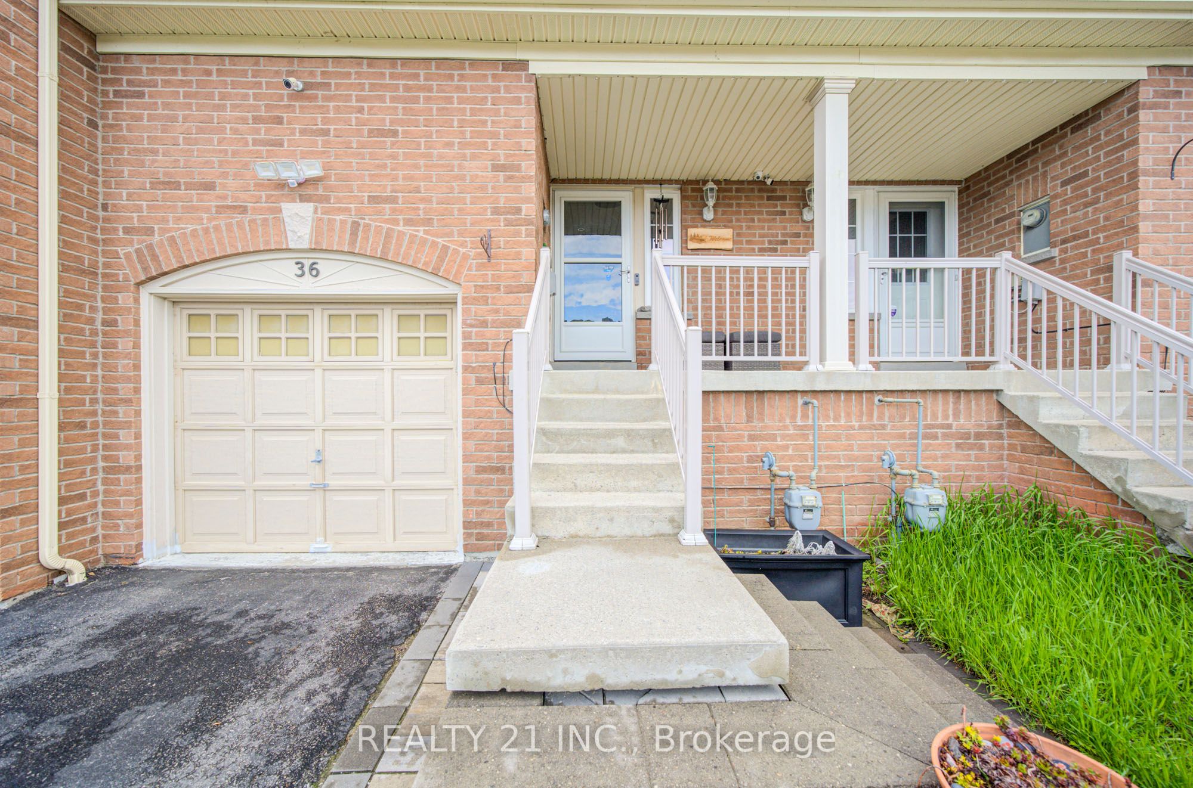
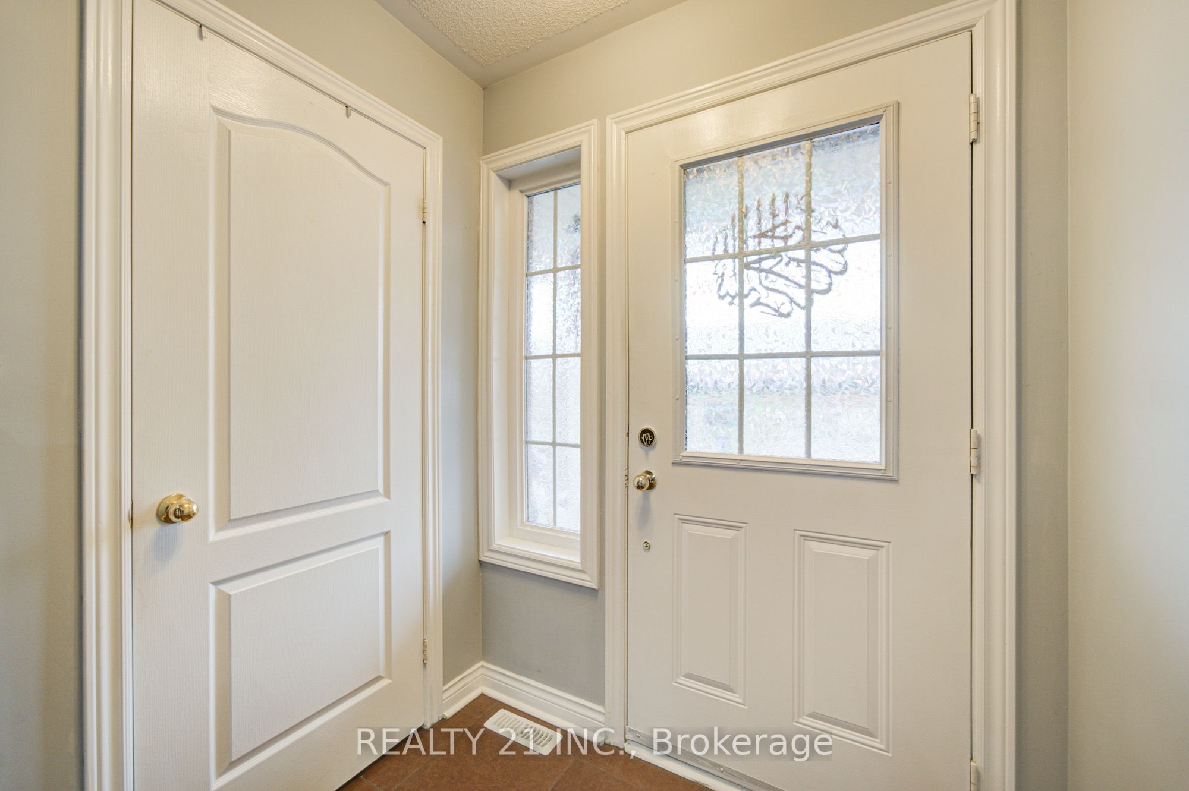
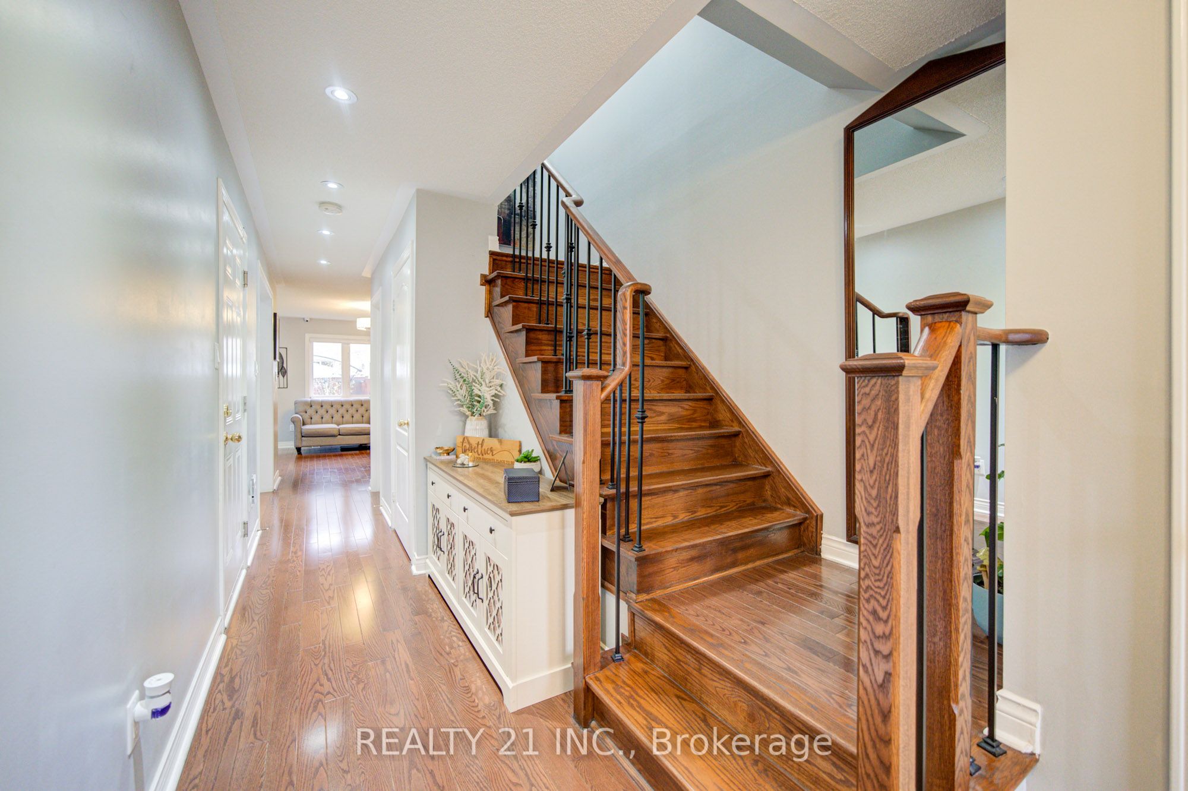
$3,421Welcome to 36 Lurcook St - a stunning former builder's model home, proudly offered by the original owner. This beautifully maintained freehold townhouse with no Potl fees showcases the perfect blend of modern style and everyday comfort.Featuring 3 spacious, sun-filled bedrooms, the home offers a bright and airy ambiance throughout. The sleek open-concept kitchen is thoughtfully designed for both functionality and style - ideal for entertaining or enjoying family meals. Elegant finishes and tasteful upgrades elevate every corner of the home, with a convenient second-floor washer/dryer rough-in adding extra practicality.The finished basement offers additional livingspace with a family room and study area.Recent updates include professionally landscaped front and backyard, updated second-floor flooring, and the added benefit of no sidewalk - providing extra parking and curb appeal.Perfectly located with quick access to Highways 401 & 412, commuting is a breeze. Close to parks, top-rated schools, shopping, dining, and places of worship, this home offers unmatched convenience.36 Lurcook St is more than just a home - it's a lifestyle opportunity in one of Ajax's most sought-after communities. Don't miss your chance to own this exceptional property!
| 2 weeks ago | Listing first seen on site | |
| 2 weeks ago | Listing updated with changes from the MLS® |

Listing information is provided by Participants of the Toronto Real Estate Board. VOW information is provided exclusively for personal, non-commercial use, and may not be used for any purpose other than to identify prospective properties consumers may be interested in purchasing. Information is deemed reliable but not guaranteed. Copyright 2026, Toronto Real Estate Board
Last checked 2026-05-26 08:45 AM UTC