


1662 Hidden Valley GlenPickering, ON L1X 0H7
Mortgage Calculator
Monthly Payment (Est.)
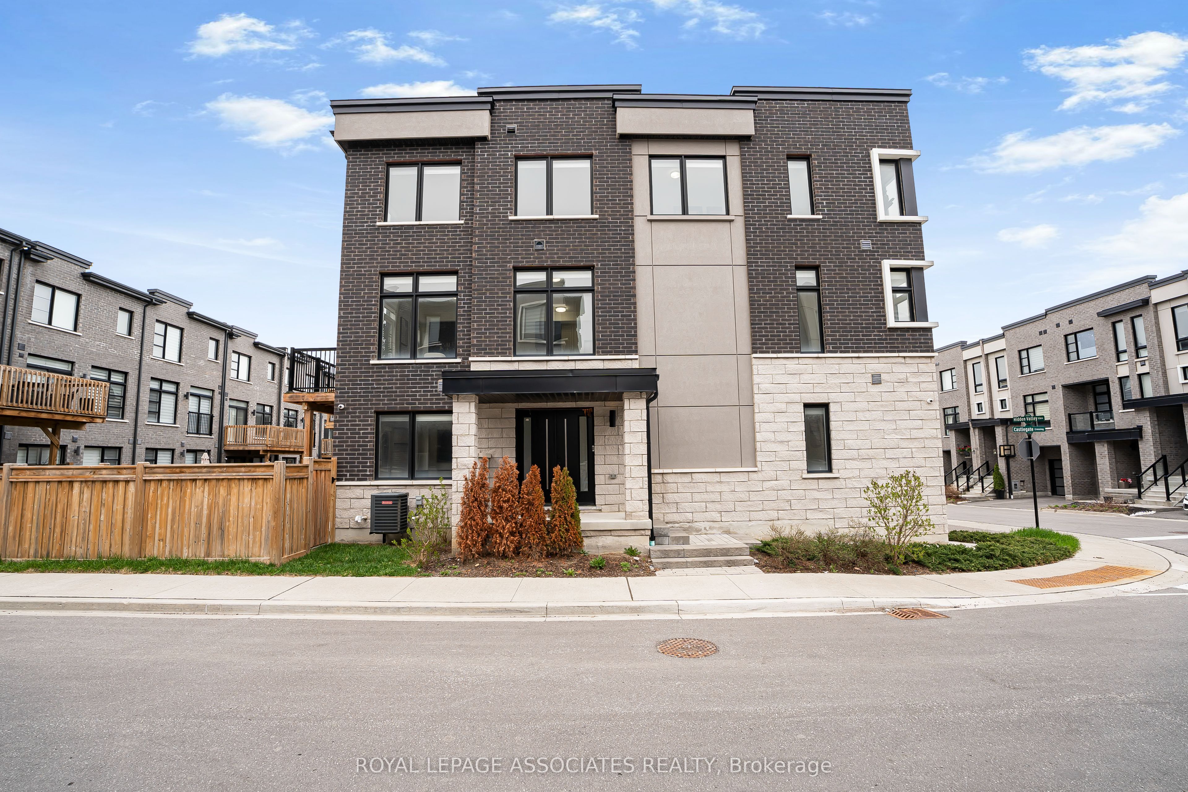
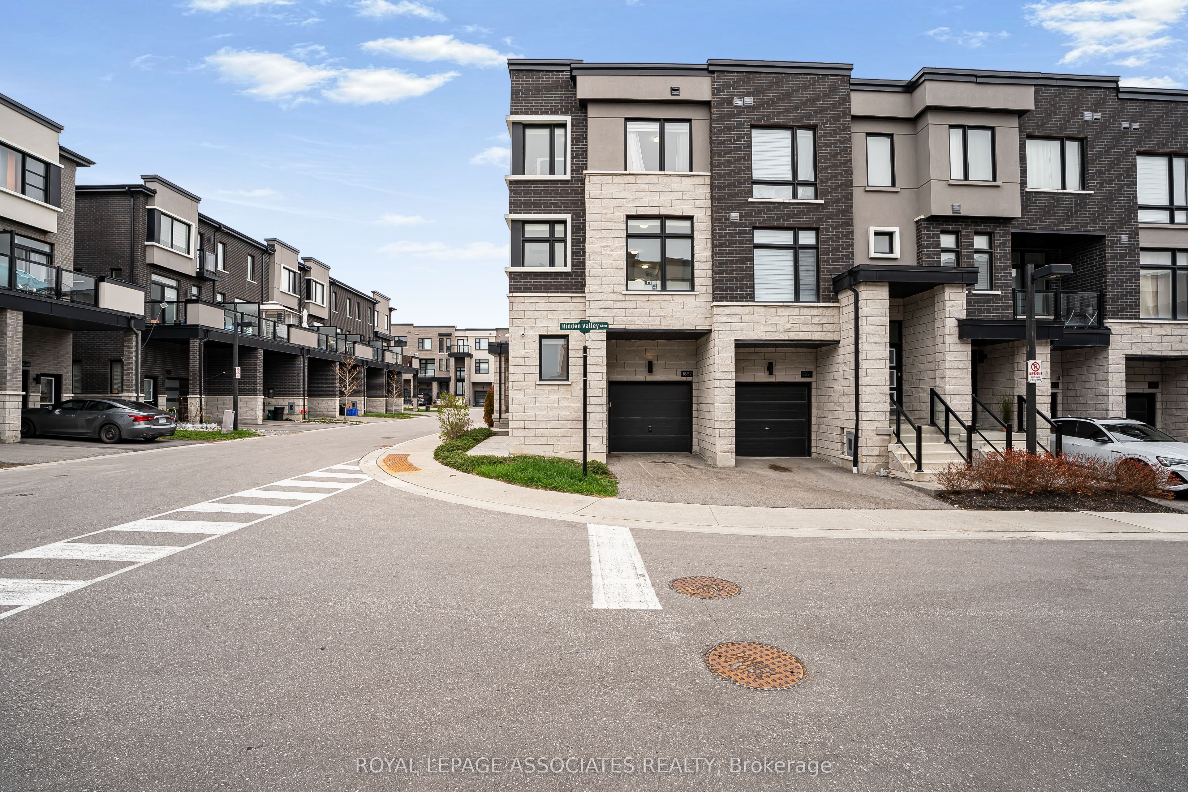
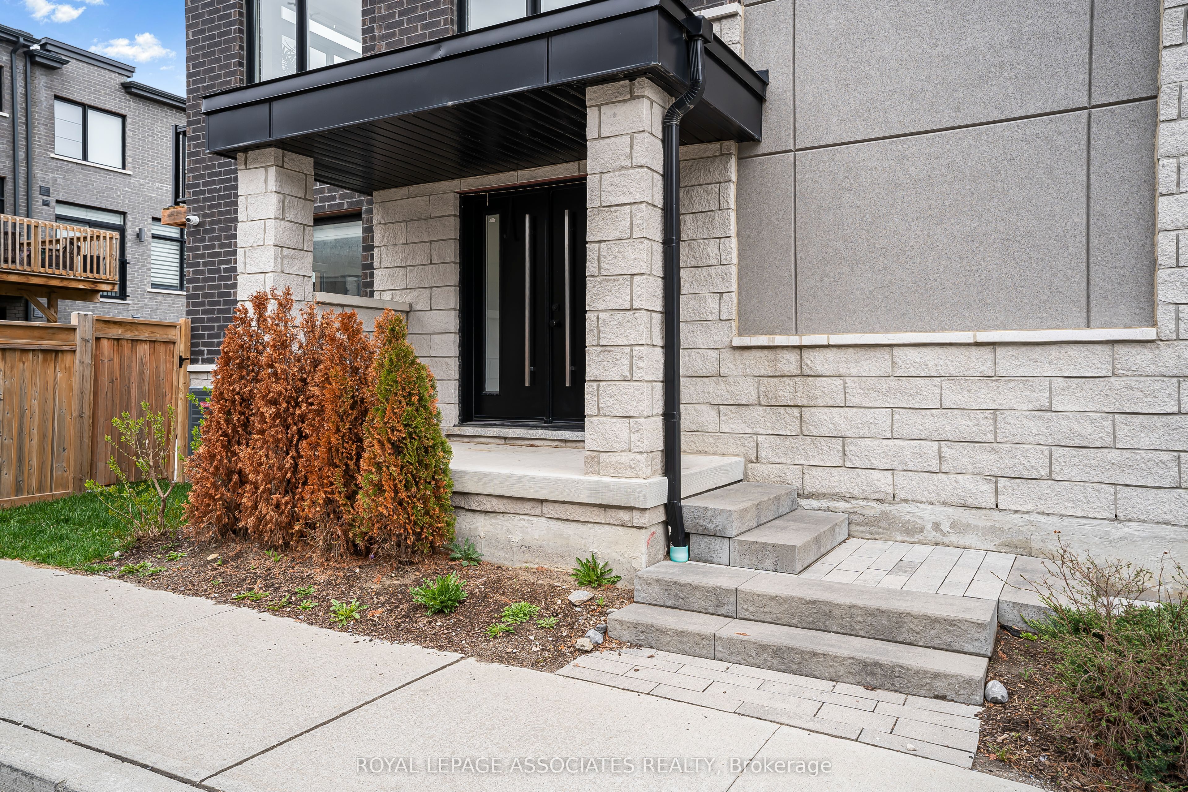
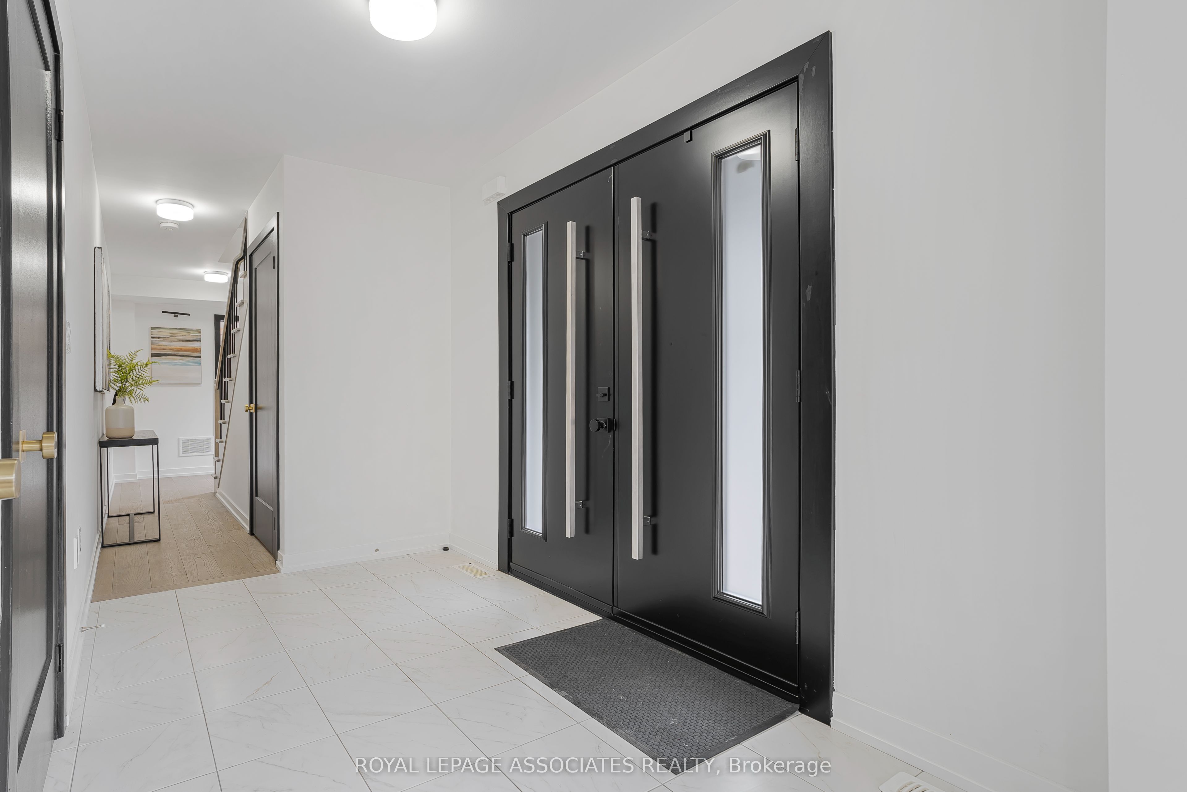
$4,192A Rare Opportunity To Own One Of Duffin Heights' Most Beautifully Finished Corner/End-Unit Freehold Townhomes. Offering A Bright Semi-Detached Feel With Additional Windows And Exceptional Natural Light Throughout, This Stunning Designer-Inspired 3-Storey Home Features Approximately 2,153 Sq Ft Of Beautifully Upgraded Living Space With 9' Ceilings On The Main And Third Floors. The Open Concept Main Living Area Is Designed For Both Everyday Living And Entertaining, Featuring A Custom Fireplace Feature Wall, Spacious Living And Dining Areas, And Walk-Out To Balcony. The Modern Kitchen Showcases Quartz Countertops, Oversized Centre Island, Stainless Steel Appliances And Custom Cabinetry. The Ground Level Recreation Room With Walk-Out To A Professionally Finished Interlock Backyard Offers Incredible Flexibility For A Home Office, Gym, Media Room Or Additional Living Space. Upstairs, The Spacious Primary Retreat Features A Walk-In Closet And Spa-Inspired 4-Piece Ensuite Complete With Double Vanity And Frameless Glass Shower. Additional Features Include An Upgraded Oak Staircase With Modern Iron Pickets, Hardwood Flooring Throughout Main Living Areas, Ground Floor Laundry, 4 Bathrooms And Premium Corner Exposure Throughout. Conveniently Located Close To Hwy 401 & 407, Parks, Schools, Golf, Shopping, Transit, Trails And More.
| 3 weeks ago | Listing first seen on site | |
| 3 weeks ago | Listing updated with changes from the MLS® |

Listing information is provided by Participants of the Toronto Real Estate Board. VOW information is provided exclusively for personal, non-commercial use, and may not be used for any purpose other than to identify prospective properties consumers may be interested in purchasing. Information is deemed reliable but not guaranteed. Copyright 2026, Toronto Real Estate Board
Last checked 2026-05-31 03:50 AM UTC