Save
Ask
Tour
Hide
Share
$4,499,000
16 Days On Site

2300 Rosebank Road
Pickering, ON L1X 2R5

For Sale|Single Family Residence|Active
4
Beds
1
Total Bath
County:
Durham
Call Now: (647) 360-6433
Is this the listing for you? We can help make it yours.
(647) 360-6433
2300 Rosebank Road2300 Rosebank Road2300 Rosebank Road2300 Rosebank Road
Save
Ask
Tour
Hide
Share

Mortgage Calculator

Monthly Payment (Est.)

$20,526
Calculator powered by Showcase IDX, a Constellation1 Company. Copyright ©2026 Information is deemed reliable but not guaranteed.

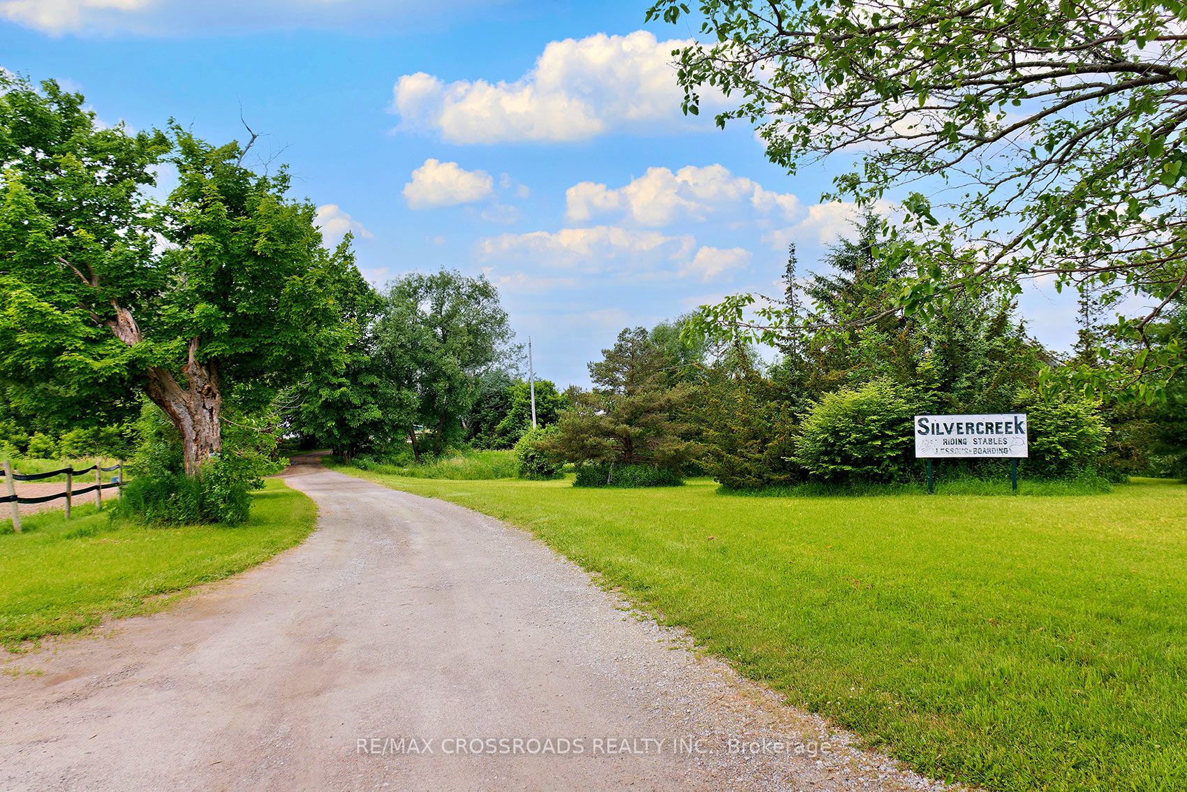
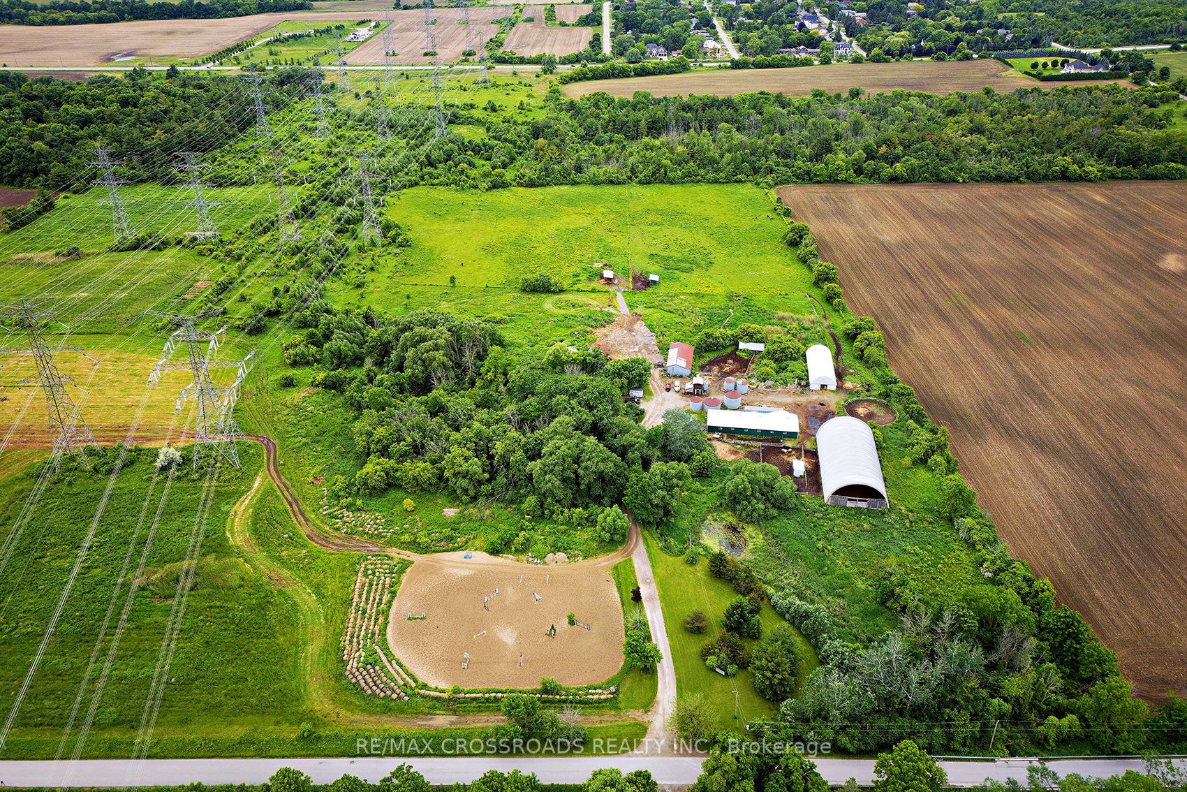
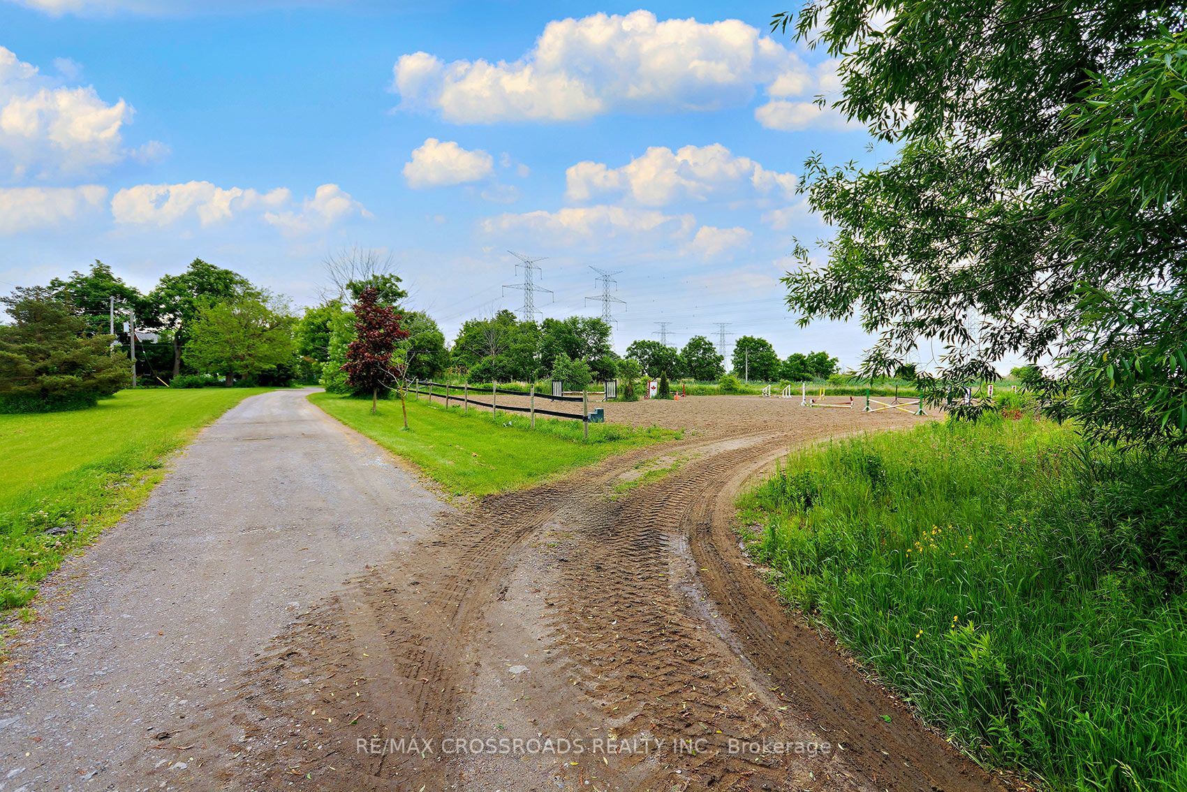
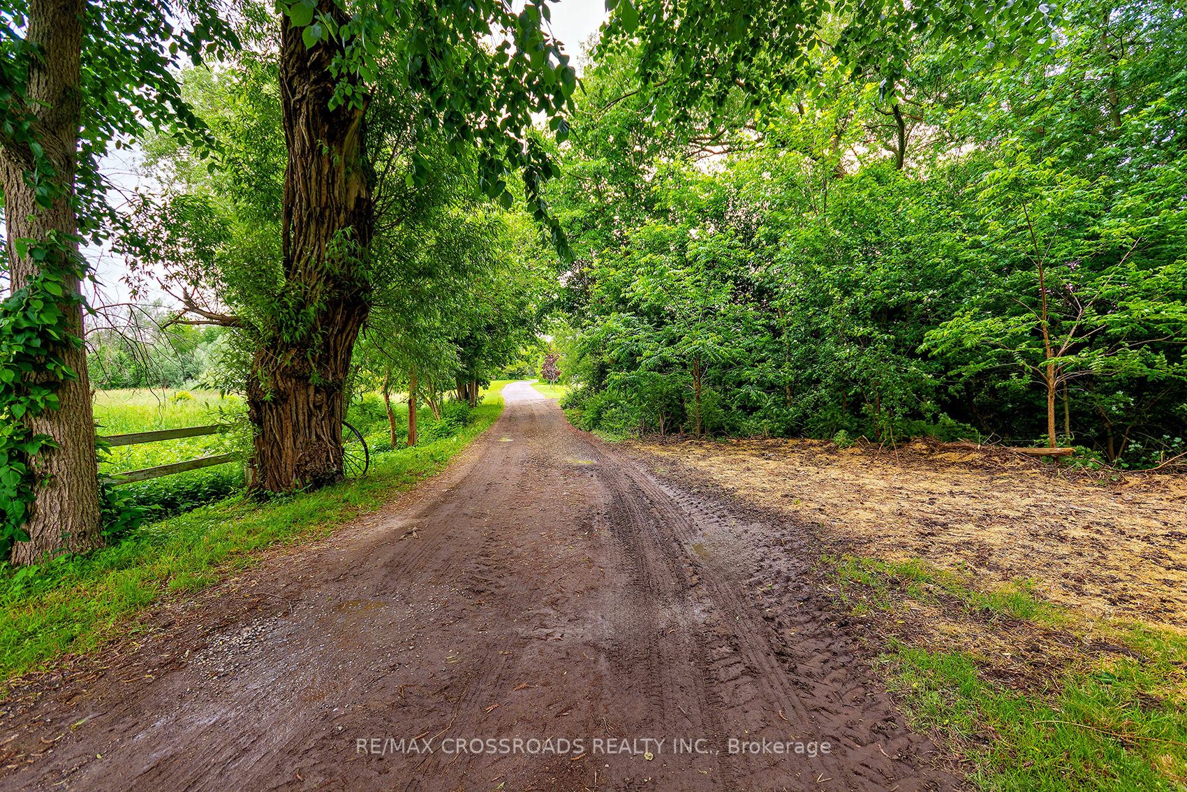
Where else can you find a parcel of land this large, this close to the city? A SPECTACULAR 15 acres of prime real estate. A rare, magnificent gem awaiting your vision to build your dream home, business venture, or potentially a recreational facility! A blank canvas of endless opportunity nestled in the heart of Pickering. A picturesque piece of property with plenty of potential to build. Immerse yourself in the tranquility of nature while enjoying the convenience of urban amenities just moments away. Currently being used as a horse farm, this expansive and impressive parcel offers endless possibilities, whether you dream of creating an idyllic estate, developing a thriving agricultural venture, or embarking on a lucrative investment opportunity for your business. A once in a life-time opportunity just minutes to the 401, 407 and GO train station. Just 30 minutes to downtown Toronto! A completely private and secluded piece of land that is surrounded by every amenity, including a fitness centre, groceries, doctors, churches, shopping and multiple highly rated schools! Show and sell this magnificent property to your dream home enthusiasts!

Save
Ask
Tour
Hide
Share
Listing Snapshot
Price 
$4,499,000
Days On Site 
16 Days
Bedrooms 
4
Inside Area (SqFt) 
N/A
Total Baths 
1
Full Baths 
N/A
Partial Baths 
N/A
Lot Size 
N/A
Year Built 
N/A
MLS® Number 
E13104866
Status 
Active
Property Tax 
$2,300.61
Maintenance Fees 
N/A
Sq Ft Source 
N/A
Friends & Family
Recent Activity
2 weeks agoListing first seen on site
2 weeks agoListing updated with changes from the MLS®
General Features
Attached Garage 
Yes
Cross Street 
Rosebank Rd and Finch Ave
Direction Faces 
West
Foundation 
Stone
Garage 
Yes
Number Of Stories 
2
Parking 
Attached
Parking Spaces 
20
Property Sub Type 
Single Family Residence
Sewer 
Septic Tank
Style 
2-Storey
Water Source 
WellPrivate
Zoning 
Agriculture
Interior Features
Basement 
Crawl Space
Cooling 
Window Unit(s)
Fireplace 
Yes
Heating 
OilForced Air
Bedroom 2 
Dimensions - 3.91 x 3.06Level - Second
Bedroom 3 
Dimensions - 2.81 x 2.99Level - Second
Bedroom 4 
Dimensions - 2.73 x 3.01Level - Second
Dining Room 
Dimensions - 4.31 x 3.99Level - Main
Family Room 
Dimensions - 3.94 x 3.73Level - Main
Kitchen 
Dimensions - 5.22 x 4.66Level - MainFeatures - Eat-in Kitchen
Living Room 
Dimensions - 3.61 x 2.96Level - Main
Master Bedroom 
Dimensions - 3.9 x 2.99Level - SecondFeatures - Walk-In Closet(s)
Save
Ask
Tour
Hide
Share
Exterior Features
Construction Details 
Wood Siding
Pool Features 
None
Roof 
AsphaltMetal
Listing courtesy of RE/MAX CROSSROADS REALTY INC.

Listing information is provided by Participants of the Toronto Real Estate Board. VOW information is provided exclusively for personal, non-commercial use, and may not be used for any purpose other than to identify prospective properties consumers may be interested in purchasing. Information is deemed reliable but not guaranteed. Copyright 2026, Toronto Real Estate Board
Last checked 2026-05-25 01:28 PM UTC

Neighborhood & Commute
Source: Walkscore
Disclosure: Community information and market data powered by Constellation Data Labs. Information is deemed reliable but not guaranteed.
Save
Ask
Tour
Hide
Share