Save
Ask
Tour
Hide
Share
$1,438,000
17 Days On Site

55 Christine Elliott Avenue
Whitby, ON L1P 0C8

For Sale|Single Family Residence|Active
5
Beds
5
Total Baths
County:
Durham
Call Now: (647) 360-6433
Is this the listing for you? We can help make it yours.
(647) 360-6433
55 Christine Elliott Avenue55 Christine Elliott Avenue55 Christine Elliott Avenue55 Christine Elliott Avenue
Save
Ask
Tour
Hide
Share

Mortgage Calculator

Monthly Payment (Est.)

$6,561
Calculator powered by Showcase IDX, a Constellation1 Company. Copyright ©2026 Information is deemed reliable but not guaranteed.

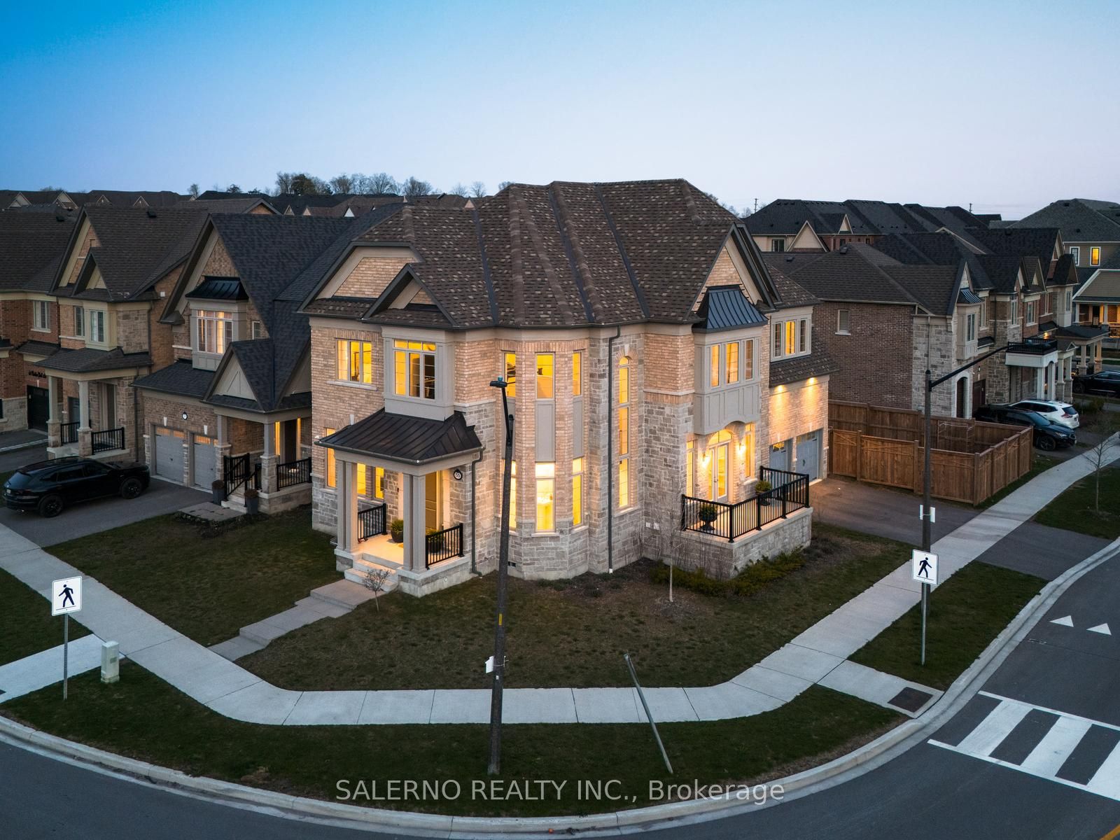
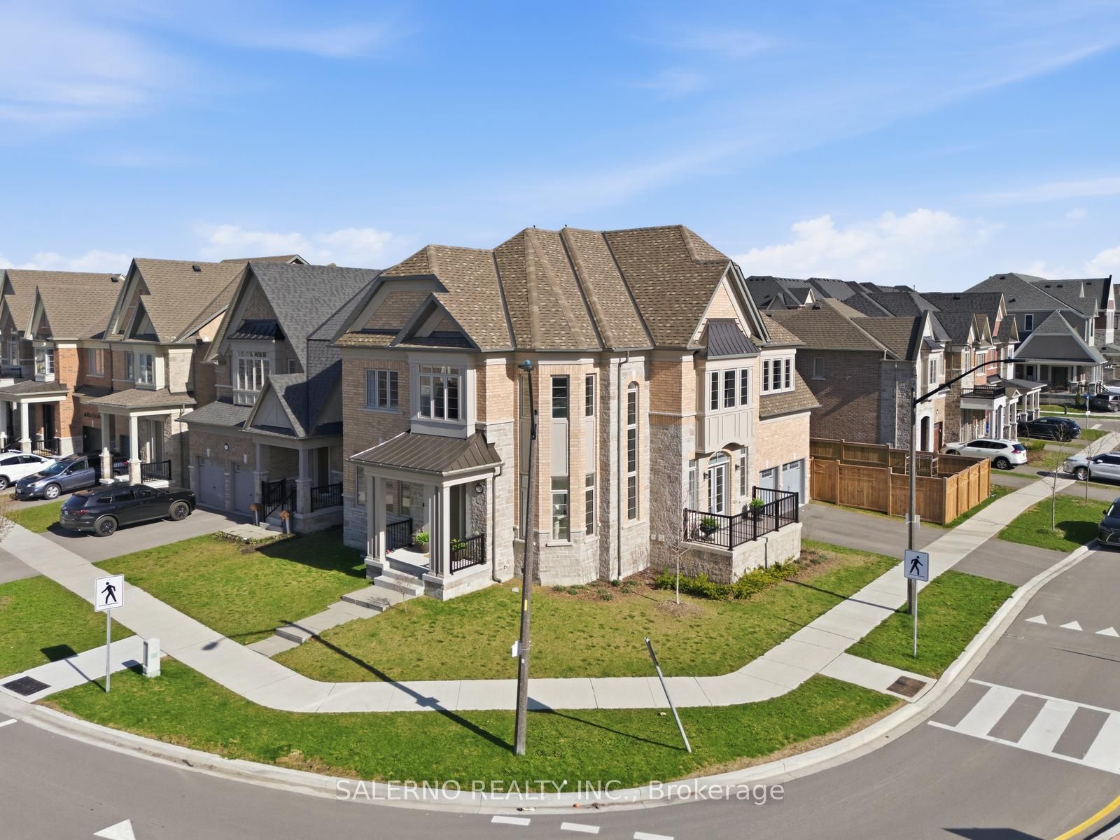
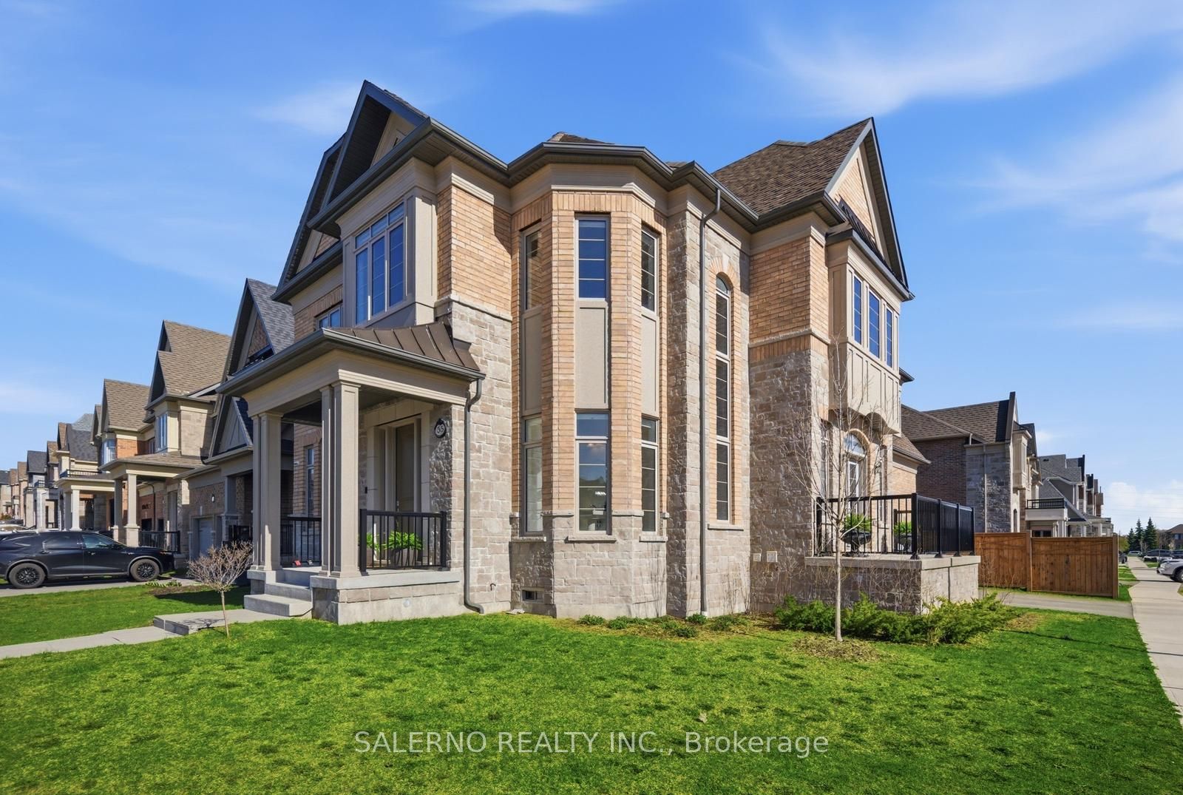
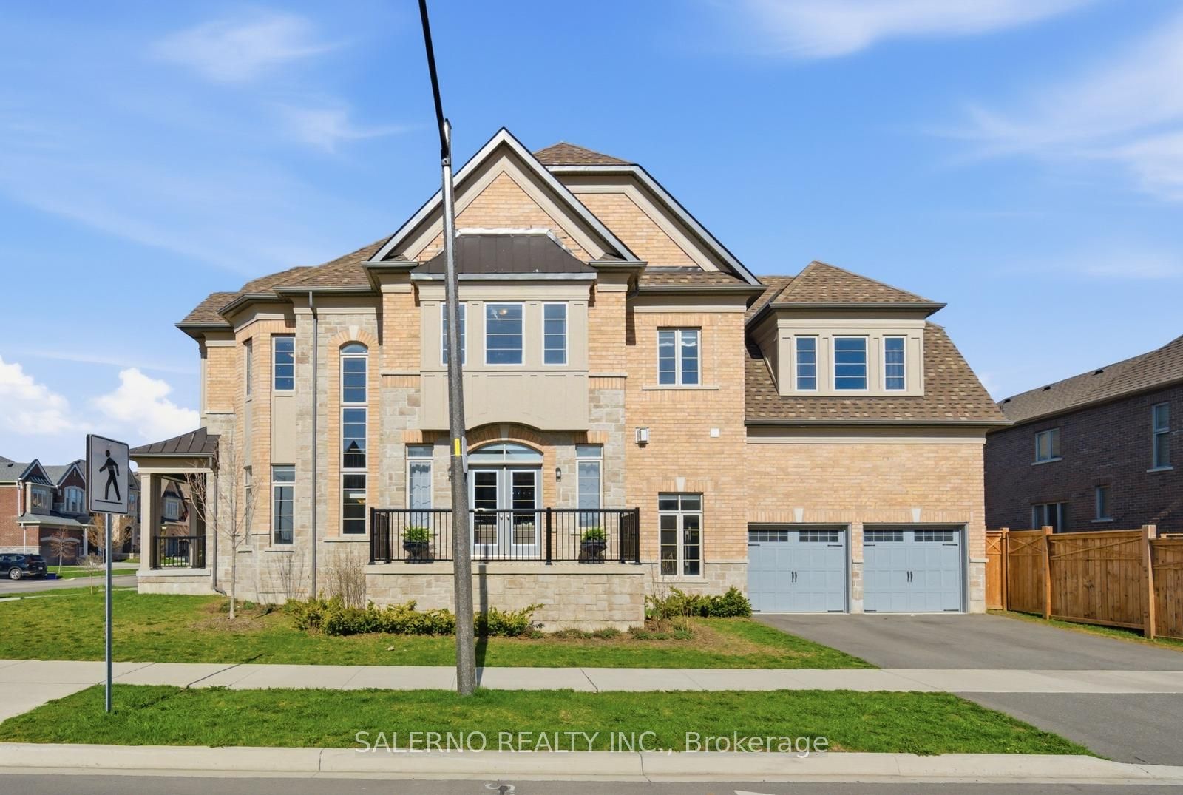
Welcome To 55 Christine Elliott Ave. A Stunning 4+1 Bedroom, 5 Bathroom Family Home Offering 3,341 Sq. Ft. Above Grade With An Exceptional Blend Of Space, Style, And Functionality. Step Inside To Soaring 10-Foot Ceilings On The Main Floor And A Bright Open-Concept Layout Designed For Modern Living And Entertaining. Large Windows Throughout Flood The Home With Natural Light, Creating A Warm And Inviting Atmosphere In Every Room. The Upgraded Kitchen Features Stainless Steel Appliances, A Gas Stove, And Ample Space For Cooking And Gathering With Family And Friends. The Spacious Second-Level Hallway Showcases Impressive Ceiling Height And Leads To Generously Sized Bedrooms Perfect For Growing Families. With Three Bathrooms On The Upper Level, Convenience And Comfort Are Built Into The Home's Thoughtful Design. The Finished Basement Adds Even More Living Space With A Large Open Recreation Area Complete With A Built-In Surround Sound System - Ideal For Movie Nights, Entertaining, Or Relaxing. Perfectly Situated In One Of Whitby's Most Sought-After Communities, Just Minutes From Top-Rated Schools, Parks, Scenic Walking Trails, Shopping, Restaurants, Walmart, And Thermea Spa Village. Convenient Access To Highways 412, 407, And 401 Makes Commuting Throughout The GTA Quick And Efficient. This Beautifully Appointed Home Combines Luxury Finishes, Functional Living Space, And An Unbeatable Location For Families Looking To Enjoy The Very Best Of Whitby Living.

Save
Ask
Tour
Hide
Share
Listing Snapshot
Price 
$1,438,000
Days On Site 
17 Days
Bedrooms 
5
Inside Area (SqFt) 
N/A
Total Baths 
5
Full Baths 
N/A
Partial Baths 
N/A
Lot Size 
N/A
Year Built 
N/A
MLS® Number 
E13103022
Status 
Active
Property Tax 
$11,842.93
Maintenance Fees 
N/A
Sq Ft Source 
N/A
Friends & Family
Recent Activity
3 weeks agoListing first seen on site
3 weeks agoListing updated with changes from the MLS®
General Features
Attached Garage 
Yes
Cross Street 
Taunton Rd. / Brock St. N
Direction Faces 
North
Garage 
Yes
Number Of Stories 
2
Parking 
PrivateAttached
Parking Spaces 
4
Property Sub Type 
Single Family Residence
Style 
2-Storey
Water Source 
Public
Interior Features
Basement 
Partially Finished
Cooling 
Central Air
Fireplace 
Yes
Heating 
Natural GasForced Air
Interior 
Other
Bedroom 
Dimensions - 3.39 x 3.82Level - Lower
Bedroom 2 
Dimensions - 5.42 x 4.74Level - Upper
Bedroom 3 
Dimensions - 3.87 x 4.27Level - Upper
Bedroom 4 
Dimensions - 3.87 x 2.57Level - Upper
Breakfast 
Dimensions - 4.57 x 2.95Level - Main
Dining Room 
Dimensions - 3.88 x 4.56Level - Main
Family Room 
Dimensions - 6.9 x 5.12Level - Main
Kitchen 
Dimensions - 3.88 x 4.56Level - MainFeatures - Kitchen Island
Master Bedroom 
Dimensions - 6.06 x 5.4Level - UpperFeatures - Walk-In Closet(s)
Recreation 
Dimensions - 5.57 x 8.03Level - LowerFeatures - Open Floorplan
Save
Ask
Tour
Hide
Share
Exterior Features
Construction Details 
BrickStone
Pool Features 
None
Roof 
AsphaltMetal
Listing courtesy of SALERNO REALTY INC.

Listing information is provided by Participants of the Toronto Real Estate Board. VOW information is provided exclusively for personal, non-commercial use, and may not be used for any purpose other than to identify prospective properties consumers may be interested in purchasing. Information is deemed reliable but not guaranteed. Copyright 2026, Toronto Real Estate Board
Last checked 2026-05-26 04:51 AM UTC

Neighborhood & Commute
Source: Walkscore
Disclosure: Community information and market data powered by Constellation Data Labs. Information is deemed reliable but not guaranteed.
Save
Ask
Tour
Hide
Share