


7 Salvage StreetAjax, ON L1Z 1S5
Mortgage Calculator
Monthly Payment (Est.)
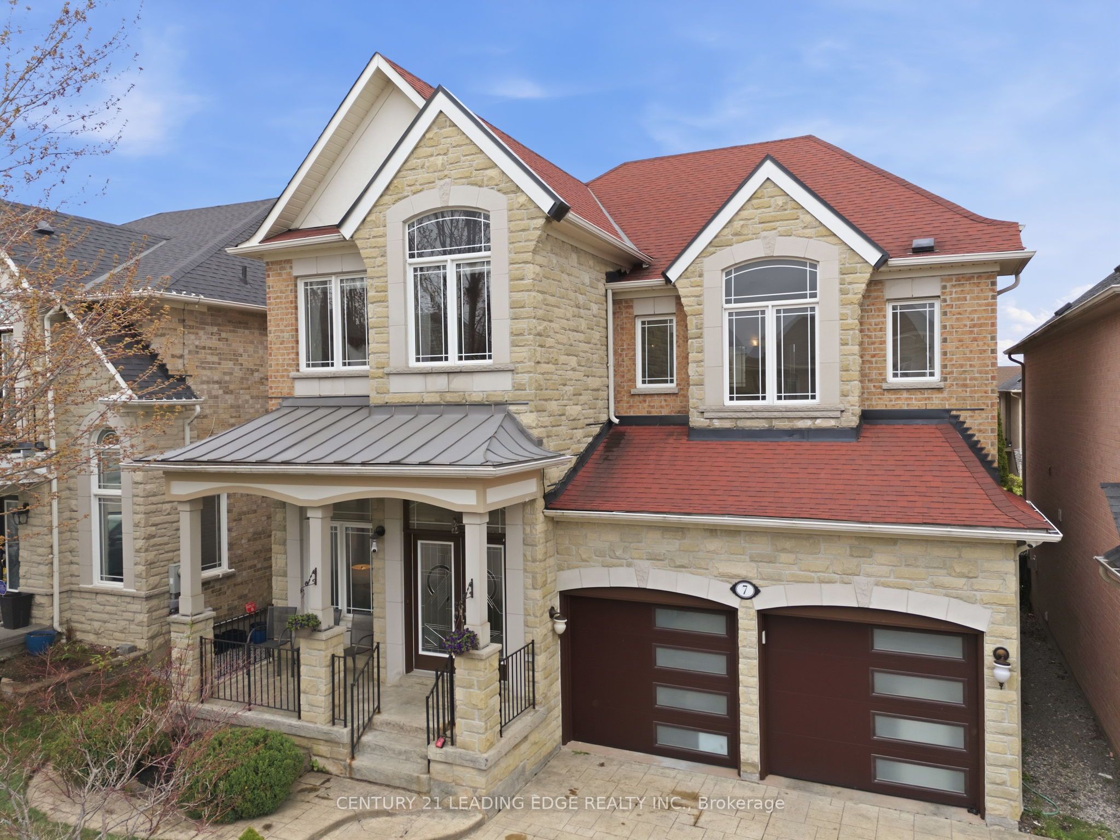
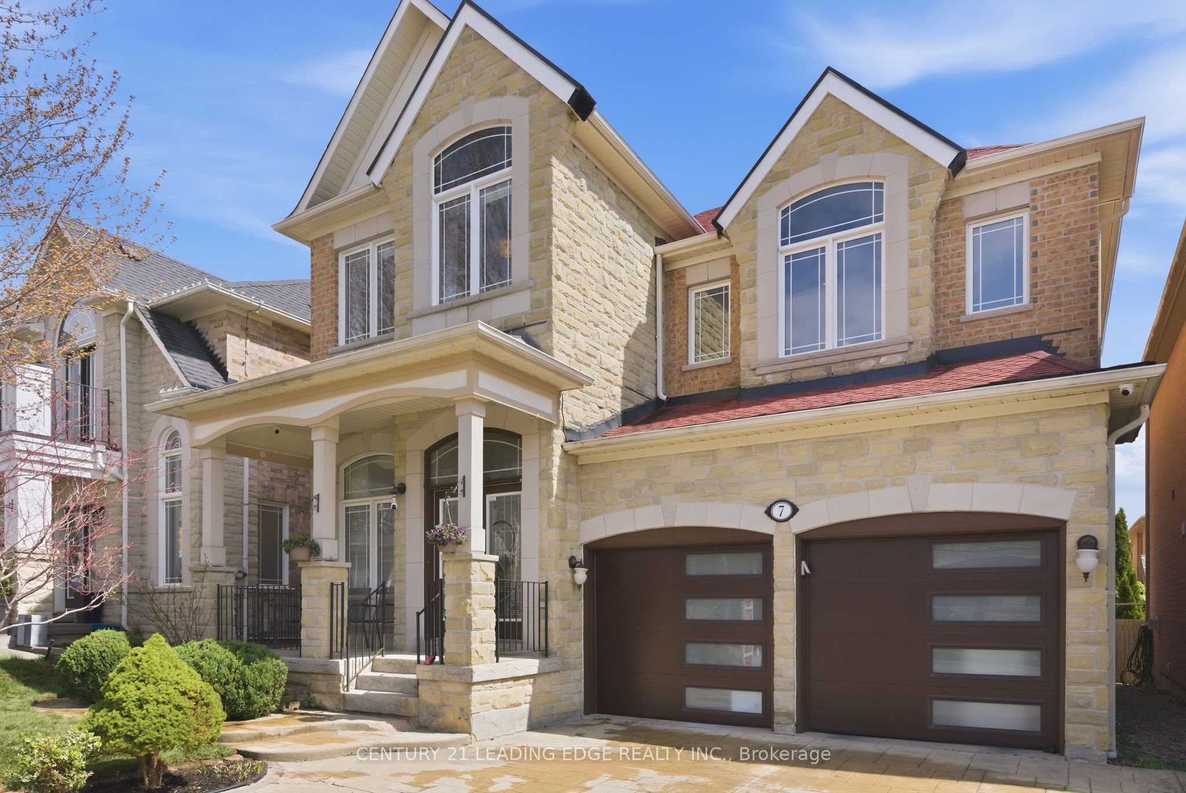
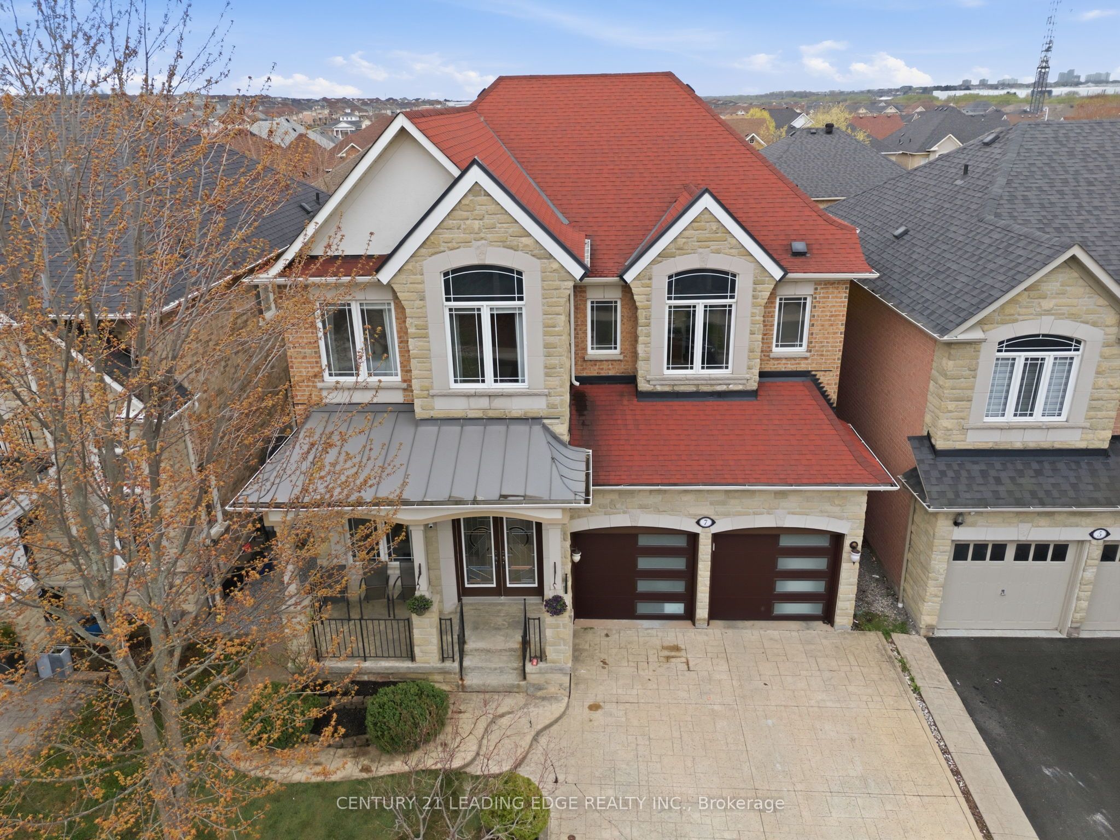
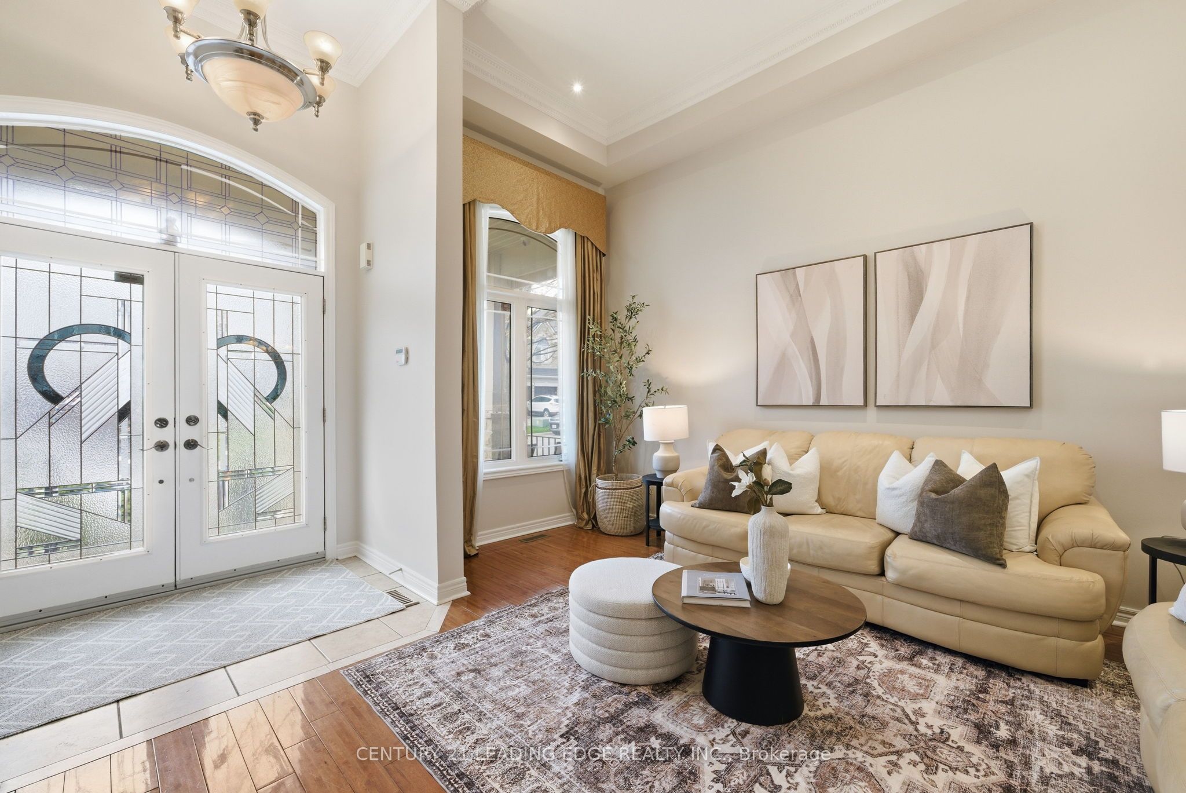
$5,361Nestled in one of Northeast Ajax's most desirable family-friendly communities, this stunning executive residence at 7 Salvage St offers the perfect blend of luxury, elegance, space, and functionality. Boasting 4+1 spacious bedrooms, a professionally finished basement apartment with a separate kitchen, and an exceptional layout designed for modern living, this home is truly a rare offering. Step inside and be immediately impressed by the soaring 12-foot ceilings on the main floor, creating an airy, grand atmosphere filled with natural light and upscale charm. The expansive principal rooms are thoughtfully designed for both entertaining and everyday comfort, featuring elegant finishes, generous living spaces, and a flowing open-concept layout that exudes sophistication throughout. The gourmet chef-inspired kitchen is the heart of the home, offering ample cabinetry, extensive counter space, and seamless connection to the family and dining areas-perfect for hosting gatherings or enjoying family meals in style. Freshly painted throughout, this immaculate home is completely move-in ready and showcases true pride of ownership. Upstairs, discover four generously sized bedrooms offering comfort, privacy, and functionality for growing families. The luxurious primary retreat provides the ideal escape with abundant space and natural light. The fully finished basement apartment with its own kitchen and additional bedroom offers incredible versatility-ideal for extended family, an in-law suite, multi-generational living, or potential income opportunities. Complete with a double car garage, spacious driveway, and beautiful curb appeal, this home checks every box for today's discerning buyer. Located just minutes from top-rated schools, parks, shopping, transit, community centres, restaurants, and every major amenity, this prestigious Ajax location offers unmatched convenience in a thriving neighborhood. This spacious and beautifully upgraded home is luxury at its finest!
| 3 days ago | Listing updated with changes from the MLS® | |
| 3 weeks ago | Listing first seen on site |

Listing information is provided by Participants of the Toronto Real Estate Board. VOW information is provided exclusively for personal, non-commercial use, and may not be used for any purpose other than to identify prospective properties consumers may be interested in purchasing. Information is deemed reliable but not guaranteed. Copyright 2026, Toronto Real Estate Board
Last checked 2026-05-26 08:45 AM UTC