Save
Ask
Tour
Hide
Share
$1,799,900
17 Days On Site

398 Frontier Court
Pickering, ON L1W 4A9

For Sale|Single Family Residence|Active
4
Beds
4
Total Baths
County:
Durham
Call Now: (647) 360-6433
Is this the listing for you? We can help make it yours.
(647) 360-6433
398 Frontier Court398 Frontier Court398 Frontier Court398 Frontier Court
Save
Ask
Tour
Hide
Share

Mortgage Calculator

Monthly Payment (Est.)

$8,212
Calculator powered by Showcase IDX, a Constellation1 Company. Copyright ©2026 Information is deemed reliable but not guaranteed.

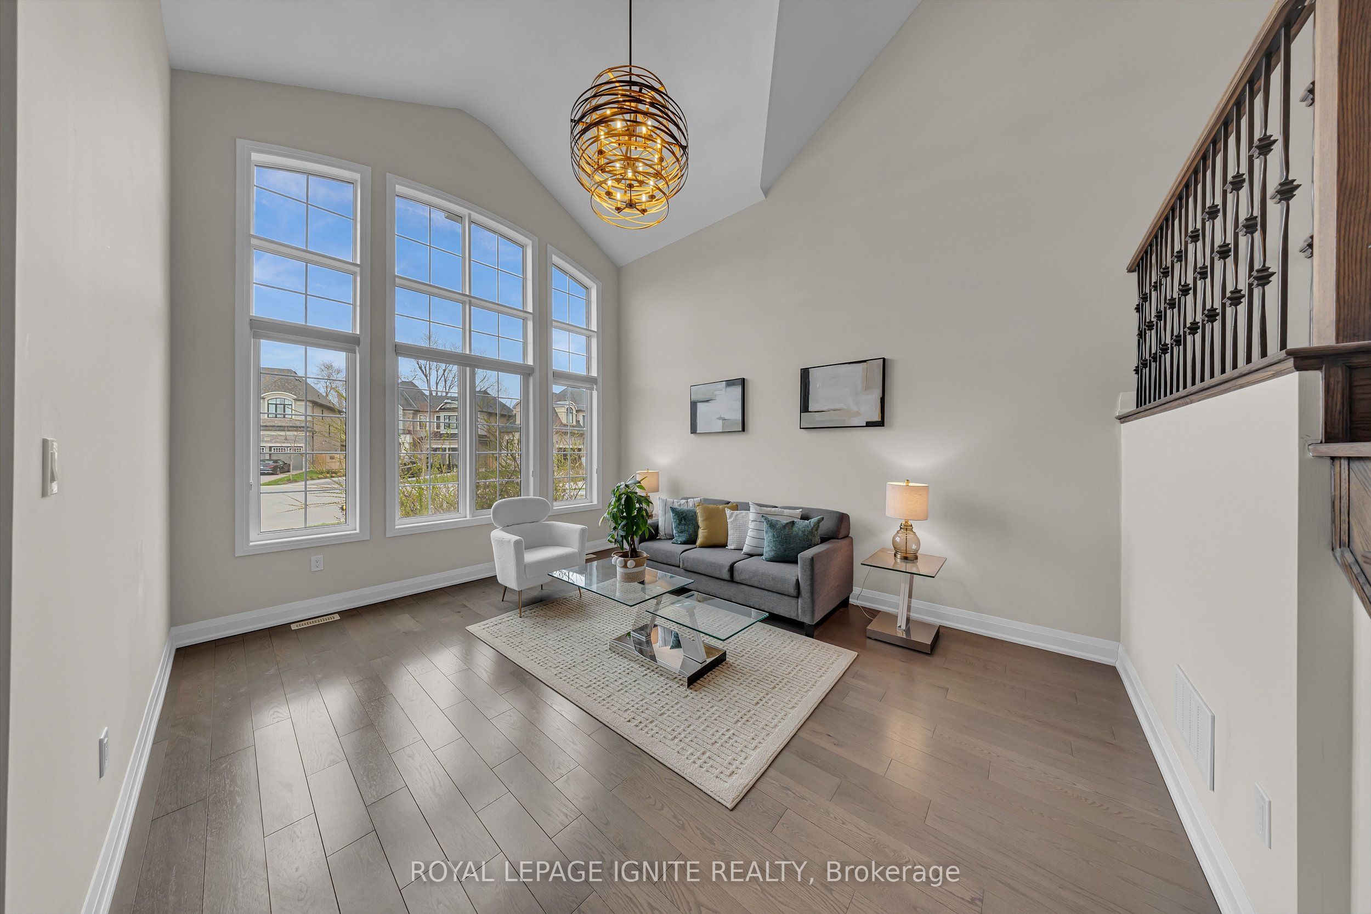
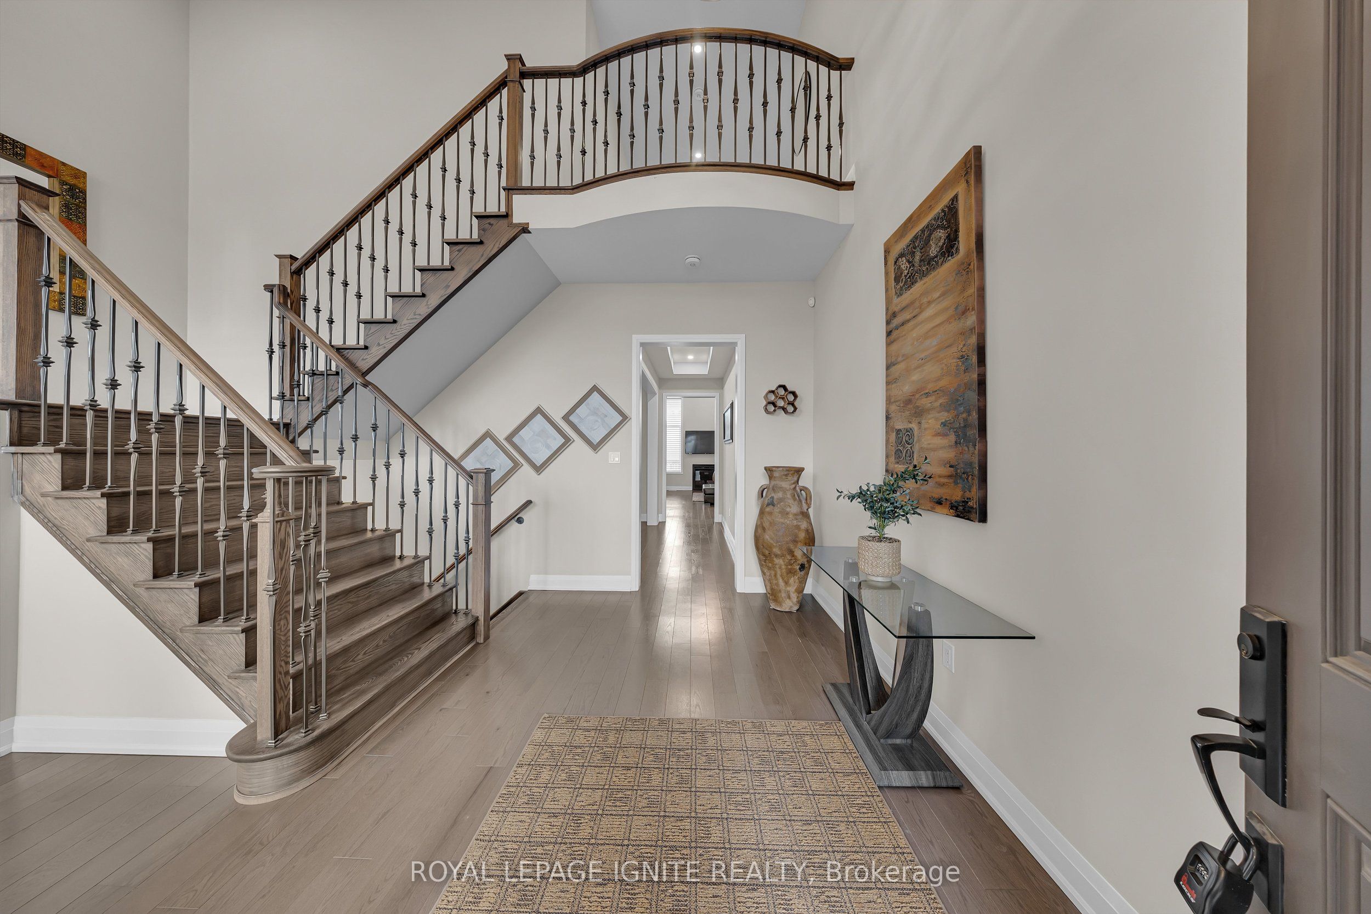
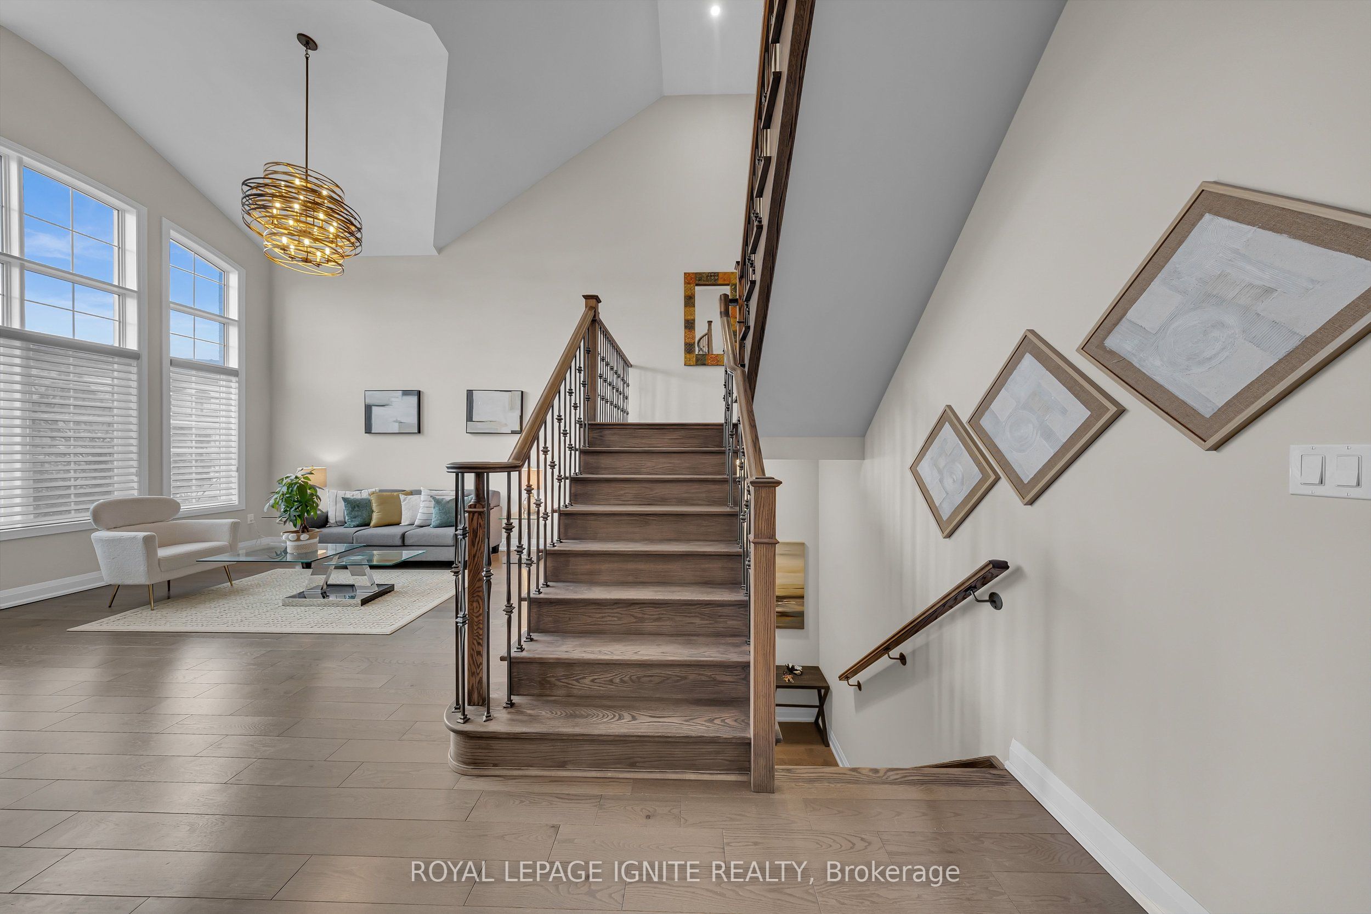
Discover this exceptional 3,399 sq. ft. custom bungalow loft, expertly crafted by Marshall Homes in 2020 and nestled on a premium pie-shaped court lot offering outstanding privacy and space. Designed with both elegance and functionality in mind, the main level features soaring 10-foot ceilings, rich oak hardwood flooring, and a sun-filled family room with a striking open-to-above design. The chef-inspired kitchen flows seamlessly into the open-concept living area, perfect for everyday living and effortless entertaining. The main floor also features a private primary suite retreat, complete with a walk-in closet with custom cabinetry and a spa-like ensuite showcasing an oversized glass shower. Upstairs, a thoughtfully designed layout offers added privacy, with one bedroom featuring its own ensuite, while two additional bedrooms share a spacious Jack and Jill bathroom-ideal for family or guests. Located just steps from scenic waterfront trails, top-rated schools, and minutes to Highway 401, this home offers an exceptional blend of luxury, privacy, and convenience. A truly remarkable home crafted for refined modern living.

Save
Ask
Tour
Hide
Share
Listing Snapshot
Price 
$1,799,900
Days On Site 
17 Days
Bedrooms 
4
Inside Area (SqFt) 
N/A
Total Baths 
4
Full Baths 
N/A
Partial Baths 
N/A
Lot Size 
N/A
Year Built 
N/A
MLS® Number 
E13097322
Status 
Active
Property Tax 
$13,797.05
Maintenance Fees 
N/A
Sq Ft Source 
N/A
Friends & Family
Recent Activity
3 weeks agoListing first seen on site
3 weeks agoListing updated with changes from the MLS®
General Features
Attached Garage 
Yes
Cross Street 
Rougemount & Kingston
Direction Faces 
East
Garage 
Yes
Parking 
Garage Door OpenerAttached
Parking Spaces 
6
Property Sub Type 
Single Family Residence
Style 
Bungaloft
Water Source 
Public
Interior Features
Appliances 
Oven
Basement 
Unfinished
Cooling 
Central Air
Fireplace 
Yes
Heating 
Natural GasForced Air
Interior 
Central Vacuum
Bedroom 2 
Dimensions - 4.15 x 3.96Level - SecondFeatures - Walk-In Closet(s)
Bedroom 3 
Dimensions - 3.35 x 3.23Level - Second
Bedroom 4 
Dimensions - 3.47 x 3.35Level - SecondFeatures - Walk-In Closet(s)
Breakfast 
Dimensions - 3.35 x 3.0Level - Main
Dining Room 
Dimensions - 4.57 x 3.66Level - MainFeatures - Coffered Ceiling(s)
Great Room 
Dimensions - 6.58 x 4.57Level - Main
Kitchen 
Dimensions - 3.53 x 3.35Level - Main
Laundry 
Dimensions - 0.0 x 0.0Level - Main
Library 
Dimensions - 3.96 x 4.87Level - MainFeatures - Vaulted Ceiling(s)
Loft 
Dimensions - 5.12 x 3.84Level - Second
Master Bedroom 
Dimensions - 5.89 x 4.15Level - MainFeatures - Walk-In Closet(s)
Save
Ask
Tour
Hide
Share
Exterior Features
Construction Details 
Brick
Fencing 
Fenced
Lot Features 
Level
Patio And Porch 
DeckPatio
Pool Features 
None
Roof 
Asphalt
Listing courtesy of ROYAL LEPAGE IGNITE REALTY

Listing information is provided by Participants of the Toronto Real Estate Board. VOW information is provided exclusively for personal, non-commercial use, and may not be used for any purpose other than to identify prospective properties consumers may be interested in purchasing. Information is deemed reliable but not guaranteed. Copyright 2026, Toronto Real Estate Board
Last checked 2026-05-25 01:23 PM UTC

Neighborhood & Commute
Source: Walkscore
Disclosure: Community information and market data powered by Constellation Data Labs. Information is deemed reliable but not guaranteed.
Save
Ask
Tour
Hide
Share