


3567 Maple Grove RoadClarington, ON L1C 3K4
Mortgage Calculator
Monthly Payment (Est.)
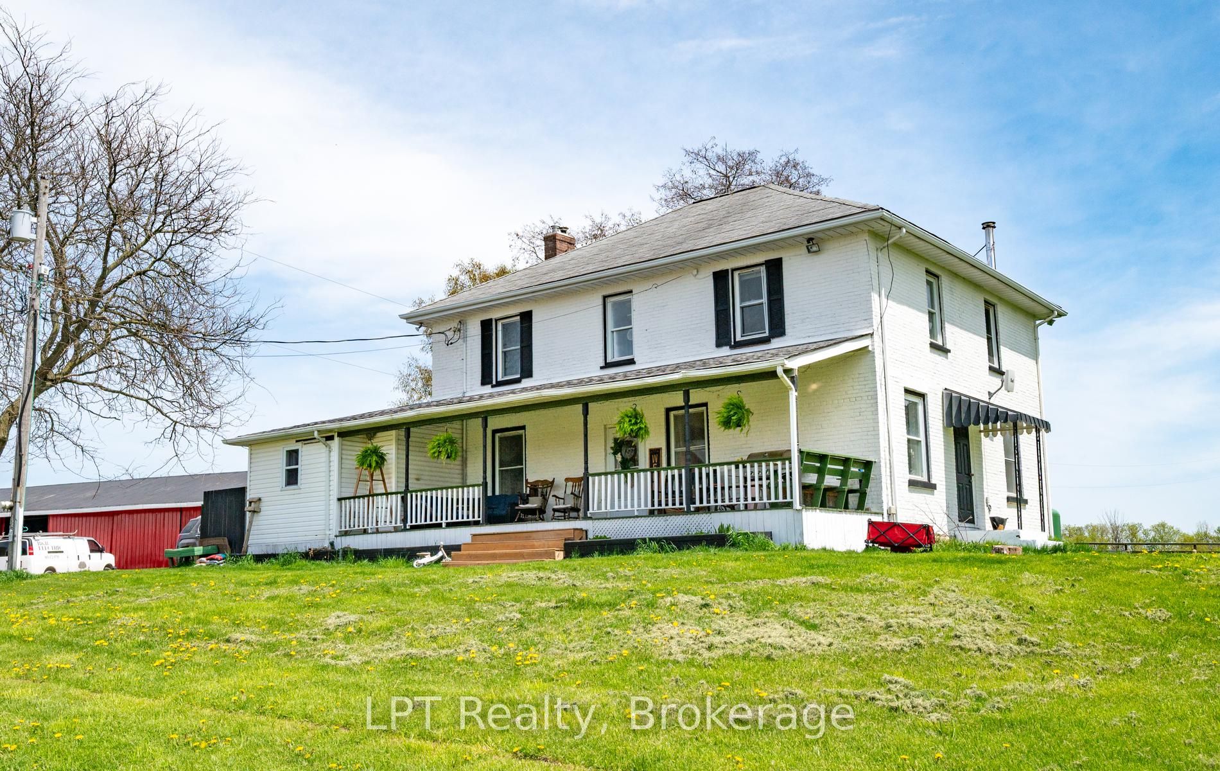
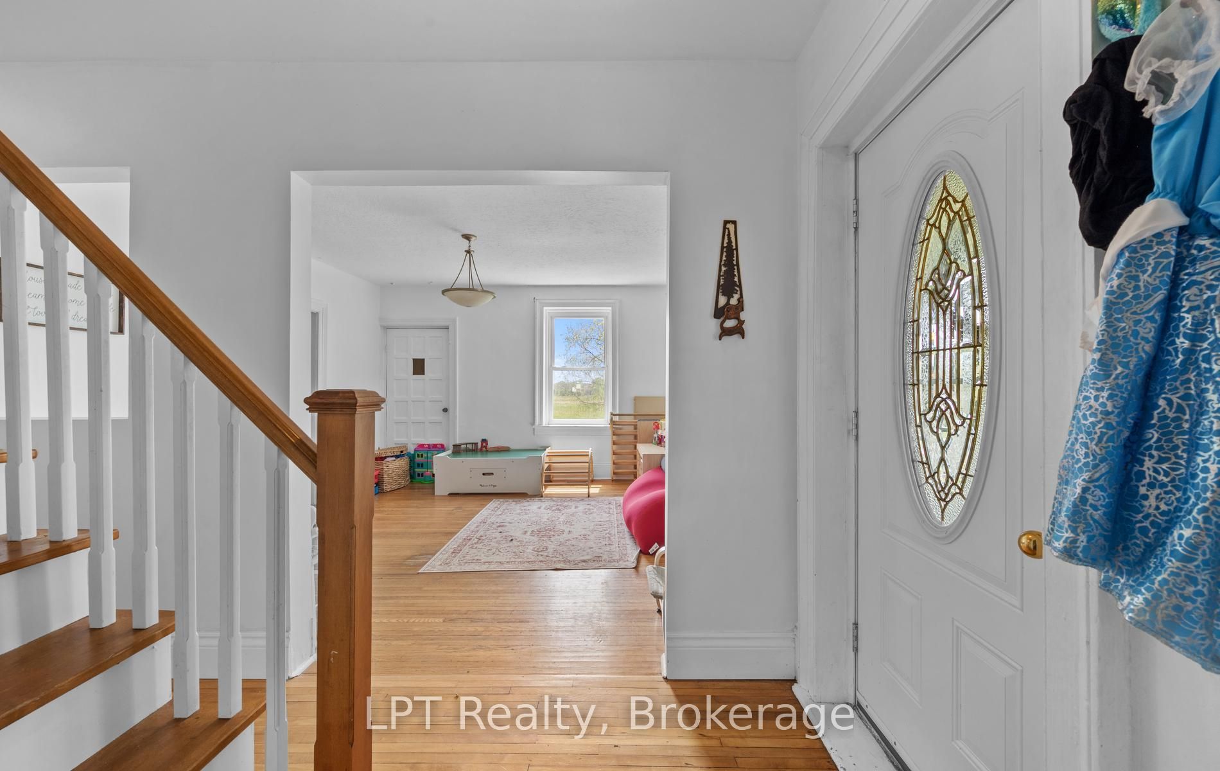
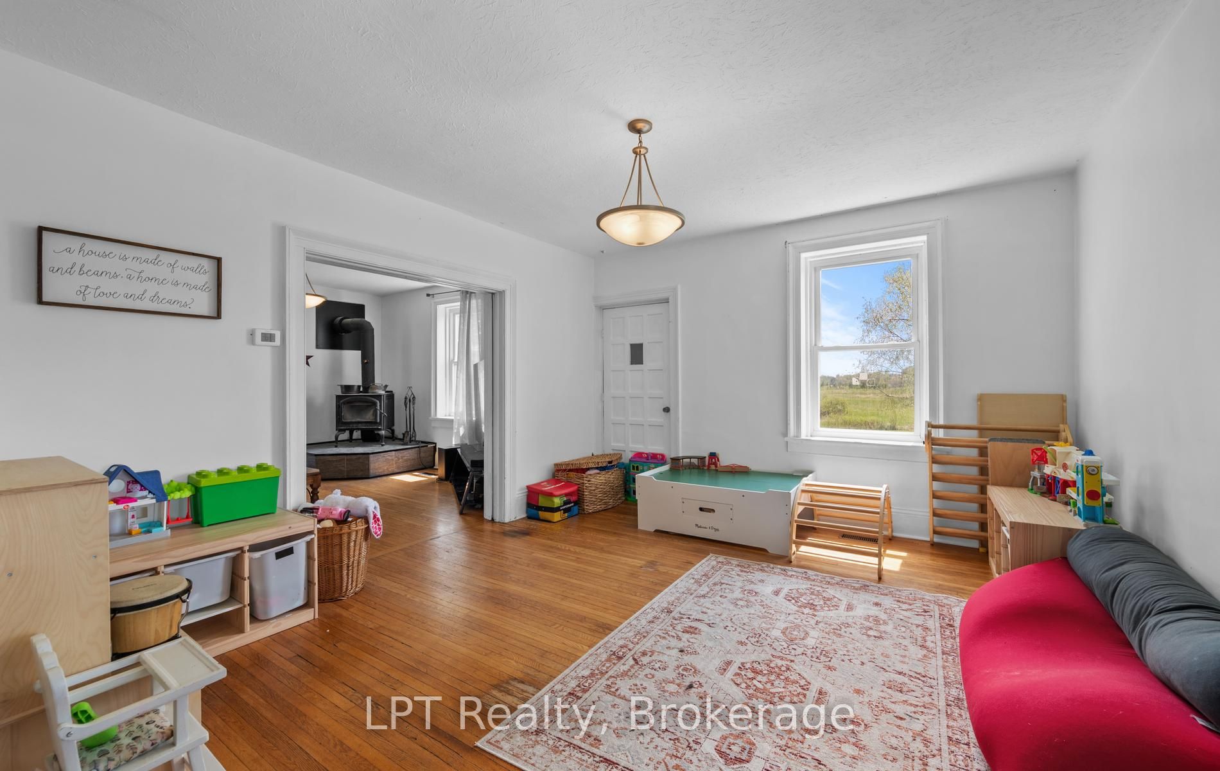
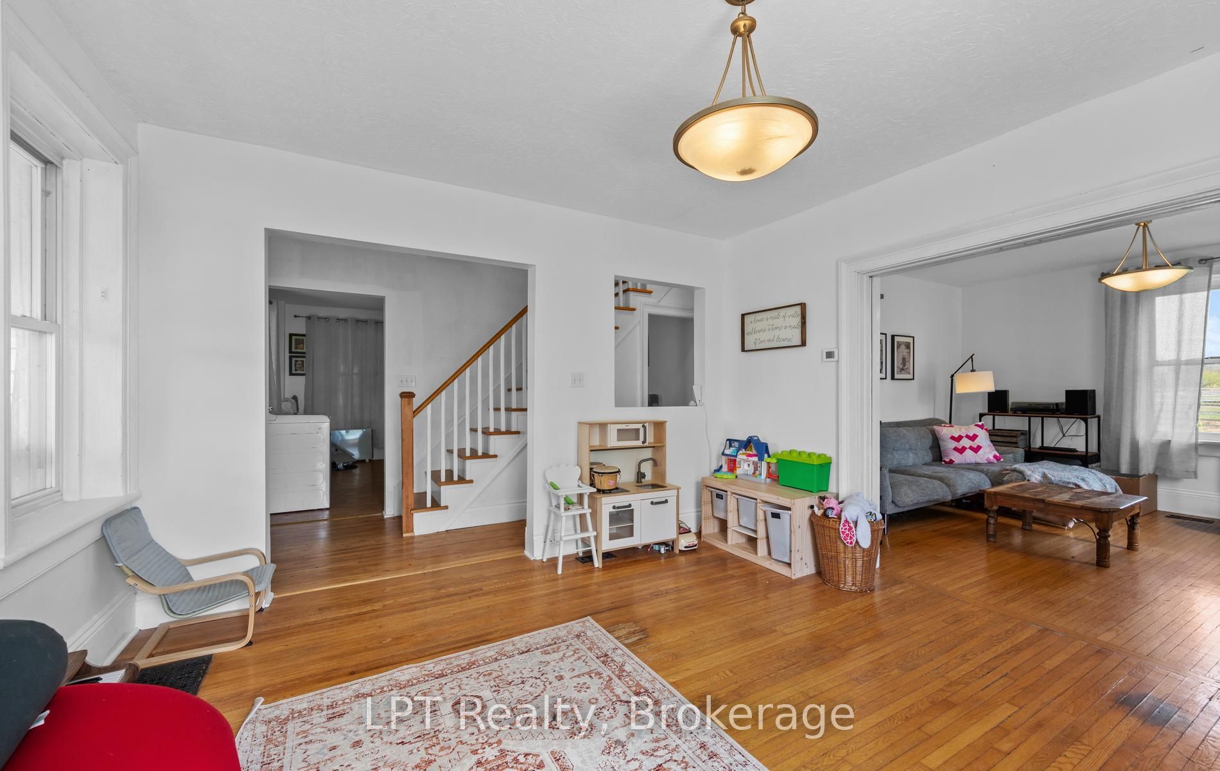
$11,406RARE Opportunity; 106+ acre Equestrian estate, 5 minutes from downtown Bowmanville. Looking for the ultimate horse farm with unbelievable location and financing? UNBEATABLE FINANCING! Vender will hold the mortgage for 2 years at 2.99% interest only payments with 750,000 down payment. Whether you are a trainer, breeder or looking for a quiet equestrian retreat, this estate is turnkey ang ready for you combining prime location with professional-grade facilities. Bank barn has 12 stalls with potential for more and large upper storage for hay. Main barn has large wash stall, farrier stall and 18 more stalls for all your needs. Large 60 X 150 ft indoor riding quonset arena. 2400 sq ft drive shed with work shop. 1/2 mile training & exercise track. Triple brick 3 bedroom farm home with plenty of space and large front deck. Purchase for 2,499,900, ,Down payment; 750,000, Interest only Approximately 4360 per month. If buyer keeps the tenant in the house it will carry for approximately 1660 per month Huge income potential by renting out stalls, paddocks, Etc, Etc.
| 4 weeks ago | Status changed to Active | |
| 2 months ago | Listing first seen on site | |
| 2 months ago | Listing updated with changes from the MLS® |

Listing information is provided by Participants of the Toronto Real Estate Board. VOW information is provided exclusively for personal, non-commercial use, and may not be used for any purpose other than to identify prospective properties consumers may be interested in purchasing. Information is deemed reliable but not guaranteed. Copyright 2026, Toronto Real Estate Board
Last checked 2026-07-21 08:07 PM UTC