Save
Ask
Tour
Hide
Share
$1,495,000
18 Days On Site

1549 Willowside Court
Pickering, ON L1W 3P5

For Sale|Single Family Residence|Active
4
Beds
4
Total Baths
County:
Durham
Call Now: (647) 360-6433
Is this the listing for you? We can help make it yours.
(647) 360-6433
1549 Willowside Court1549 Willowside Court1549 Willowside Court1549 Willowside Court
Save
Ask
Tour
Hide
Share

Mortgage Calculator

Monthly Payment (Est.)

$6,821
Calculator powered by Showcase IDX, a Constellation1 Company. Copyright ©2026 Information is deemed reliable but not guaranteed.

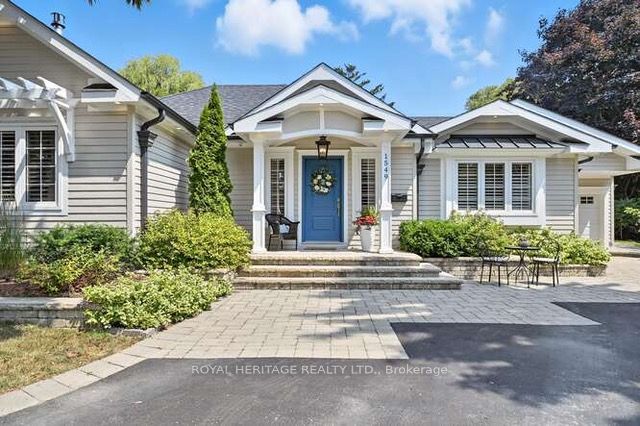
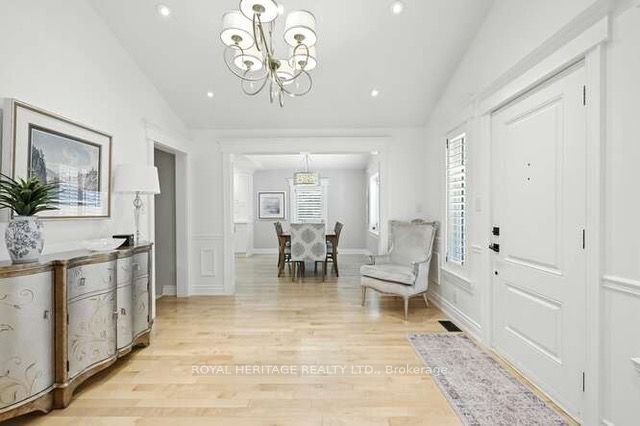
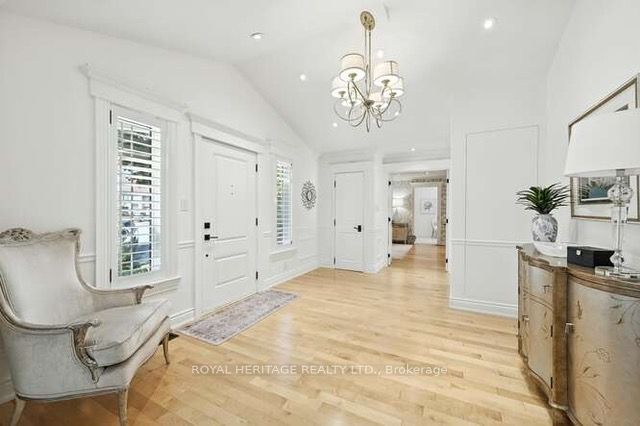
Pickering Showstopper ~ a rare, one-of-a-kind home where luxury meets comfort. Nestled on a quiet, sought-after court and backing onto conservation, enjoy ultimate privacy and a tranquil, resort-like setting. The backyard is a true oasis with lush perennial gardens, inground pool, cabana, sprinkler system, and 2020 Arctic Spa hot tub - perfect for relaxing or entertaining. Ample parking for family and guests. Inside, a stunning custom kitchen (2 years new) features natural stone counters. Vaulted ceilings, pot lights, California shutters, crown moulding, and custom trim elevate every space. The bright eat-in kitchen opens to a warm living room with large windows, gas fireplace, exposed beams, and French doors to the patio - seamless indoor-outdoor living. The primary suite offers a gas fireplace, custom closets, and a spa-like ensuite with walk-in shower and custom cabinetry. Additional bedrooms are spacious, including a flexible office/bedroom with patio access. The finished basement features a rec room, workshop, 2-piece bath, and ample storage. Large laundry room with custom cabinetry, sink, and security system. With 200-amp service, owned hot water heater, central vacuum, furnace (2014), and gas furnace/AC - this home checks every box. Luxury, privacy, and lifestyle - a must see.

Save
Ask
Tour
Hide
Share
Listing Snapshot
Price 
$1,495,000
Days On Site 
18 Days
Bedrooms 
4
Inside Area (SqFt) 
N/A
Total Baths 
4
Full Baths 
N/A
Partial Baths 
N/A
Lot Size 
N/A
Year Built 
N/A
MLS® Number 
E13094252
Status 
Active
Property Tax 
$9,249.56
Maintenance Fees 
N/A
Sq Ft Source 
N/A
Friends & Family
Recent Activity
3 weeks agoListing first seen on site
3 weeks agoListing updated with changes from the MLS®
General Features
Attached Garage 
Yes
Cross Street 
Parkham/Lublin/Sandy Beach
Direction Faces 
South
Garage 
Yes
Parking 
PrivateAttached
Parking Spaces 
5
Property Sub Type 
Single Family Residence
Style 
Bungalow
Interior Features
Appliances 
OvenWater Purifier
Basement 
Sump PumpFinishedFull
Cooling 
Central Air
Fireplace 
Yes
Fireplace Features 
Gas
Fireplaces 
2
Heating 
Natural GasForced Air
Interior 
Central VacuumStorage
Bedroom 2 
Dimensions - 3.19 x 3.45Level - Main
Bedroom 3 
Dimensions - 4.03 x 3.73Level - Main
Breakfast 
Dimensions - 3.89 x 2.97Level - Main
Great Room 
Dimensions - 5.13 x 6.21Level - MainFeatures - Vaulted Ceiling(s)
Kitchen 
Dimensions - 3.89 x 3.73Level - MainFeatures - Built-in Features, Kitchen Island
Laundry 
Dimensions - 3.22 x 3.08Level - Lower
Master Bedroom 
Dimensions - 4.11 x 5.6Level - Main
Recreation 
Dimensions - 3.44 x 6.13Level - Lower
Workshop 
Dimensions - 2.89 x 6.33Level - Lower
Save
Ask
Tour
Hide
Share
Exterior Features
Construction Details 
StoneOther
Fencing 
Fenced
Lot Features 
Landscaped
Other Structures 
Shed(s)Gazebo
Pool Features 
In Ground
Roof 
Asphalt
Listing courtesy of ROYAL HERITAGE REALTY LTD.

Listing information is provided by Participants of the Toronto Real Estate Board. VOW information is provided exclusively for personal, non-commercial use, and may not be used for any purpose other than to identify prospective properties consumers may be interested in purchasing. Information is deemed reliable but not guaranteed. Copyright 2026, Toronto Real Estate Board
Last checked 2026-05-25 01:23 PM UTC

Neighborhood & Commute
Source: Walkscore
Disclosure: Community information and market data powered by Constellation Data Labs. Information is deemed reliable but not guaranteed.
Save
Ask
Tour
Hide
Share