Save
Ask
Tour
Hide
Share
$1,249,900
24 Days On Site

5 Aquilina Court
Ajax, ON L1Z 0E5

For Sale|Single Family Residence|Active
5
Beds
5
Total Baths
County:
Durham
Call Now: (647) 360-6433
Is this the listing for you? We can help make it yours.
(647) 360-6433
5 Aquilina Court5 Aquilina Court5 Aquilina Court5 Aquilina Court
Save
Ask
Tour
Hide
Share

Mortgage Calculator

Monthly Payment (Est.)

$5,703
Calculator powered by Showcase IDX, a Constellation1 Company. Copyright ©2026 Information is deemed reliable but not guaranteed.

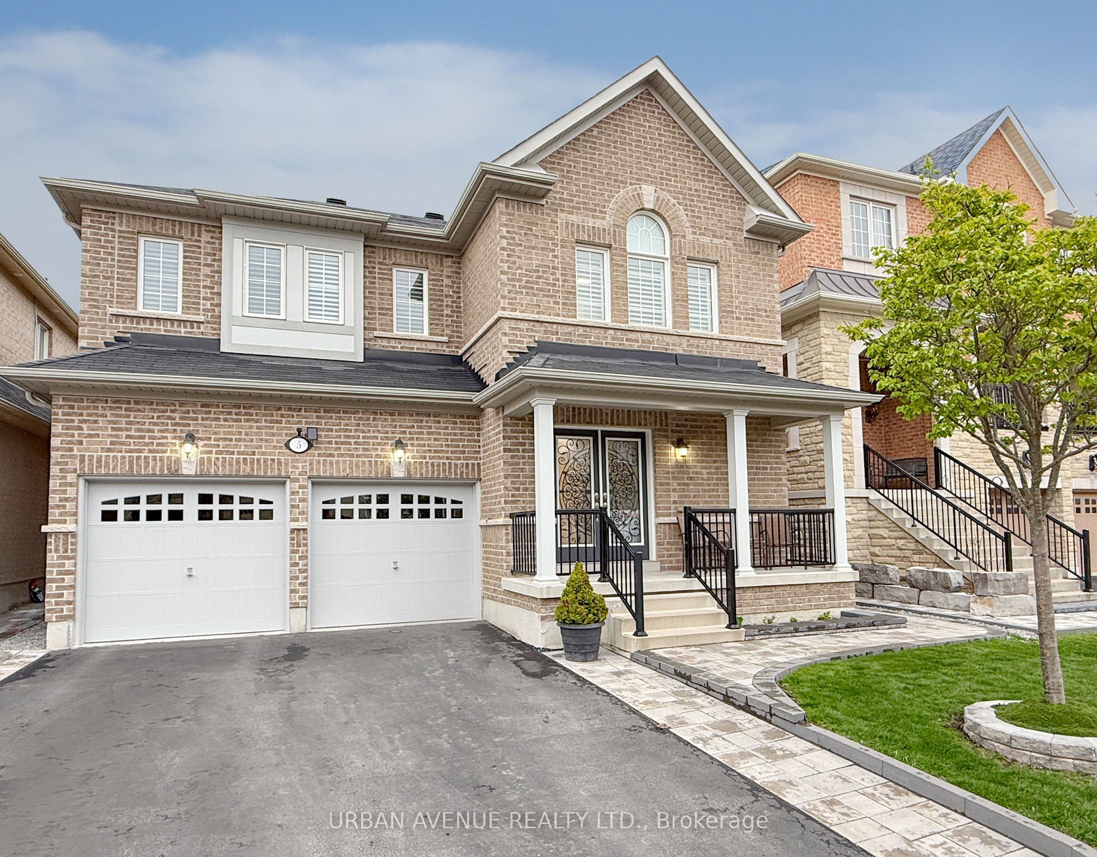
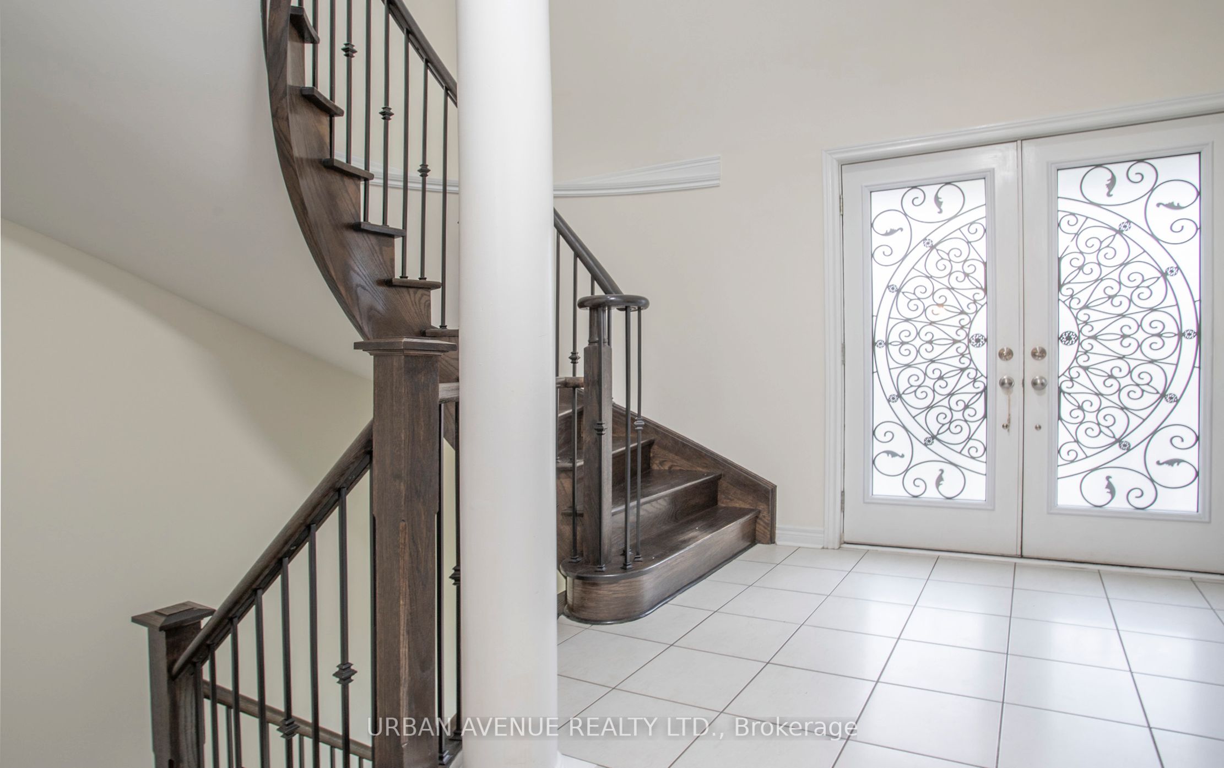
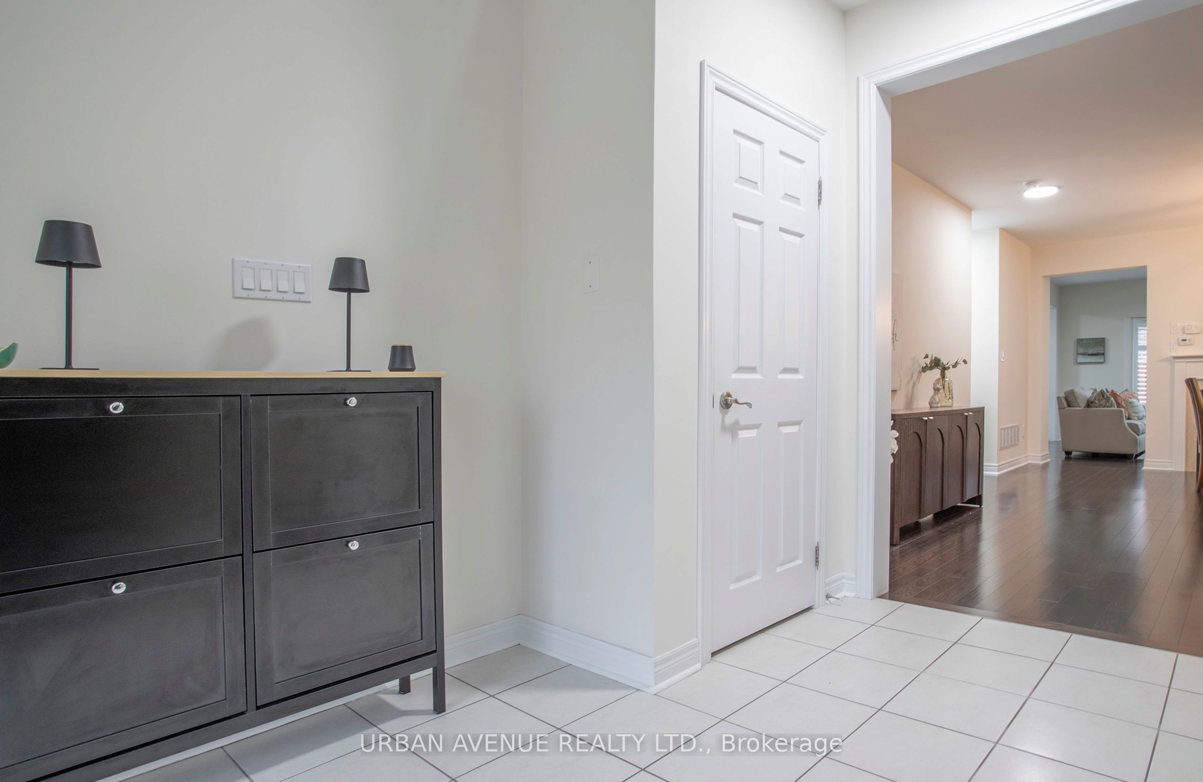
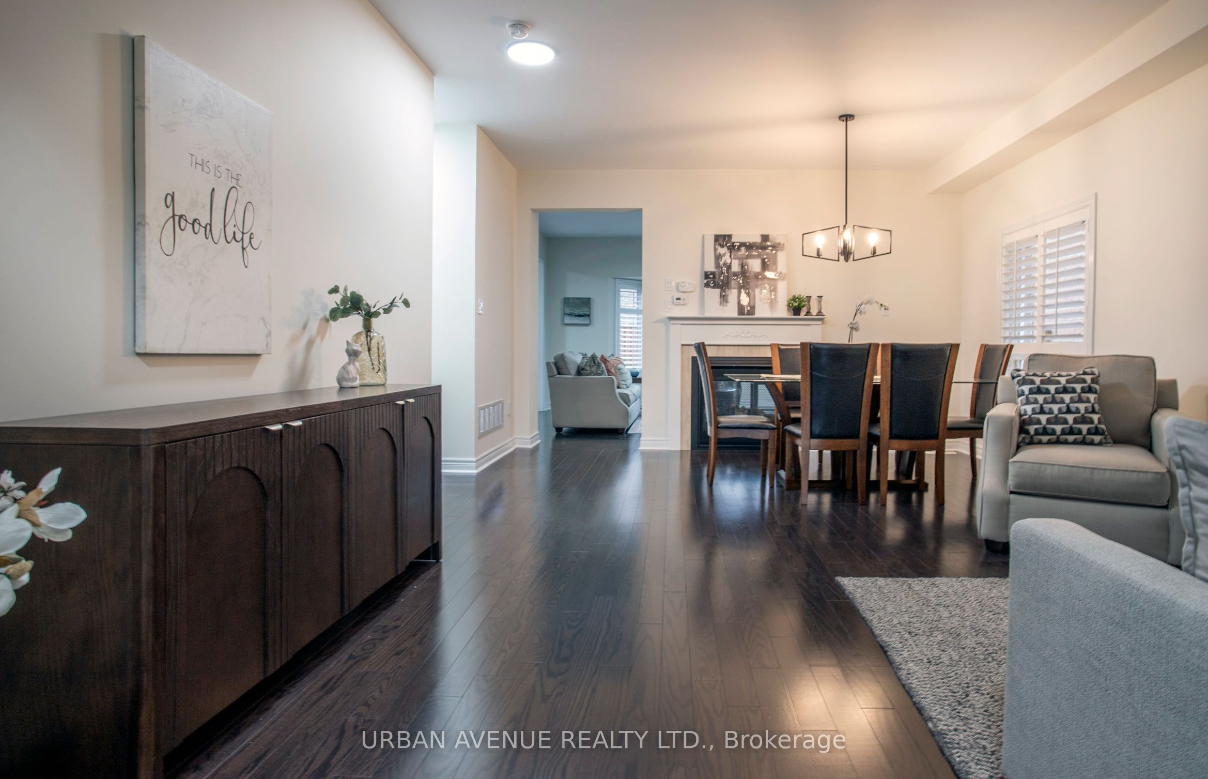
Located on a prestigious Court of large houses, this beautifully appointed house- the Hardy model- provides 3214 SF of living area, including a basement area that was completed by the builder-as shown on the attached floorplans. Smooth, 9-foot ceilings on the main floor and rich hardwood floors flow throughout the main and second floors, creating a warm and elegant atmosphere bathed in natural light. The staircase is red oak with wrought iron pickets. The heart of the home is a large, well-equipped kitchen featuring maple cabinets, a breakfast bar, generous counter space, a pantry, and a walkout to the back patio. The adjoining family room and dining room share a stunning two-sided gas fireplace, adding warmth and character to both spaces. Oversized primary bedroom, complete with two walk-in closets and a spa-like five-piece ensuite with separate vanities. A second bedroom offers the added luxury of its own private four-piece ensuite, ideal for guests or family. Quality finished basement with a Rec room (8 ft ceiling), an office or BR, plus a 4 pc washroom. There is potential to create an apartment. Step outside to a beautifully landscaped property featuring a private patio and fully fenced backyard, offering the perfect setting for relaxing or entertaining. The home also features a heat recovery ventilation system for year-round comfort and air quality. This is refined family living at its finest.

Save
Ask
Tour
Hide
Share
Listing Snapshot
Price 
$1,249,900
Days On Site 
24 Days
Bedrooms 
5
Inside Area (SqFt) 
N/A
Total Baths 
5
Full Baths 
N/A
Partial Baths 
N/A
Lot Size 
N/A
Year Built 
N/A
MLS® Number 
E13090556
Status 
Active
Property Tax 
$9,267.19
Maintenance Fees 
N/A
Sq Ft Source 
N/A
Friends & Family
Recent Activity
22 hours agoPrice changed to $1,249,900
22 hours agoListing updated with changes from the MLS®
3 weeks agoListing first seen on site
General Features
Attached Garage 
Yes
Cross Street 
Audley Rd / Rushworth Dr
Direction Faces 
East
Garage 
Yes
Number Of Stories 
2
Parking 
Garage Door OpenerAttached
Parking Spaces 
4
Property Sub Type 
Single Family Residence
Style 
2-Storey
Water Source 
Public
Zoning 
Residential
Interior Features
Basement 
Partially Finished
Cooling 
Central Air
Fireplace 
Yes
Fireplace Features 
Gas
Fireplaces 
1
Heating 
Natural GasForced Air
Interior 
Storage
Bedroom 2 
Dimensions - 3.5 x 3.18Level - Second
Bedroom 3 
Dimensions - 4.13 x 3.4Level - Second
Bedroom 4 
Dimensions - 3.57 x 3.05Level - Second
Bedroom 5 
Dimensions - 2.89 x 4.47Level - Basement
Breakfast 
Dimensions - 2.07 x 3.71Level - Main
Family Room 
Dimensions - 3.51 x 4.97Level - Main
Kitchen 
Dimensions - 3.71 x 3.06Level - MainFeatures - Pantry
Living Room 
Dimensions - 4.39 x 6.13Level - Main
Master Bedroom 
Dimensions - 4.24 x 5.24Level - SecondFeatures - Walk-In Closet(s)
Recreation 
Dimensions - 4.31 x 5.47Level - Basement
Save
Ask
Tour
Hide
Share
Exterior Features
Construction Details 
Brick
Pool Features 
None
Roof 
Asphalt
Listing courtesy of URBAN AVENUE REALTY LTD.

Listing information is provided by Participants of the Toronto Real Estate Board. VOW information is provided exclusively for personal, non-commercial use, and may not be used for any purpose other than to identify prospective properties consumers may be interested in purchasing. Information is deemed reliable but not guaranteed. Copyright 2026, Toronto Real Estate Board
Last checked 2026-05-30 09:31 PM UTC

Neighborhood & Commute
Source: Walkscore
Disclosure: Community information and market data powered by Constellation Data Labs. Information is deemed reliable but not guaranteed.
Save
Ask
Tour
Hide
Share