Save
Ask
Tour
Hide
Share
$579,000
19 Days On Site

25 Brimwood Boulevard 116
Toronto E07, ON M1V 1E2

For Sale|Residential|Active
3
Beds
3
Total Baths
County:
Toronto
Call Now: (647) 360-6433
Is this the listing for you? We can help make it yours.
(647) 360-6433
25 Brimwood Boulevard 11625 Brimwood Boulevard 11625 Brimwood Boulevard 11625 Brimwood Boulevard 116
Save
Ask
Tour
Hide
Share

Mortgage Calculator

Monthly Payment (Est.)

$2,642
Calculator powered by Showcase IDX, a Constellation1 Company. Copyright ©2026 Information is deemed reliable but not guaranteed.

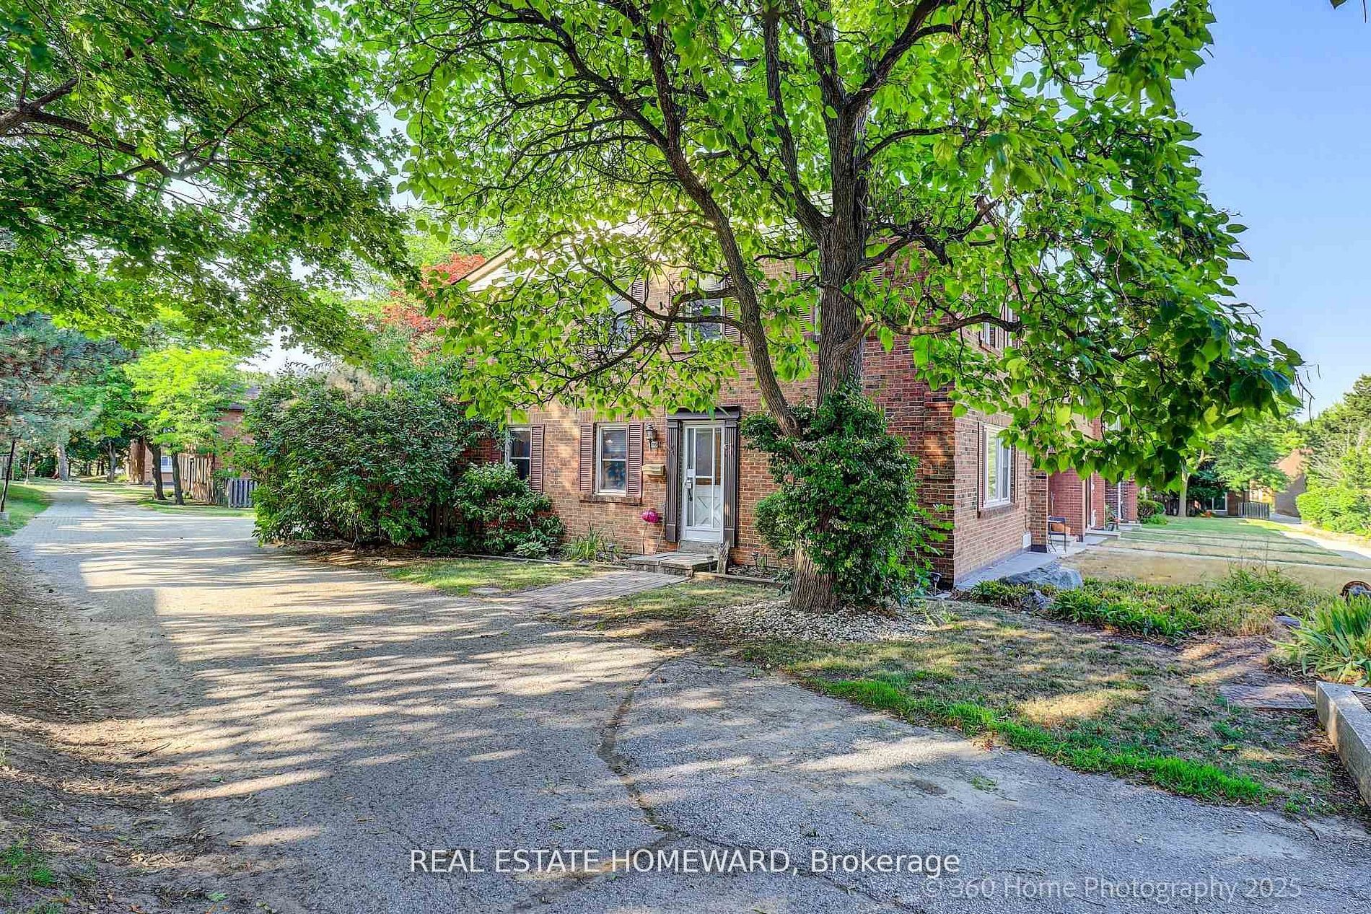
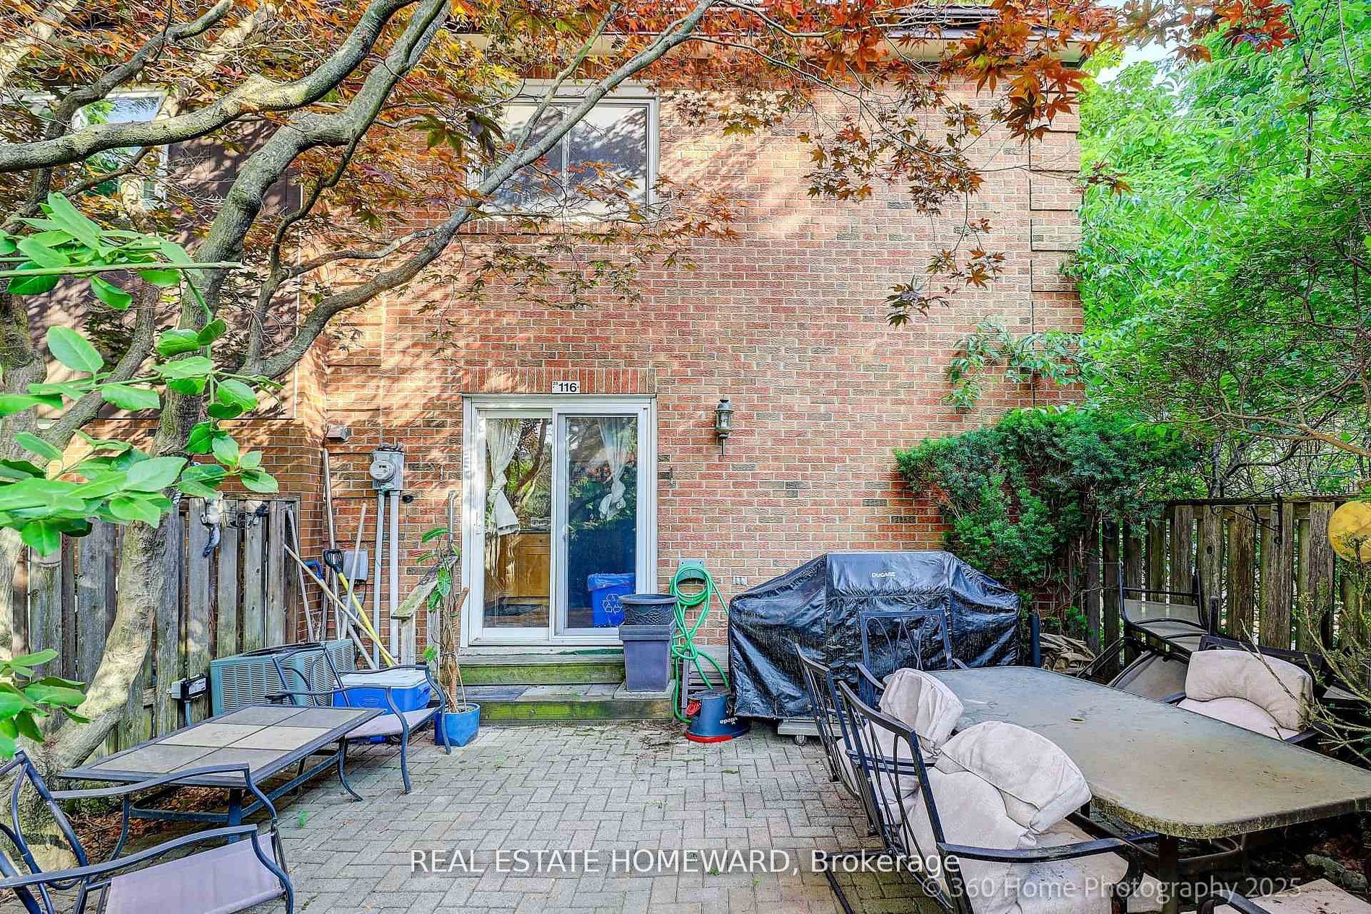
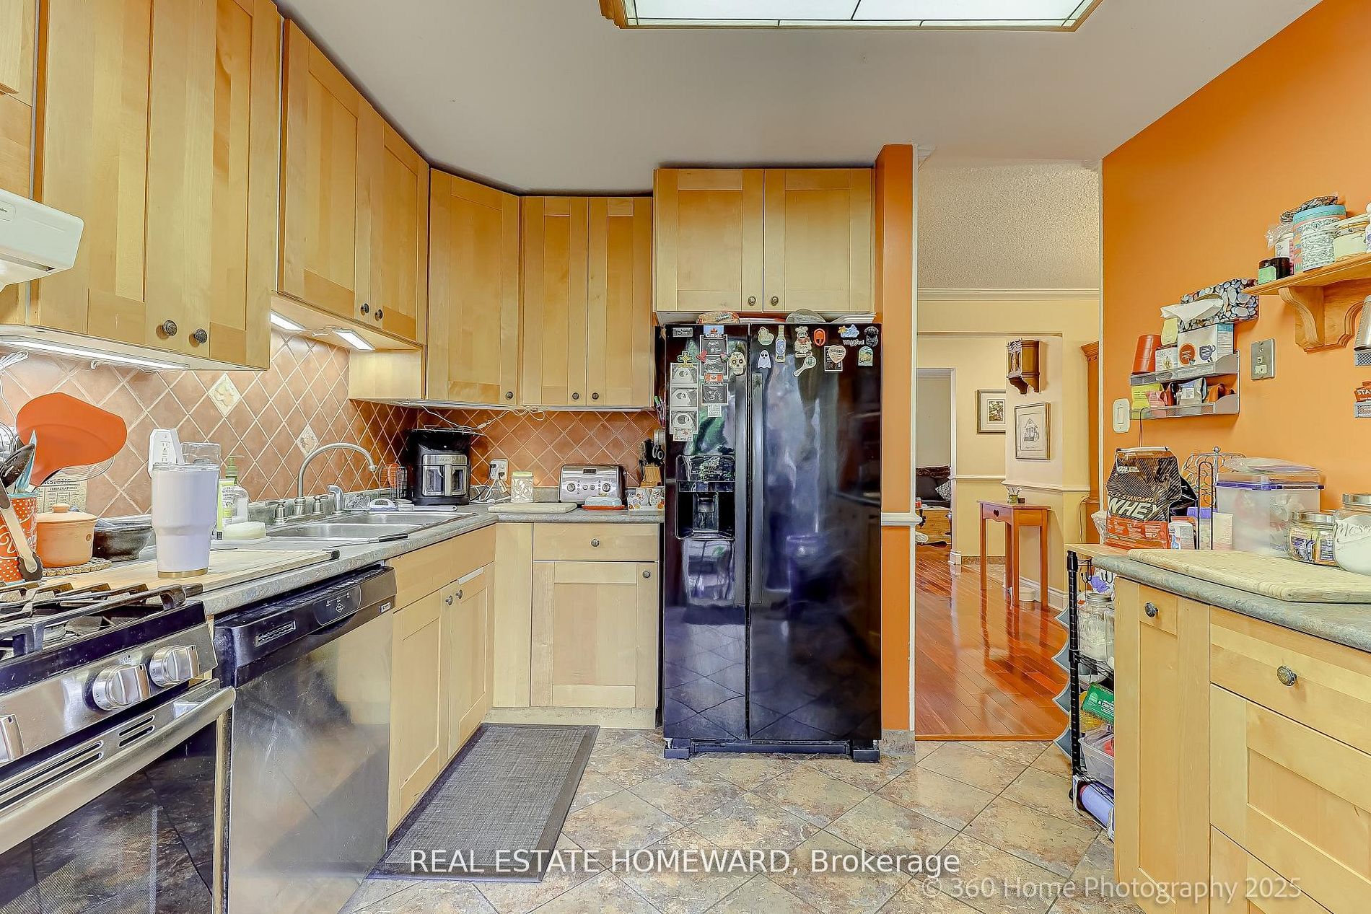
Welcome to 25 Brimwood Blvd #116 - a spacious and well-maintained 3-bedroom, 3-bathroom condo townhouse nestled in a quiet, family-friendly neighbourhood in Scarborough. This bright two-storey home features hardwood flooring on the main level, an open-concept living and dining area, and a functional kitchen designed for everyday living. Upstairs, you'll find three generously sized bedrooms with ample closet space, perfect for growing families. The finished basement offers additional living space complete with a wet bar - ideal for entertaining or unwinding at home. Backing onto the beautiful Brimley Woods, this home provides a peaceful, private setting with nature right at your doorstep. Located in a well-managed complex with convenient access to parks, top-rated schools, public transit, Woodside Square Mall, supermarkets, restaurants, and community centres. Just minutes to Hwy 401, this property offers the perfect blend of comfort, convenience, and lifestyle for families or investors alike.

Save
Ask
Tour
Hide
Share
Listing Snapshot
Price 
$579,000
Days On Site 
19 Days
Bedrooms 
3
Inside Area (SqFt) 
N/A
Total Baths 
3
Full Baths 
N/A
Partial Baths 
N/A
Lot Size 
N/A
Year Built 
N/A
MLS® Number 
E13088106
Status 
Active
Property Tax 
$2,926
Maintenance Fees 
$495
Sq Ft Source 
N/A
Friends & Family
Recent Activity
6 days agoListing updated with changes from the MLS®
3 weeks agoListing first seen on site
General Features
Cross Street 
Brimley & Finch
Direction Faces 
West
Garage 
Yes
Number Of Stories 
2
Parking Spaces 
2
Pets 
Yes
Style 
2-Storey
Interior Features
Basement 
Finished
Cooling 
Central Air
Heating 
Natural GasForced Air
Interior 
Other
Bedroom 2 
Dimensions - 3.23 x 3.2Level - Second
Bedroom 3 
Dimensions - 4.53 x 2.72Level - Second
Dining Room 
Dimensions - 4.58 x 3.65Level - Main
Kitchen 
Dimensions - 2.97 x 3.22Level - Main
Living Room 
Dimensions - 3.22 x 6.04Level - MainFeatures - Open Floorplan
Master Bedroom 
Dimensions - 3.06 x 6.07Level - Second
Recreation 
Dimensions - 9.94 x 3.51Level - BasementFeatures - Open Floorplan, Wet Bar
Save
Ask
Tour
Hide
Share
Exterior Features
Construction Details 
Brick
Community Features
Maintenance Fee 
495
Listing courtesy of REAL ESTATE HOMEWARD

Listing information is provided by Participants of the Toronto Real Estate Board. VOW information is provided exclusively for personal, non-commercial use, and may not be used for any purpose other than to identify prospective properties consumers may be interested in purchasing. Information is deemed reliable but not guaranteed. Copyright 2026, Toronto Real Estate Board
Last checked 2026-05-25 04:31 PM UTC

Neighborhood & Commute
Source: Walkscore
Disclosure: Community information and market data powered by Constellation Data Labs. Information is deemed reliable but not guaranteed.
Save
Ask
Tour
Hide
Share