Save
Ask
Tour
Hide
Share
$2,150,000
20 Days On Site

9 Powers Court
Clarington, ON L0B 1M0

For Sale|Single Family Residence|Active
6
Beds
6
Total Baths
County:
Durham
Call Now: (647) 360-6433
Is this the listing for you? We can help make it yours.
(647) 360-6433
9 Powers Court9 Powers Court9 Powers Court9 Powers Court
Save
Ask
Tour
Hide
Share

Mortgage Calculator

Monthly Payment (Est.)

$9,809
Calculator powered by Showcase IDX, a Constellation1 Company. Copyright ©2026 Information is deemed reliable but not guaranteed.

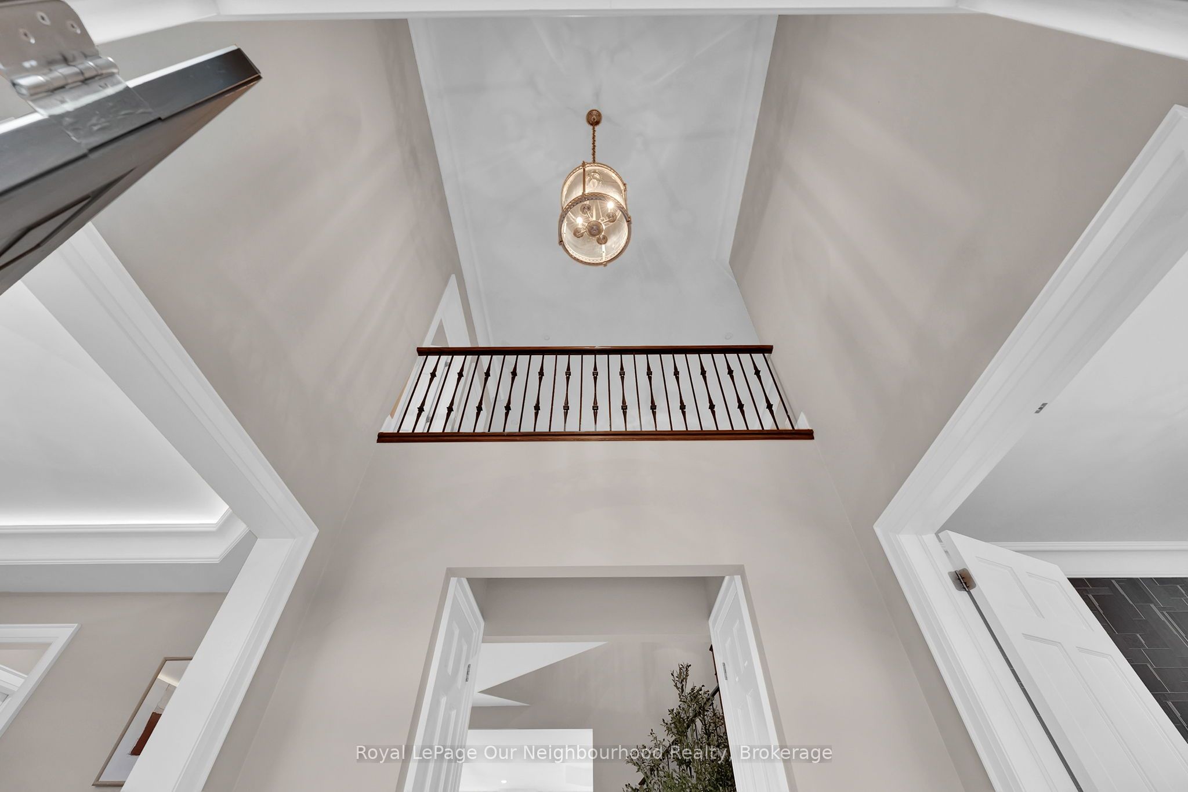
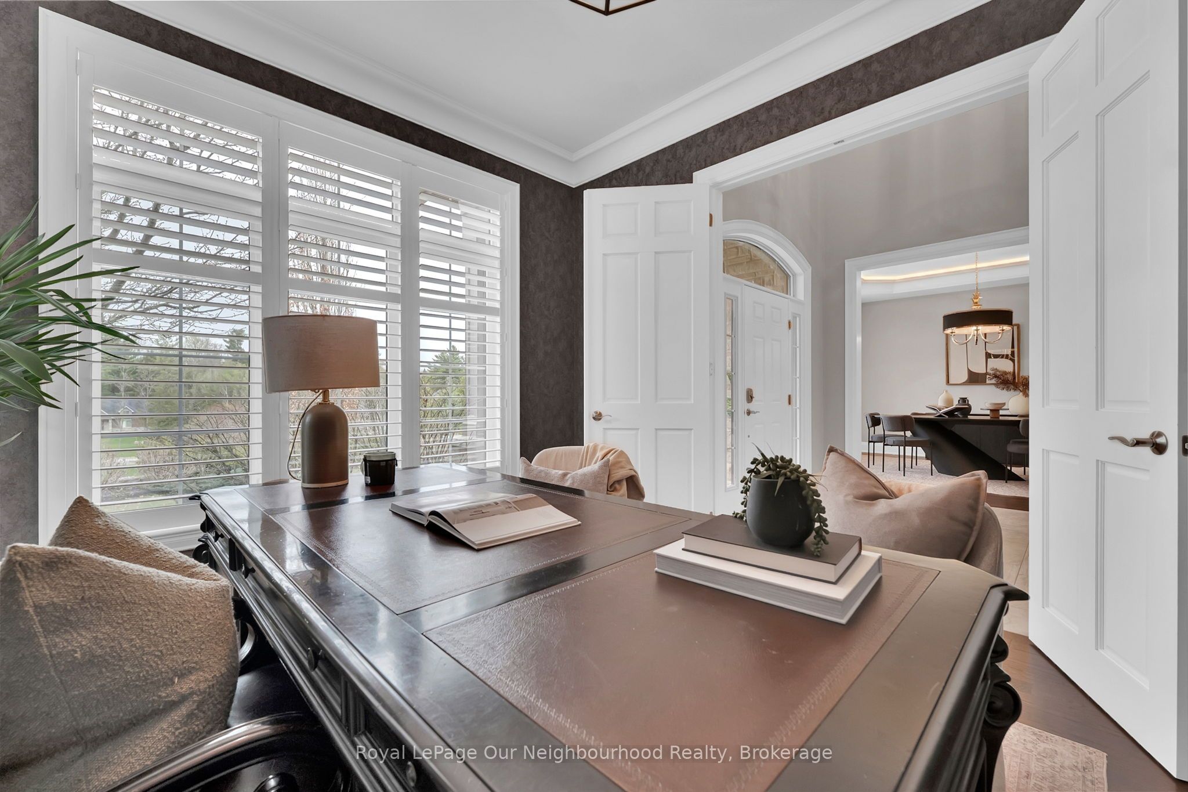
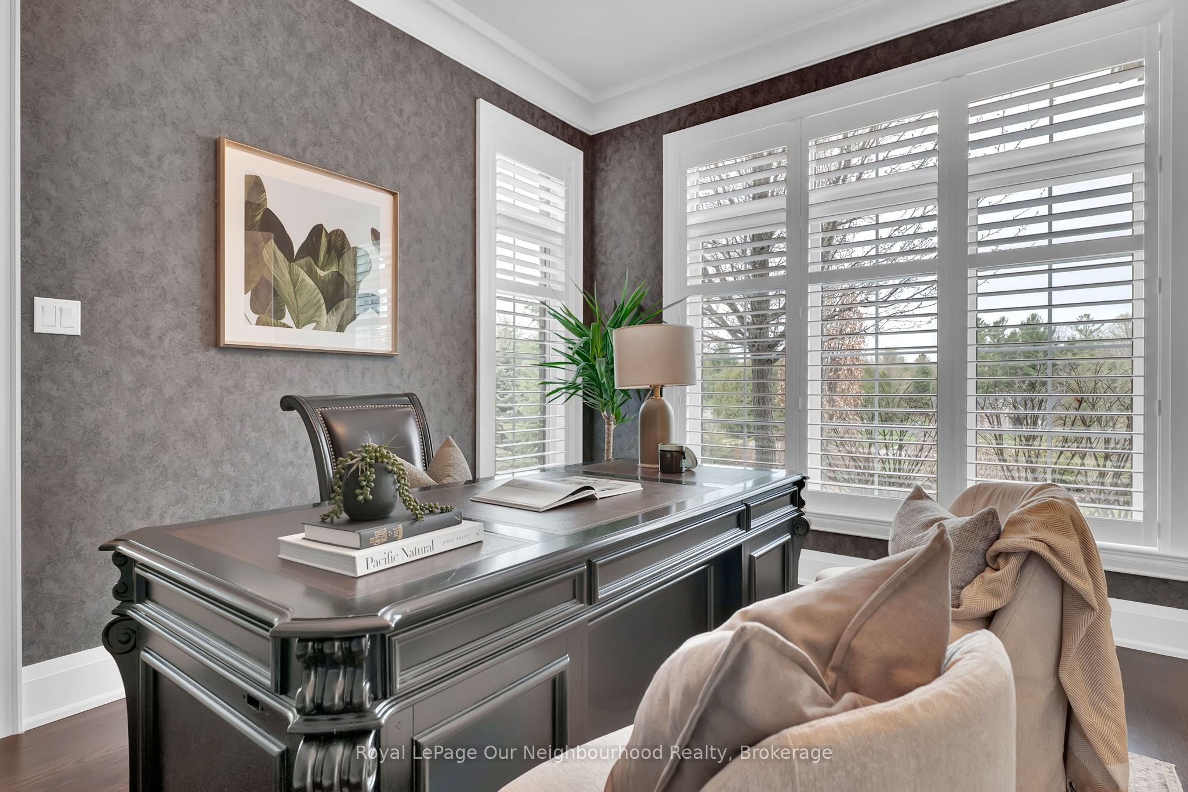
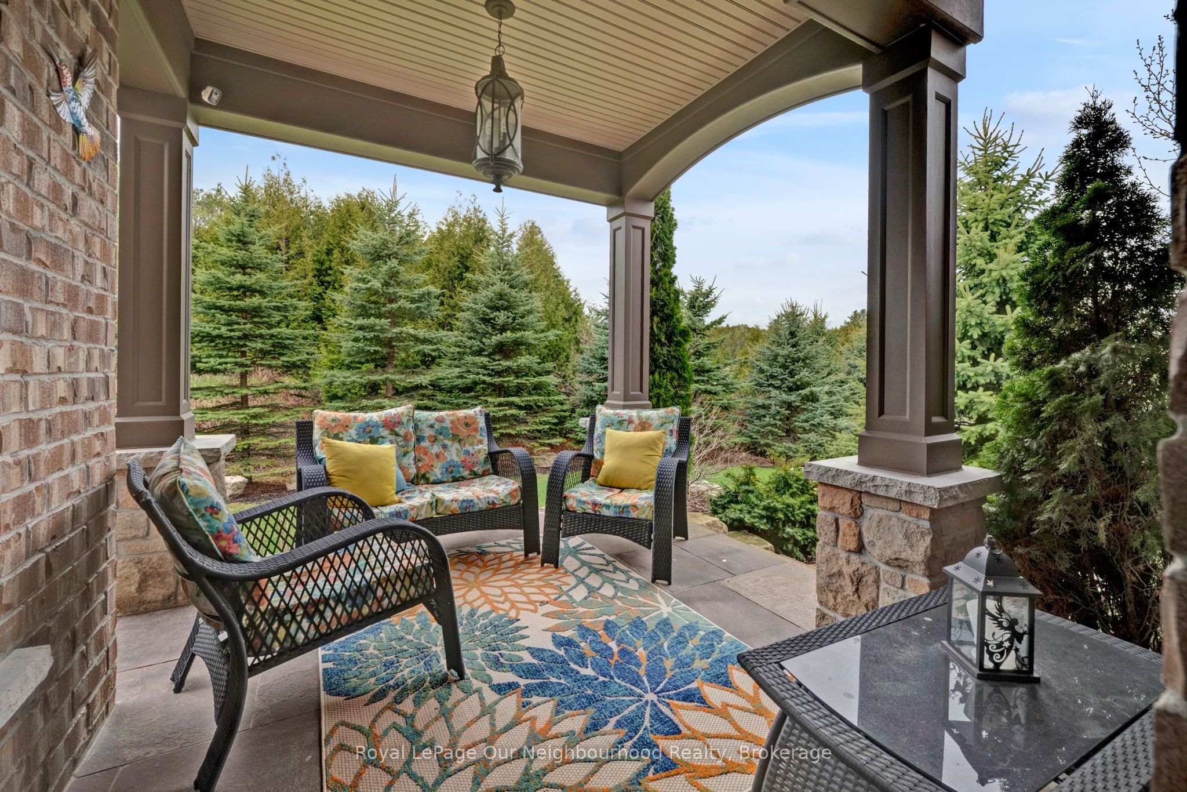
Imagine escaping the corporate grind to your private 2.048-acre oasis in Rural Clarington's elite executive hamlet of Kirby Heights. This is where one of Andelwoods finest homes - the Talisman, with over 5,000 sq ft of finished luxury living backs onto a gentle woods and delivers the seclusion high-powered professionals crave. Six lavish bedrooms, six spa-like bathrooms, and soaring principal rooms crafted for deal-closing gatherings or quiet private mornings. From the expansive open foyer step into your front living room, now a commanding private office for the commuting C-suite executive. This room postures French doors, California shutters dressing large bright windows and a secluded and private patio for those game-changing calls or afternoon teas. Across the open foyer hardwood floors usher you into the coffered-ceiling formal dining room with double French doors and a discreet chef's entrance for private culinary teams catering your needs. The bright open chef's kitchen dazzles with a pro gas stove, vast imported granite island, bespoke cabinetry, and flawless stainless sink, fueling your next big idea. Unwind in the family room's embrace-waffle ceilings, zero-clearance gas fireplace with crisp white stack, lustrous hardwoods, California shuttered large windows provide vistas of your private woods. The breakfast area's grand window overlooks the yard with gazebo/firepit, & hot tub under the pergola. Upstairs laundry flows seamlessly, while the lower level offers 2 bedrooms with ensuites and in-law potential. The oversized L- shaped rec room ignites potential for a home gym, VIP gaming area, or cinematic retreats. Revel outdoors with pro landscaping, invisible fencing, and a 3-car carriage-garage/home access. Powerhouse systems like fibre optic straight to the door-your rural lifeline for global boardrooms, plus water softener, UV purity, HRV freshness, climate mastery, Home stand by generator, 200-amp might. Brimacombe slopes, Golf, Ganaraska trails,

Save
Ask
Tour
Hide
Share
Listing Snapshot
Price 
$2,150,000
Days On Site 
20 Days
Bedrooms 
6
Inside Area (SqFt) 
N/A
Total Baths 
6
Full Baths 
N/A
Partial Baths 
N/A
Lot Size 
2.048 Acres
Year Built 
N/A
MLS® Number 
E13088026
Status 
Active
Property Tax 
$12,326
Maintenance Fees 
N/A
Sq Ft Source 
N/A
Friends & Family
Recent Activity
3 weeks agoListing first seen on site
3 weeks agoListing updated with changes from the MLS®
General Features
Attached Garage 
Yes
Cross Street 
DURHAM REGIONAL RD #9 (GANARASKA RD.) AND CARSCADD
Direction Faces 
South
Garage 
Yes
Number Of Stories 
2
Parking 
Garage Door OpenerPrivateAttached
Parking Spaces 
8
Property Sub Type 
Single Family Residence
Sewer 
Septic Tank
Style 
2-Storey
Utilities 
Cable Available
Water Source 
WellPrivate
Zoning 
RE-8
Interior Features
Appliances 
OvenRangeWater SoftenerWater Purifier
Basement 
FullFinished
Cooling 
Central Air
Fireplace 
Yes
Fireplaces 
1
Heating 
PropaneForced Air
Interior 
Central Vacuum
Spa 
Yes
Bedroom 
Dimensions - 0.0 x 0.0Level - Lower
Bedroom 2 
Dimensions - 0.0 x 0.0Level - Upper
Bedroom 3 
Dimensions - 0.0 x 0.0Level - Upper
Bedroom 4 
Dimensions - 0.0 x 0.0Level - Upper
Bedroom 5 
Dimensions - 0.0 x 0.0Level - Lower
Breakfast 
Dimensions - 0.0 x 0.0Level - Main
Dining Room 
Dimensions - 0.0 x 0.0Level - MainFeatures - Coffered Ceiling(s)
Family Room 
Dimensions - 0.0 x 0.0Level - Main
Kitchen 
Dimensions - 0.0 x 0.0Level - MainFeatures - Kitchen Island
Laundry 
Dimensions - 0.0 x 0.0Level - Upper
Living Room 
Dimensions - 0.0 x 0.0Level - Main
Master Bedroom 
Dimensions - 0.0 x 0.0Level - Upper
Other 
Dimensions - 0.0 x 0.0Level - Lower
Powder Room 
Dimensions - 0.0 x 0.0Level - Main
Recreation 
Dimensions - 0.0 x 0.0Level - Lower
Utility Room 
Dimensions - 0.0 x 0.0Level - Lower
Save
Ask
Tour
Hide
Share
Exterior Features
Construction Details 
BrickStone
Exterior 
Awning(s)Lighting
Fencing 
Fenced
Lot Features 
GreenbeltOn Golf CourseWoodedSlopedLandscaped
Other Structures 
Gazebo
Patio And Porch 
PatioPorch
Pool Features 
None
Roof 
Asphalt
Spa 
Yes
View 
Trees/WoodsGarden
Waterview 
Trees/WoodsGarden
Listing courtesy of Royal LePage Our Neighbourhood Realty

Listing information is provided by Participants of the Toronto Real Estate Board. VOW information is provided exclusively for personal, non-commercial use, and may not be used for any purpose other than to identify prospective properties consumers may be interested in purchasing. Information is deemed reliable but not guaranteed. Copyright 2026, Toronto Real Estate Board
Last checked 2026-05-26 02:36 PM UTC

Neighborhood & Commute
Source: Walkscore
Disclosure: Community information and market data powered by Constellation Data Labs. Information is deemed reliable but not guaranteed.
Save
Ask
Tour
Hide
Share