Save
Ask
Tour
Hide
Share
$1,680,000
20 Days On Site

2497 Florentine Place
Pickering, ON L1X 0H2

For Sale|Single Family Residence|Active
7
Beds
5
Total Baths
County:
Durham
Call Now: (647) 360-6433
Is this the listing for you? We can help make it yours.
(647) 360-6433
2497 Florentine Place2497 Florentine Place2497 Florentine Place2497 Florentine Place
Save
Ask
Tour
Hide
Share

Mortgage Calculator

Monthly Payment (Est.)

$7,665
Calculator powered by Showcase IDX, a Constellation1 Company. Copyright ©2026 Information is deemed reliable but not guaranteed.

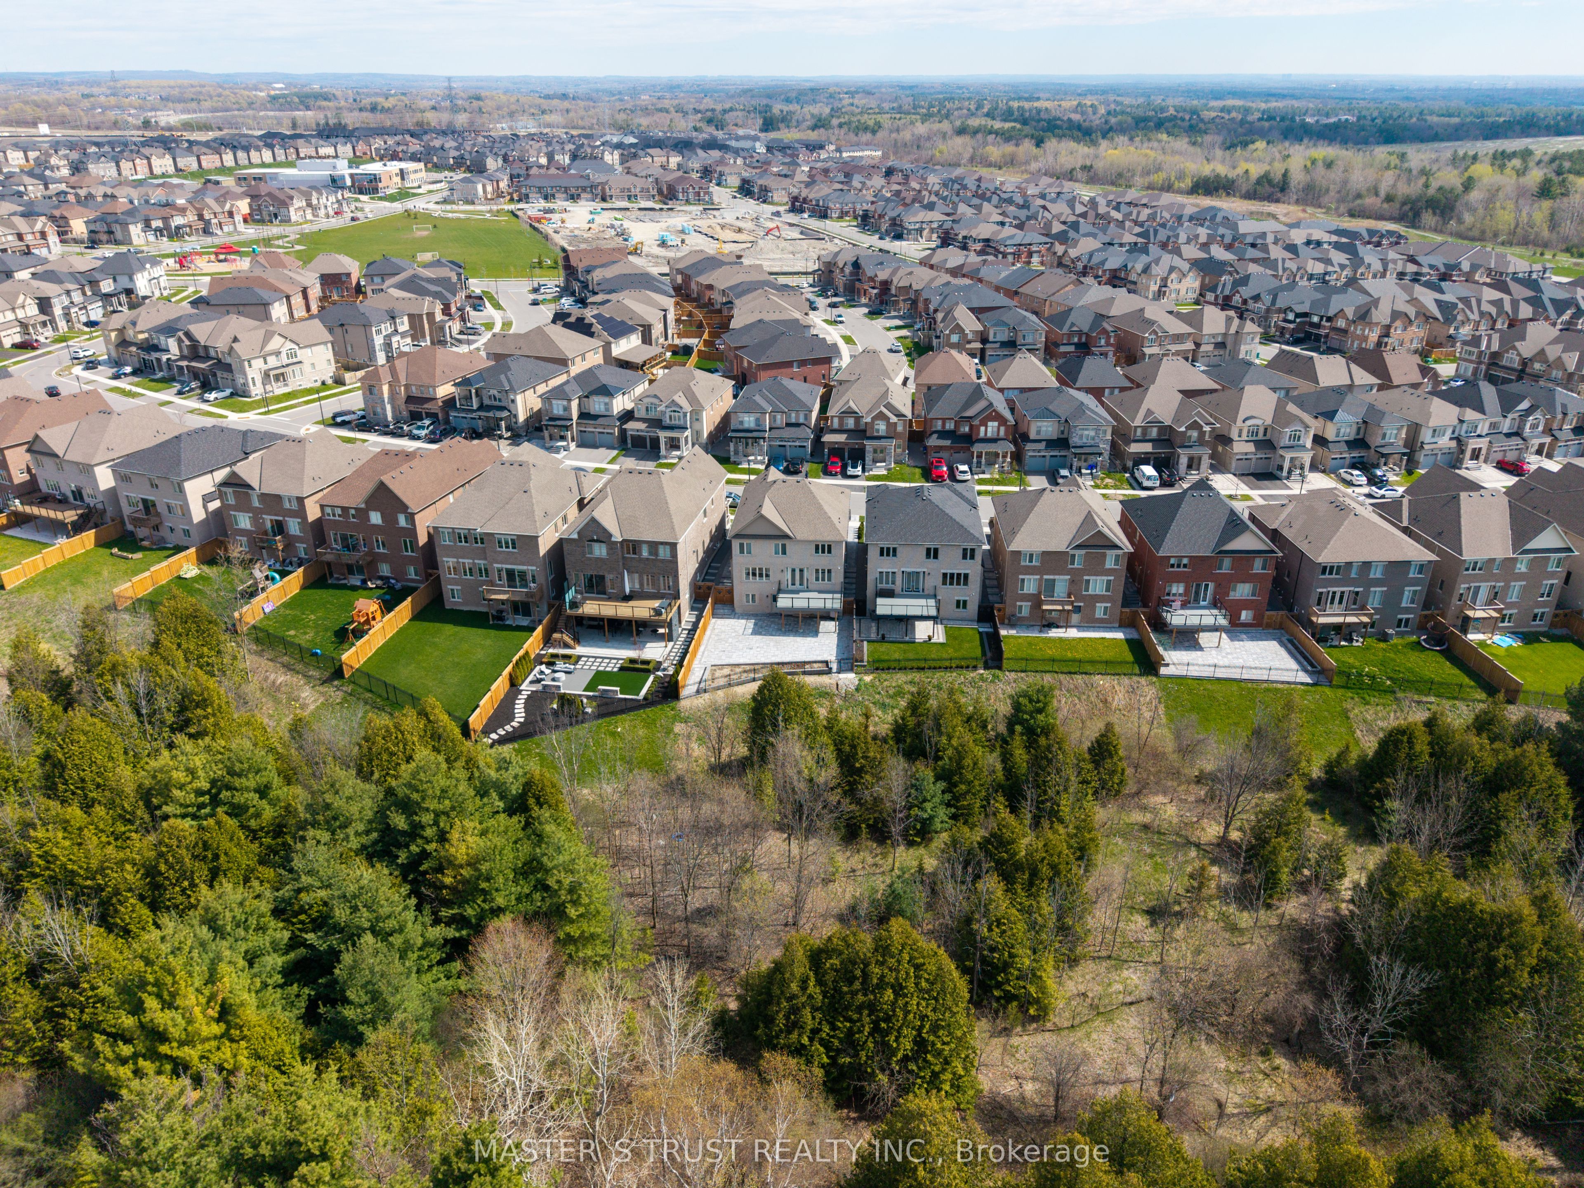
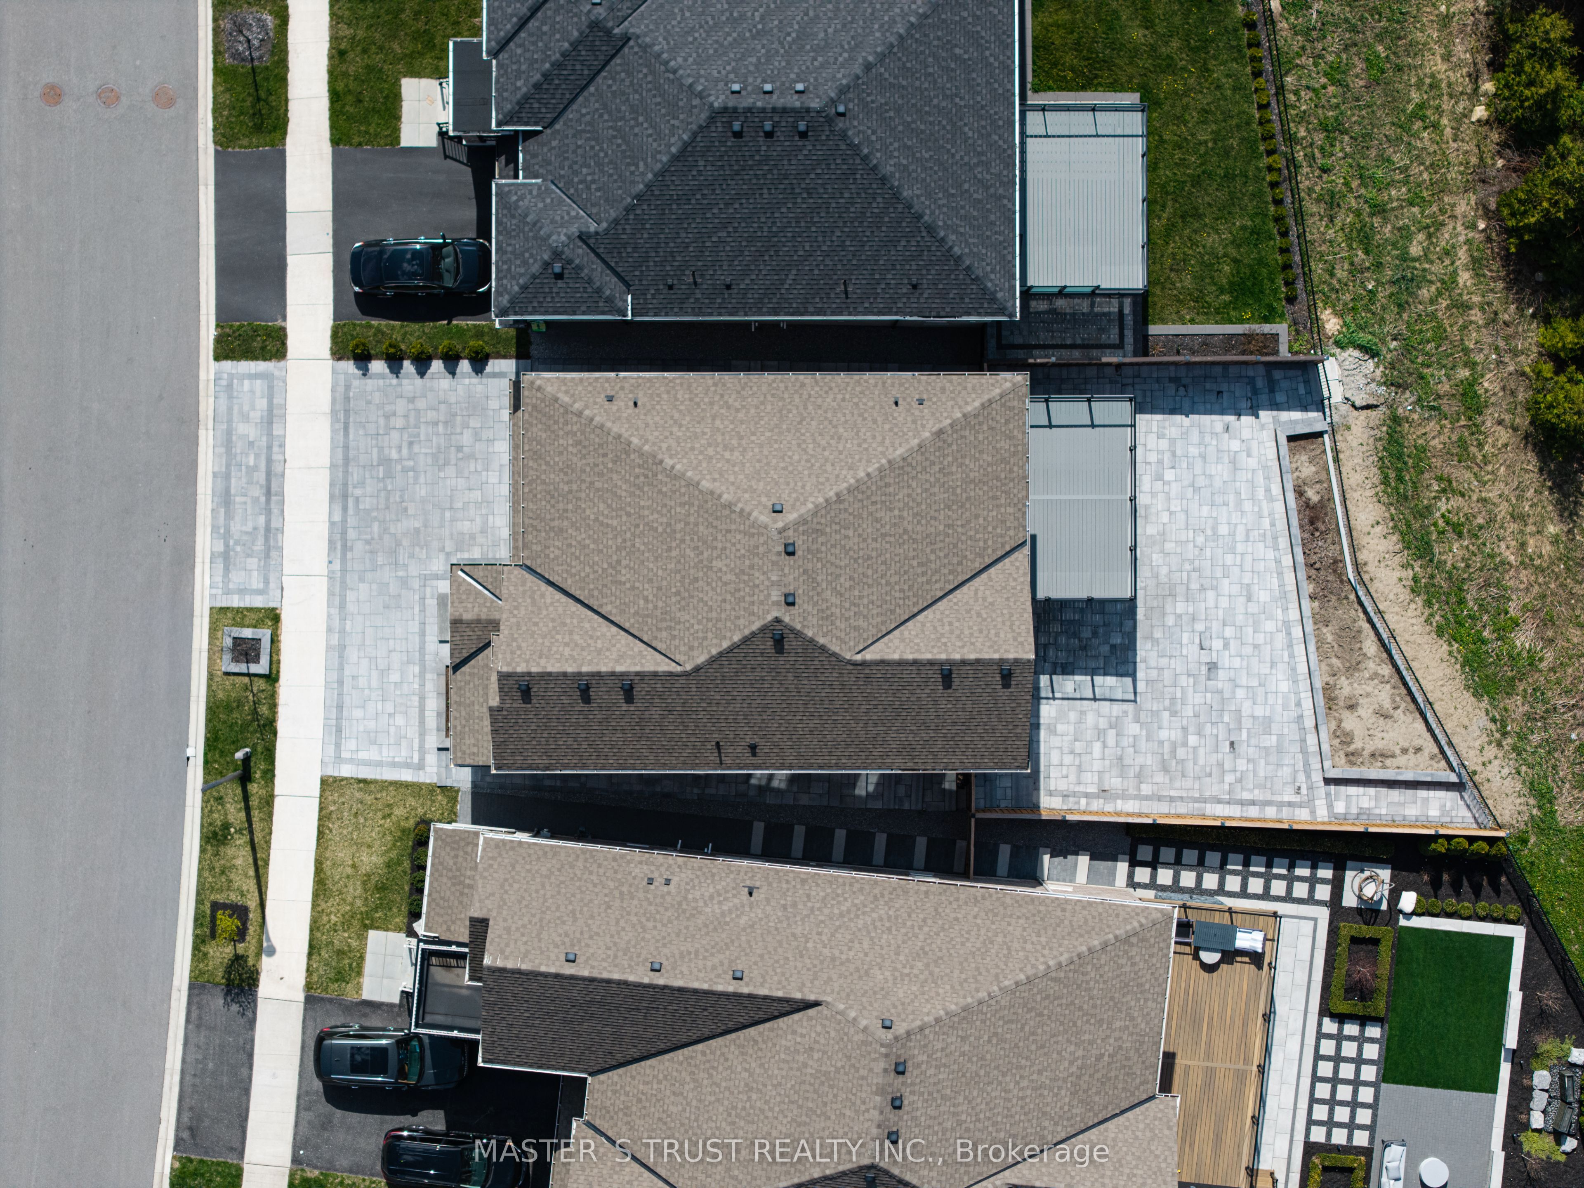
Welcome to Nestled In The Highly Sought-After New Seaton Community Of Pickering, This Expansive 5+2 Bedroom, 5-Bathroom Detached Home, The Professionally Finished with Walk-out Basement, Offers Endless Possibilities. Over 4,300 Square Feet Of Luxurious Living Space. The open-concept layout is bathed in natural light, with pot lights. A lot of upgrades. Creating An Inviting Space Perfect For Modern Living And Entertaining. The Heart Of The Home Features A Gourmet Kitchen With Granite Countertops, Custom Cabinetry, And A Large Island, Making It Ideal For Family Gatherings And Culinary Adventures. Built-in double appliance cabinet with drawer below specs for wall oven/micro next to fridge. The Primary Suite Is A Private Oasis, Complete With A Spacious Walk-In Closet. Offering The Perfect Retreat. Install noise-reducing batt insulation on the second floor within the floor joists. Grand Alarms. Central Vacuum, Offer an enlarged and widened professional deck with permission. Situated in a premium ravine.* Interlock Driveway *Enjoy The Space Yourself & Create Spaces That Work For You & Your Family. Enjoy serene backyard views with no rear neighbours. Gimbal pot light, exterior front of house. This Family-Friendly Home Is An Ideal Blend Of Luxury And Practicality In One Of Pickering's Most Promising Communities. With Its Prime Location, Close to parks, Hwy 401,407, and shopping centres.

Save
Ask
Tour
Hide
Share
Listing Snapshot
Price 
$1,680,000
Days On Site 
20 Days
Bedrooms 
7
Inside Area (SqFt) 
N/A
Total Baths 
5
Full Baths 
N/A
Partial Baths 
N/A
Lot Size 
N/A
Year Built 
N/A
MLS® Number 
E13080020
Status 
Active
Property Tax 
$11,259.22
Maintenance Fees 
N/A
Sq Ft Source 
N/A
Friends & Family
Recent Activity
yesterdayPrice changed to $1,680,000
yesterdayListing updated with changes from the MLS®
3 weeks agoListing first seen on site
General Features
Attached Garage 
Yes
Cross Street 
Whites Rd and Taunton Rd
Direction Faces 
East
Garage 
Yes
Number Of Stories 
2
Parking 
Garage Door OpenerAttached
Parking Spaces 
4
Property Sub Type 
Single Family Residence
Style 
2-Storey
Water Source 
Public
Interior Features
Appliances 
Oven
Basement 
Walk-Out AccessFinished
Cooling 
Central Air
Fireplace 
Yes
Heating 
Natural GasForced Air
Interior 
Central Vacuum
Bedroom 
Dimensions - 3.35 x 3.04Level - Basement
Bedroom 2 
Dimensions - 3.65 x 3.14Level - Second
Bedroom 3 
Dimensions - 4.91 x 3.96Level - Second
Bedroom 4 
Dimensions - 3.72 x 3.29Level - SecondFeatures - Walk-In Closet(s)
Bedroom 5 
Dimensions - 3.96 x 3.23Level - SecondFeatures - Walk-In Closet(s)
Breakfast 
Dimensions - 4.88 x 2.78Level - First
Dining Room 
Dimensions - 6.09 x 4.91Level - First
Family Room 
Dimensions - 4.88 x 4.88Level - First
Kitchen 
Dimensions - 4.88 x 2.74Level - First
Library 
Dimensions - 3.57 x 2.8Level - First
Master Bedroom 
Dimensions - 5.6 x 4.27Level - SecondFeatures - Walk-In Closet(s)
Recreation 
Dimensions - 10.33 x 4.72Level - Basement
Save
Ask
Tour
Hide
Share
Exterior Features
Construction Details 
Brick
Pool Features 
None
Roof 
Asphalt
Listing courtesy of MASTER`S TRUST REALTY INC.

Listing information is provided by Participants of the Toronto Real Estate Board. VOW information is provided exclusively for personal, non-commercial use, and may not be used for any purpose other than to identify prospective properties consumers may be interested in purchasing. Information is deemed reliable but not guaranteed. Copyright 2026, Toronto Real Estate Board
Last checked 2026-05-25 01:23 PM UTC

Neighborhood & Commute
Source: Walkscore
Disclosure: Community information and market data powered by Constellation Data Labs. Information is deemed reliable but not guaranteed.
Save
Ask
Tour
Hide
Share