


1 Pughe StreetAjax, ON L1T 0E3
Mortgage Calculator
Monthly Payment (Est.)
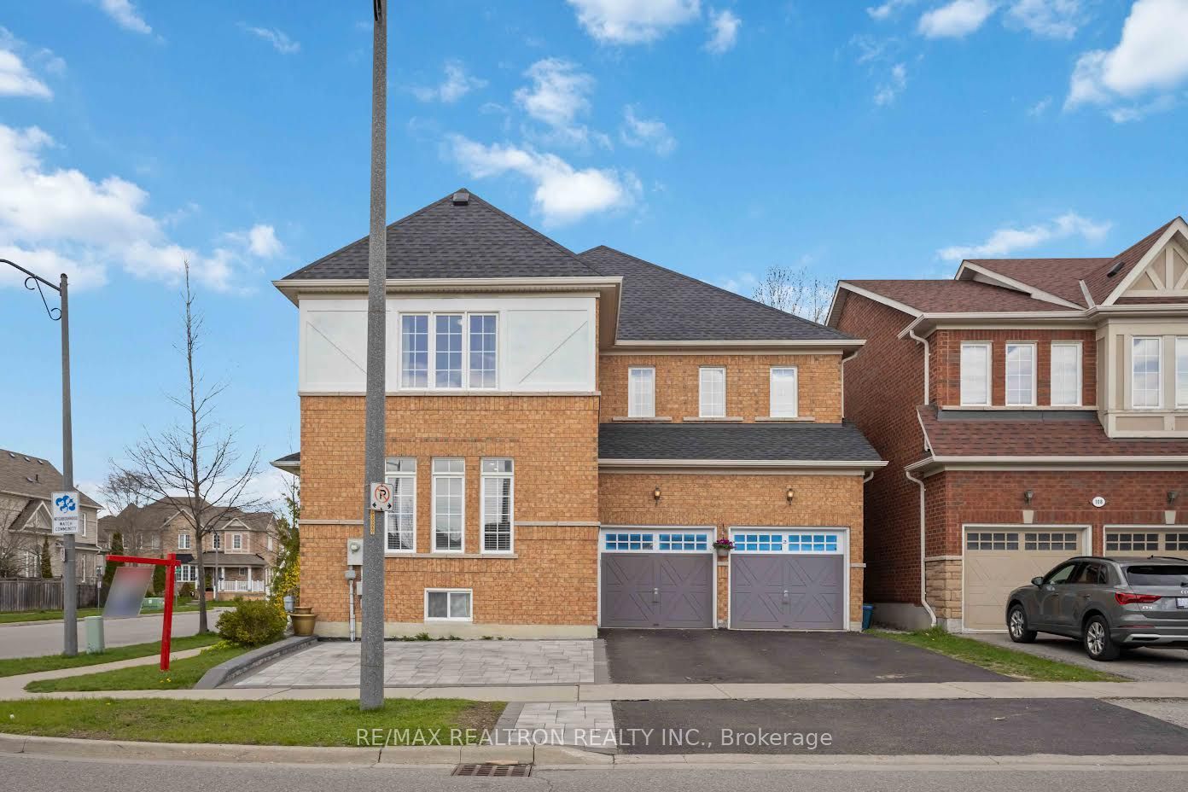
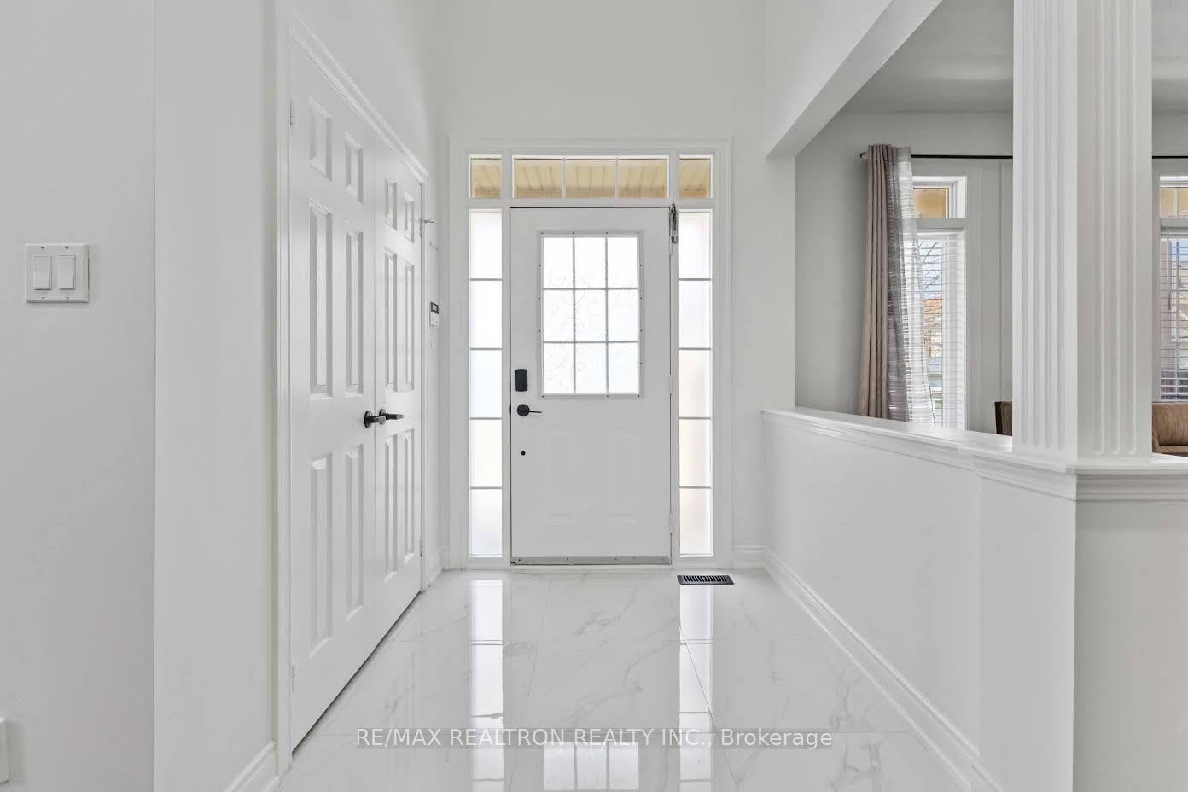
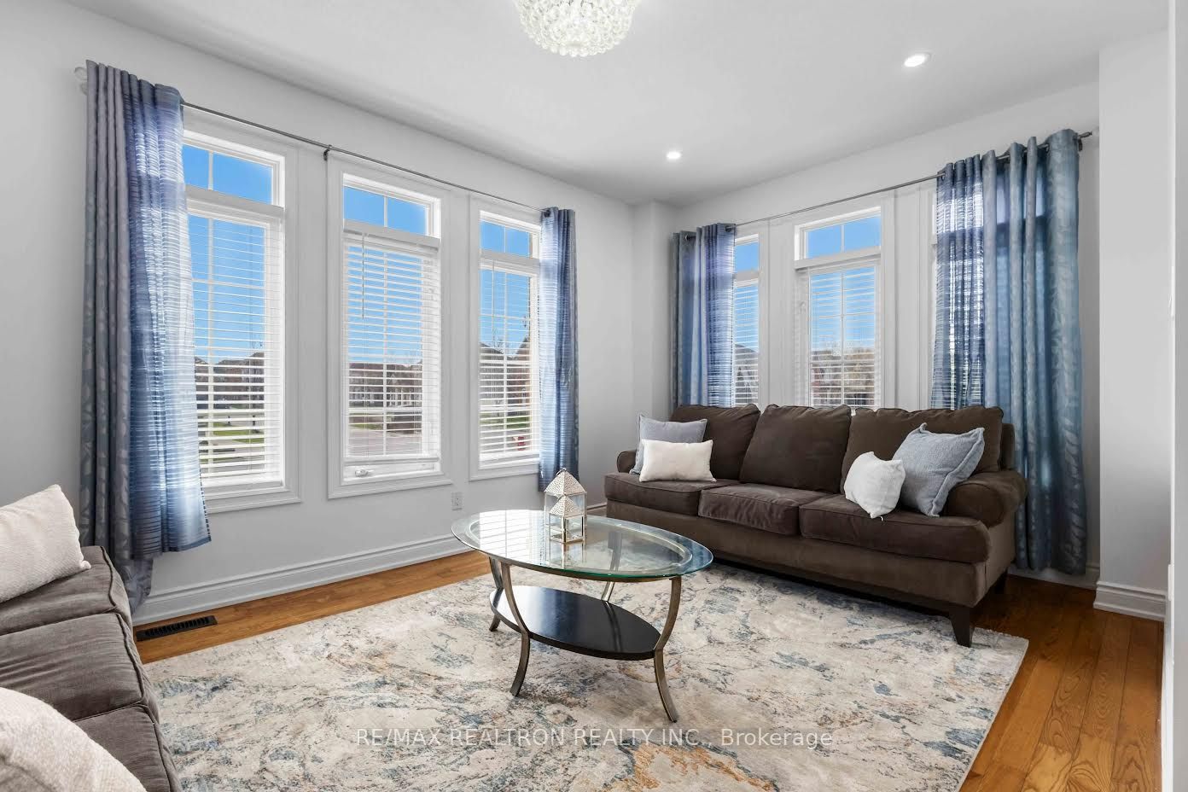
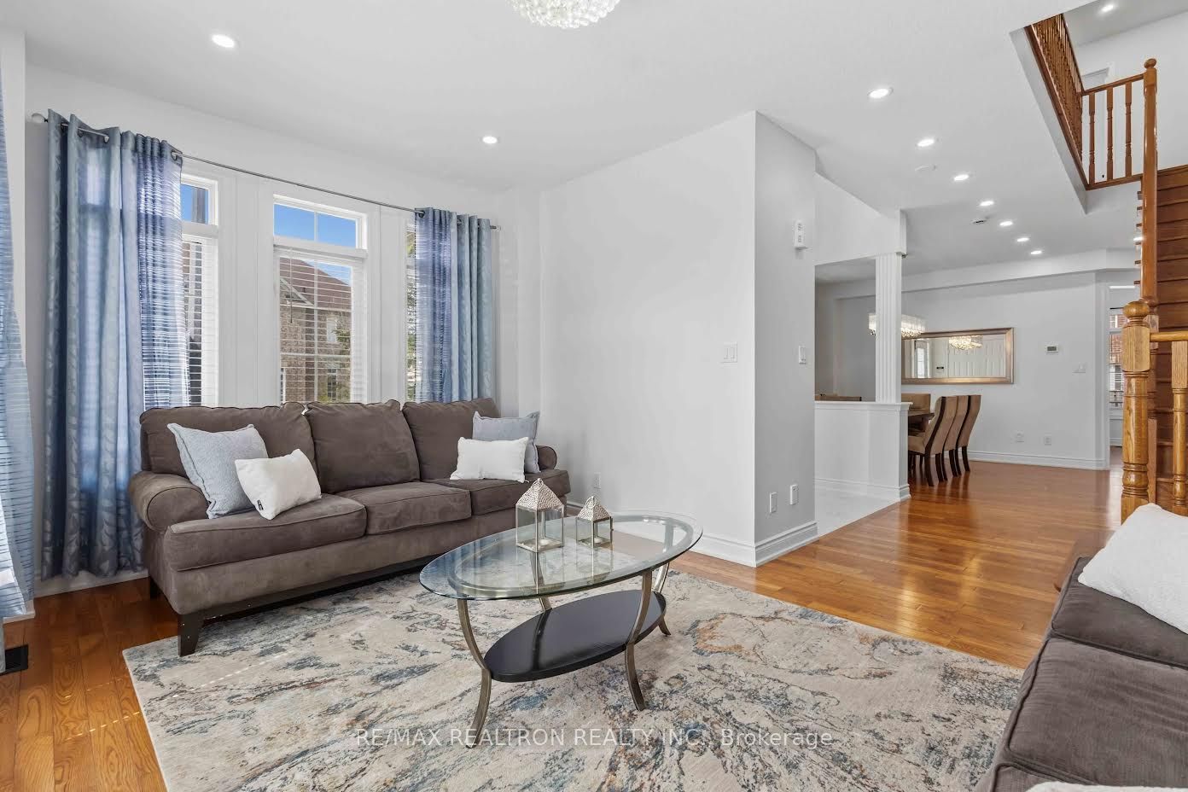
$5,470Welcome to 1 Pughe St., an exceptional residence in the highly sought-after community of Northwest Ajax, thoughtfully designed for modern family living and elegant multi-generational comfort. Offering approximately 2,700 sq. ft. above grade, this beautifully upgraded home showcases refined finishes and a bright, sophisticated interior throughout. The heart of the home is a stunning, recently updated kitchen featuring sleek new tile flooring (2026), a contemporary backsplash, pot lights and granite countertops-perfectly blending style and functionality. Pot lights throughout (2026) enhance the home's warm, inviting ambiance, while a fully freshly painted interior (2026) ensures a fresh, move-in-ready experience. The exterior is equally impressive, highlighted by professionally installed interlock that provides additional parking and enhances curb appeal. Thoughtful upgrades continue with a newer roof (2023) and updated bathroom vanities (2026), reflecting pride of ownership at every turn. A standout feature is the fully finished basement apartment, complete with a full kitchen, spacious bedroom, and generous living area-ideal for extended family, guests, or potential income opportunities. An additional in-law suite with main-level access offers exceptional flexibility for evolving lifestyle needs. Perfectly situated near top-rated schools (J. Clarke Richardson, Notre Dame, and Brackendale Montessori), scenic parks, shopping, major highways, and Ajax GO, this home offers the perfect balance of luxury, convenience, and connectivity.
| 2 weeks ago | Price changed to $1,199,000 | |
| 2 weeks ago | Listing updated with changes from the MLS® | |
| 4 weeks ago | Listing first seen on site |

Listing information is provided by Participants of the Toronto Real Estate Board. VOW information is provided exclusively for personal, non-commercial use, and may not be used for any purpose other than to identify prospective properties consumers may be interested in purchasing. Information is deemed reliable but not guaranteed. Copyright 2026, Toronto Real Estate Board
Last checked 2026-05-30 10:10 PM UTC