Save
Ask
Tour
Hide
Share
$1,189,000
30 Days On Site

6 Winterton Way
Ajax, ON L1T 0H7

For Sale|Single Family Residence|Active
4
Beds
4
Total Baths
County:
Durham
Call Now: (647) 360-6433
Is this the listing for you? We can help make it yours.
(647) 360-6433
6 Winterton Way6 Winterton Way6 Winterton Way6 Winterton Way
Save
Ask
Tour
Hide
Share

Mortgage Calculator

Monthly Payment (Est.)

$5,425
Calculator powered by Showcase IDX, a Constellation1 Company. Copyright ©2026 Information is deemed reliable but not guaranteed.

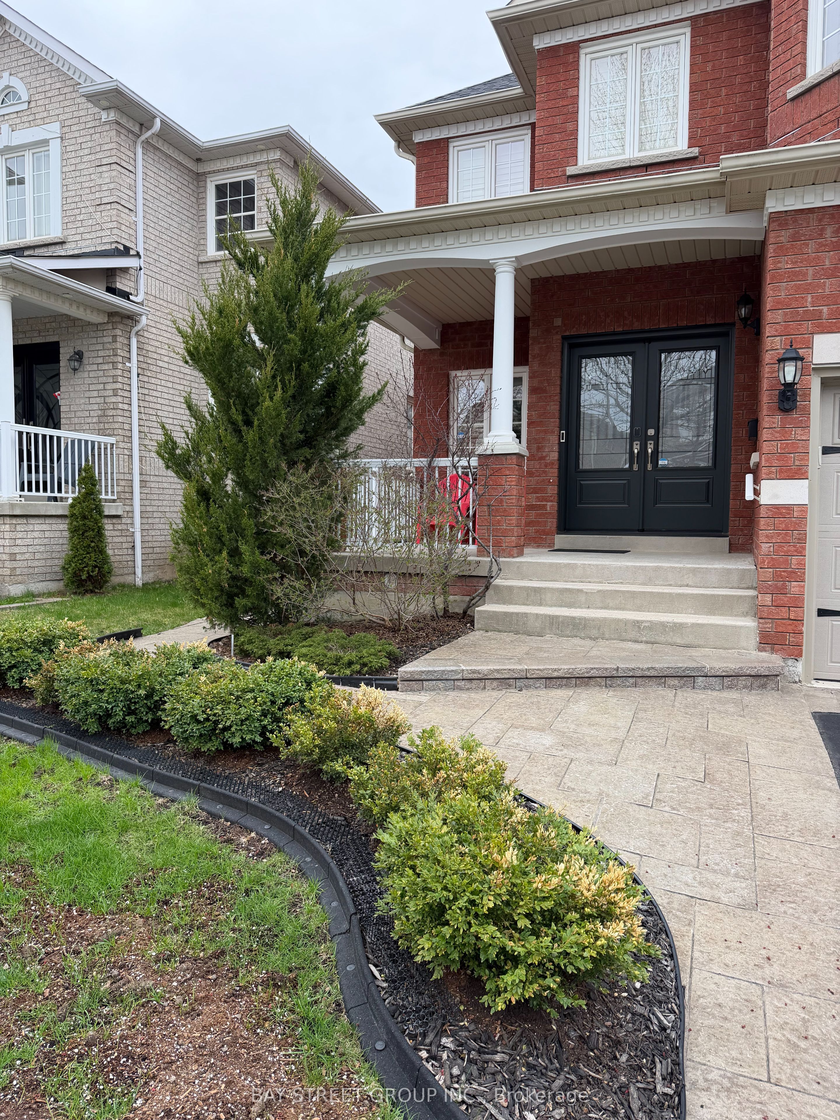
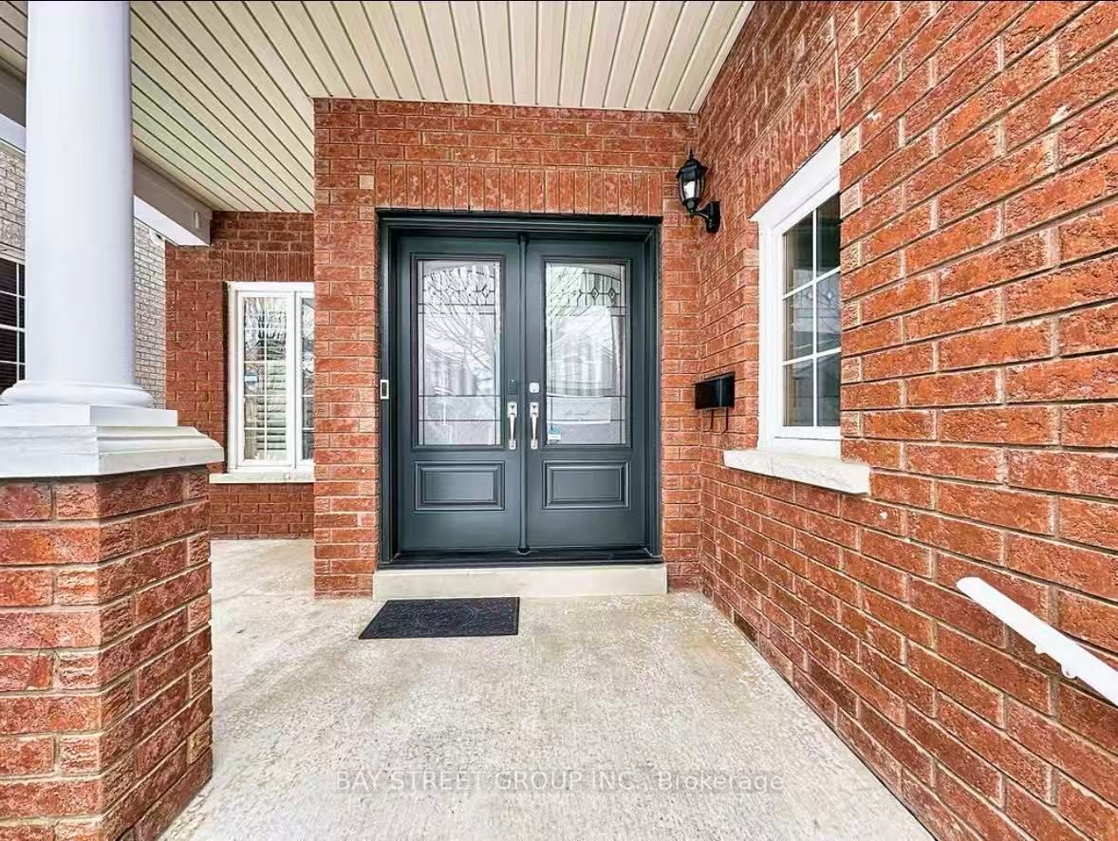
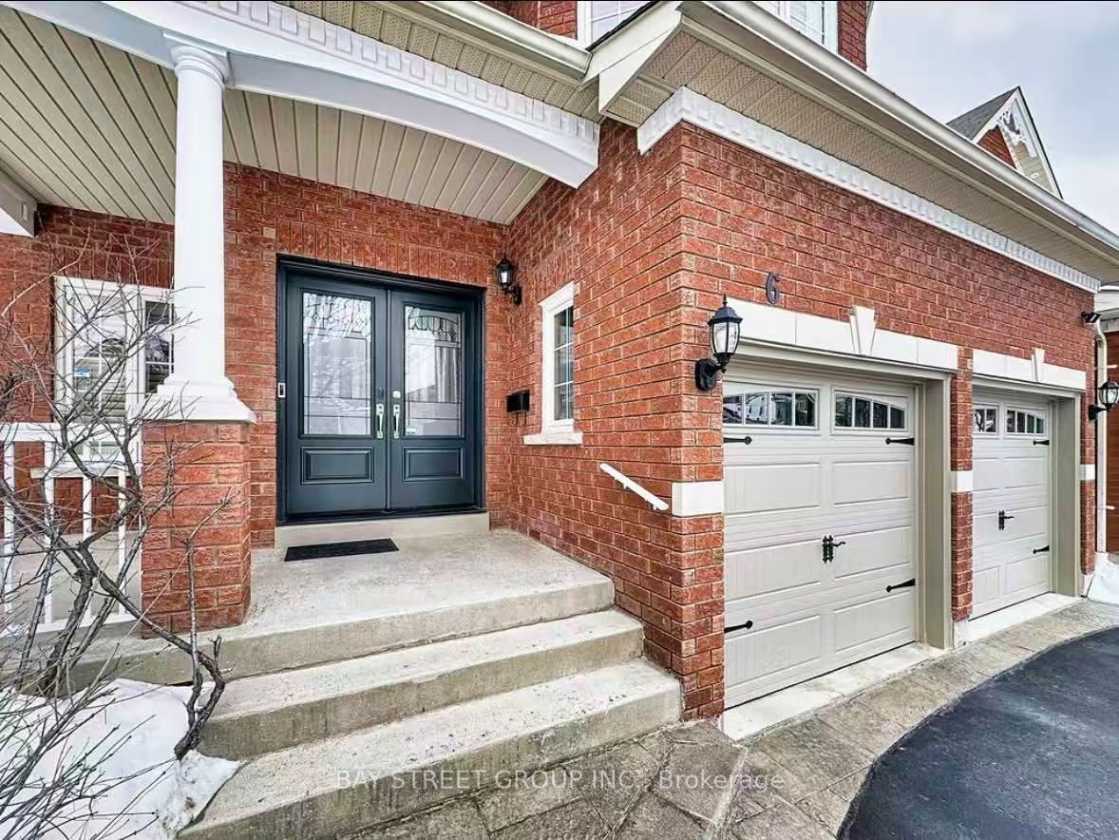
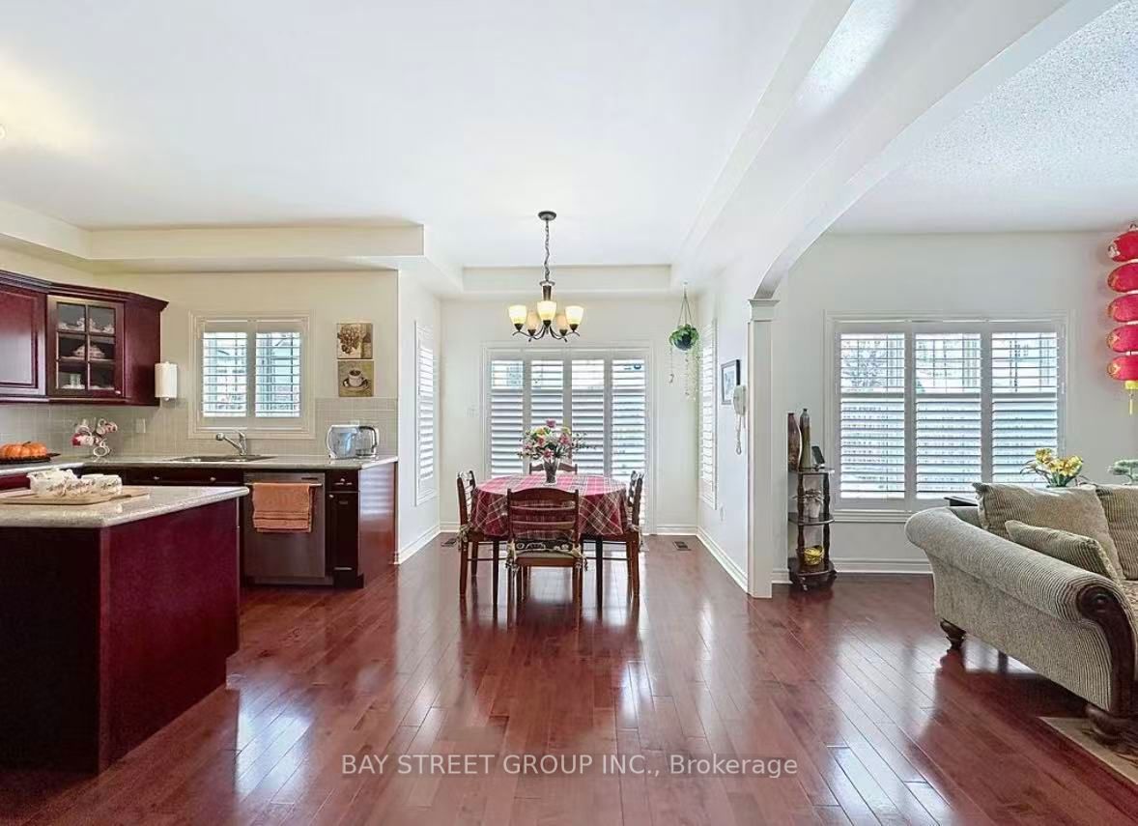
Fabulous Home built by famous John Boddy Homes offer approximate 2663 sq.ft. in a quiet, safe, family-friendly neighbourhood, Well maintained by the original owners, Functional 3+1 bedroom with 4 bathrooms, originally designed as a 4-bedroom plan and thoughtfully converted with the builder into a spacious 3-bedroom layout, with the option to easily revert it back if desired. Each bedroom features its own full ensuite and large closet. Primary Suite features twin-basin vanity, soaker tub, 2 walk-in closets and separate shower. Second bedroom's washroom with twin-basin vanity and separate shower.The main floor Features 9 ft ceilings, a formal dining area, separate living room, and a bright open-concept family room with a cozy gas fireplace and large windows complemented by California Shutters. The kitchen includes a large centre island, marble counters, plenty of cabinetry and a sun-filled breakfast area walk to the barkyard deck. Full Basement offers higher ceiling, oversized windows, large cold storage room and Rough-in bathroom. Double entrance Door, Large Coved front Porch, No sidewalk. Newer Gas furnace(2025), Shingles(2021), Rinnai Tankless water heater(2024,Owned). About 2 Minutes walk to Reputable Rosemary Brown Public School (Grade JK-8, French Immersion School ), A short walk to Vimy Ridge Pcblic School. Conveniently located near schools, shopping, restaurants, and quick access to Hwy 401/412 and Hwy 407.

Save
Ask
Tour
Hide
Share
Listing Snapshot
Price 
$1,189,000
Days On Site 
30 Days
Bedrooms 
4
Inside Area (SqFt) 
N/A
Total Baths 
4
Full Baths 
N/A
Partial Baths 
N/A
Lot Size 
N/A
Year Built 
N/A
MLS® Number 
E13060990
Status 
Active
Property Tax 
$8,652.77
Maintenance Fees 
N/A
Sq Ft Source 
N/A
Friends & Family
Recent Activity
a month agoListing first seen on site
a month agoListing updated with changes from the MLS®
General Features
Attached Garage 
Yes
Cross Street 
Williamson Dr. W & Westney Rd N.
Direction Faces 
East
Garage 
Yes
Number Of Stories 
2
Parking 
Attached
Parking Spaces 
4
Property Sub Type 
Single Family Residence
Style 
2-Storey
Water Source 
Public
Interior Features
Basement 
Full
Cooling 
Central Air
Fireplace 
Yes
Fireplace Features 
Family Room
Heating 
Natural GasForced Air
Bedroom 2 
Dimensions - 4.27 x 4.42Level - SecondFeatures - Walk-In Closet(s)
Bedroom 3 
Dimensions - 3.18 x 3.05Level - Second
Breakfast 
Dimensions - 2.79 x 5.05Level - Main
Dining Room 
Dimensions - 3.1 x 7.59Level - MainFeatures - Open Floorplan
Family Room 
Dimensions - 3.07 x 5.18Level - MainFeatures - Ceiling Fan(s)
Kitchen 
Dimensions - 2.74 x 3.96Level - MainFeatures - Kitchen Island
Laundry 
Dimensions - 0.0 x 0.0Level - Main
Library 
Dimensions - 3.18 x 3.05Level - Second
Living Room 
Dimensions - 3.1 x 7.59Level - MainFeatures - Open Floorplan
Master Bedroom 
Dimensions - 6.43 x 3.23Level - SecondFeatures - Walk-In Closet(s)
Save
Ask
Tour
Hide
Share
Exterior Features
Construction Details 
Brick
Pool Features 
None
Roof 
Asphalt
Listing courtesy of BAY STREET GROUP INC.

Listing information is provided by Participants of the Toronto Real Estate Board. VOW information is provided exclusively for personal, non-commercial use, and may not be used for any purpose other than to identify prospective properties consumers may be interested in purchasing. Information is deemed reliable but not guaranteed. Copyright 2026, Toronto Real Estate Board
Last checked 2026-05-30 09:48 PM UTC

Neighborhood & Commute
Source: Walkscore
Disclosure: Community information and market data powered by Constellation Data Labs. Information is deemed reliable but not guaranteed.
Save
Ask
Tour
Hide
Share