Save
Ask
Tour
Hide
Share
$4,100,000
26 Days On Site

7650 Old Scugog Road
Clarington, ON L1C 3K2

For Sale|Single Family Residence|Active
6
Beds
8
Total Baths
County:
Durham
Call Now: (647) 360-6433
Is this the listing for you? We can help make it yours.
(647) 360-6433
Upcoming Open Houses
Sat, May 30, 1:00 PM - 4:00 PM
7650 Old Scugog Road7650 Old Scugog Road7650 Old Scugog Road7650 Old Scugog Road
Save
Ask
Tour
Hide
Share

Mortgage Calculator

Monthly Payment (Est.)

$18,706
Calculator powered by Showcase IDX, a Constellation1 Company. Copyright ©2026 Information is deemed reliable but not guaranteed.

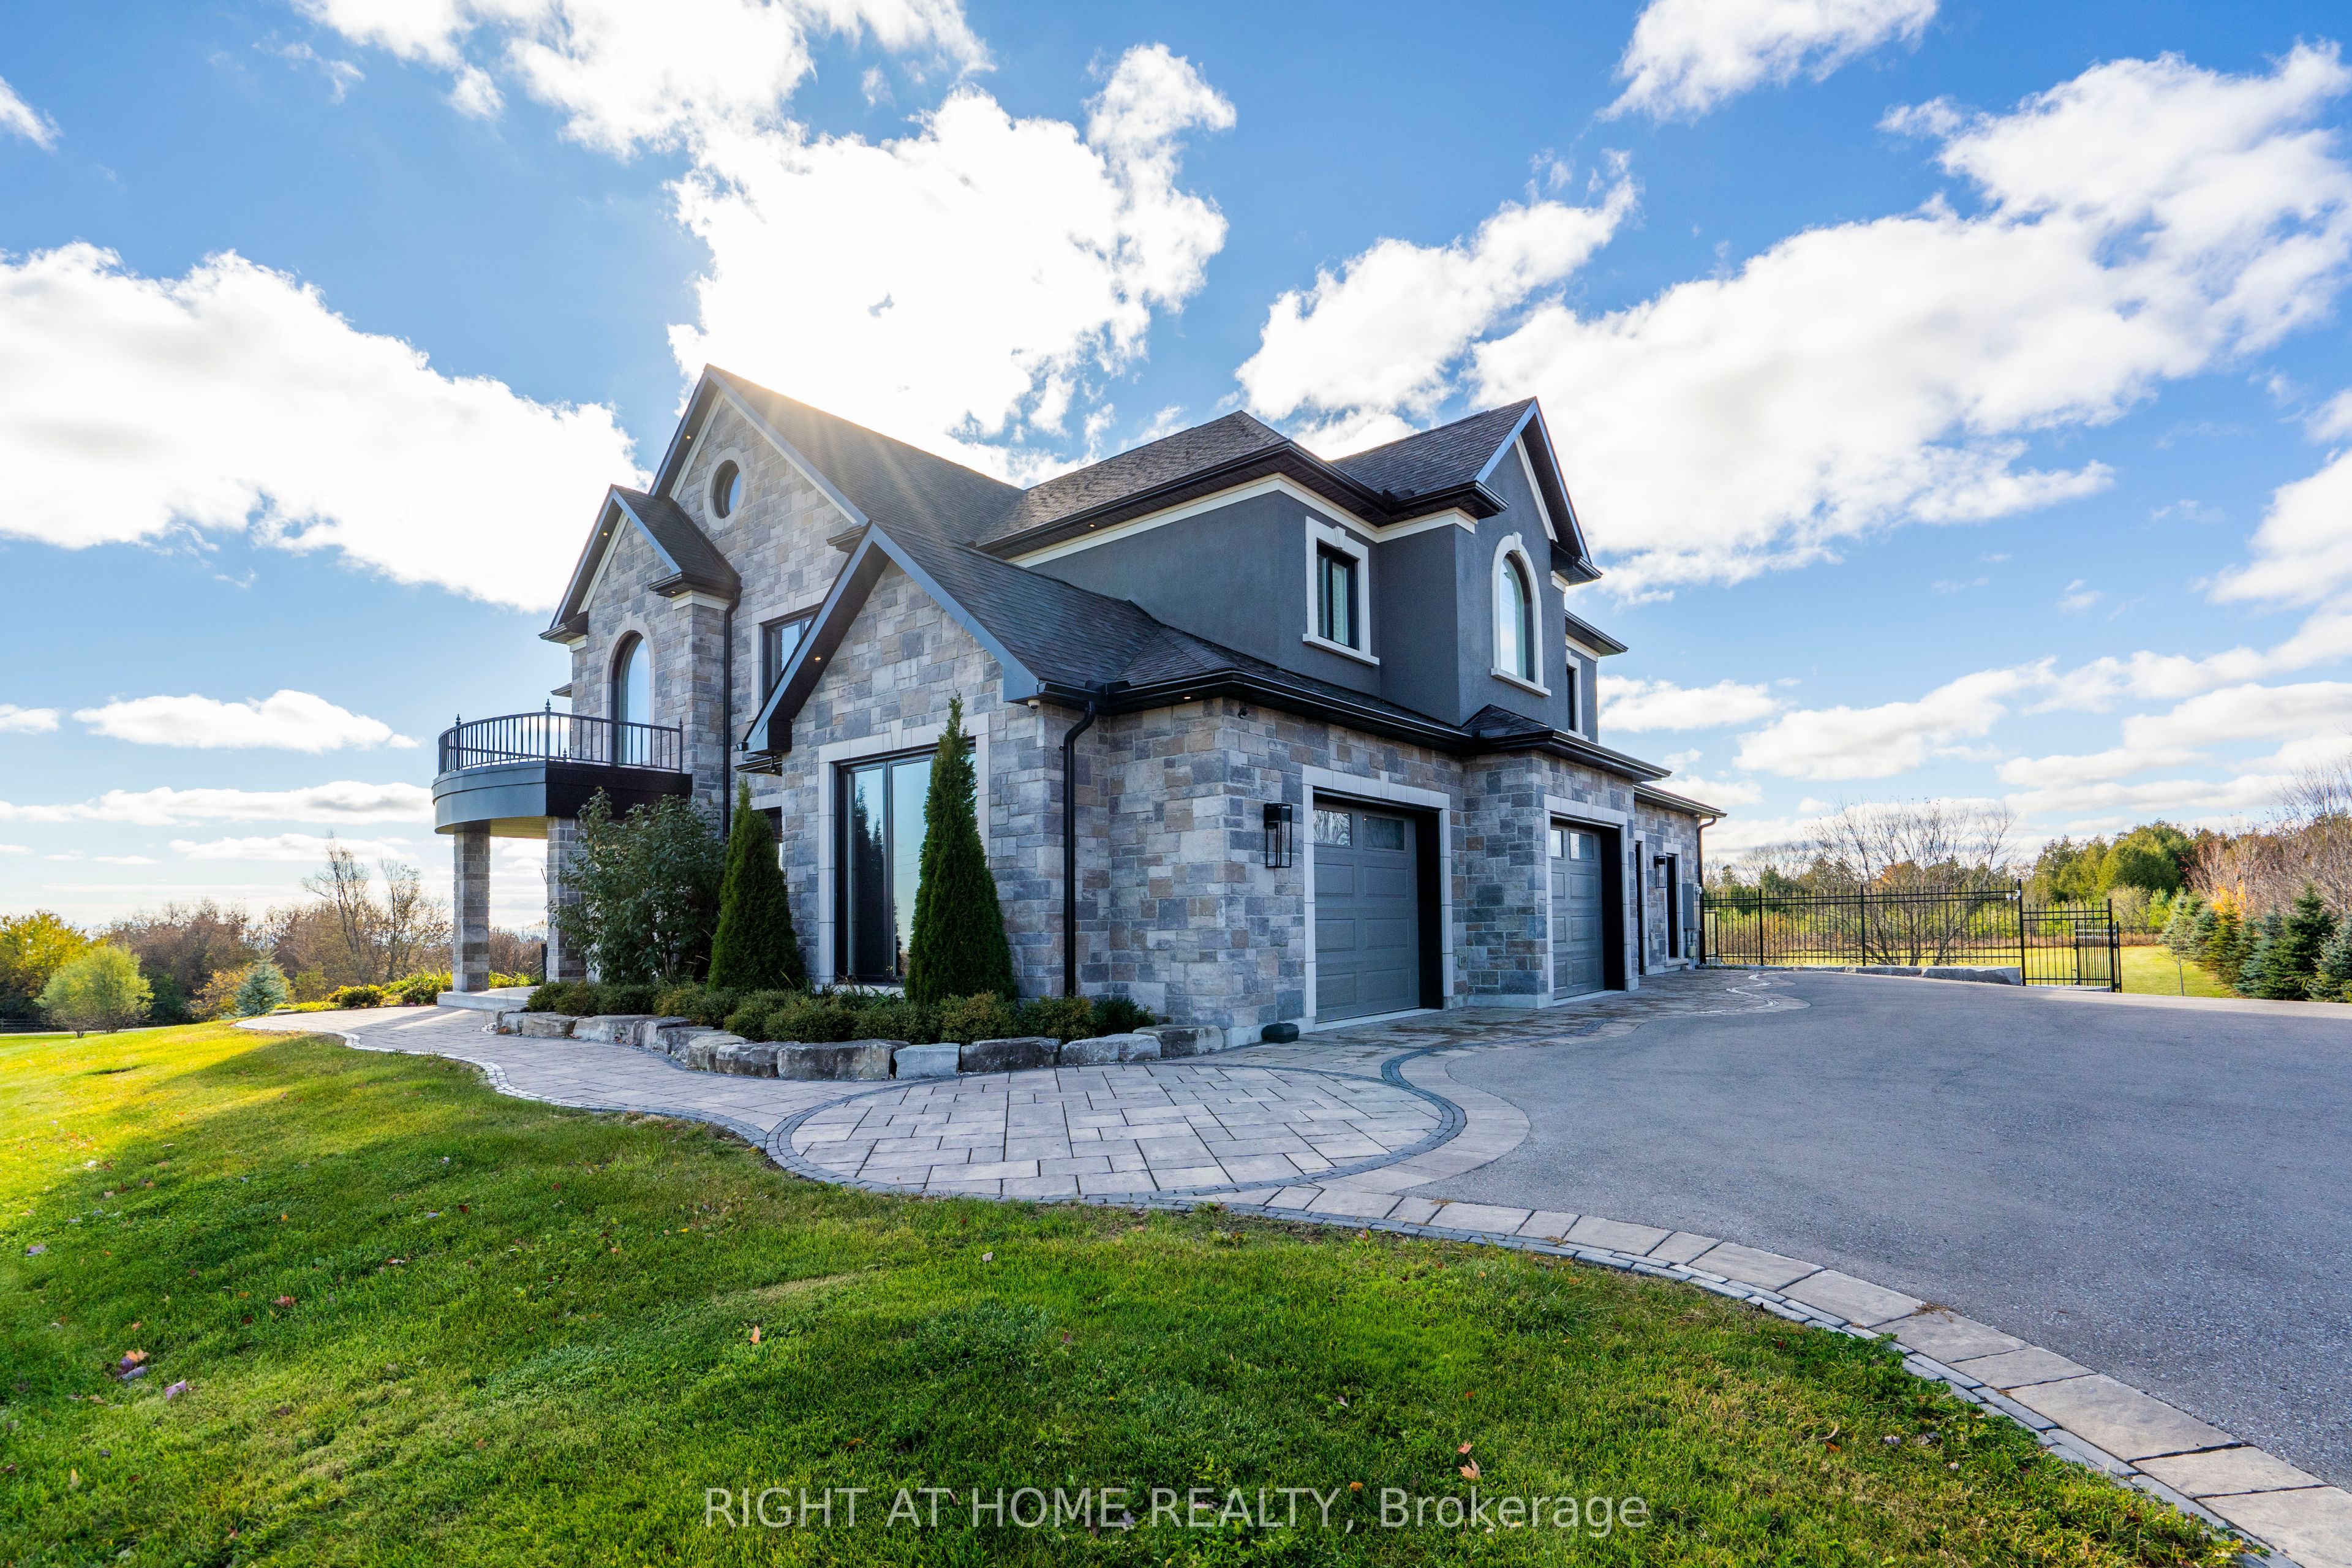
A majestic Executive European-inspired estate Home set on >1.50 acres in the prestigious community of Hampton, offering over 7,300 sq.ft. of refined living space and timeless architectural presence. Crafted with elegant European detailing, refined millwork, and grand sightlines throughout, the home welcomes you with a soaring foyer that introduces a series of light-filled principal rooms designed for elevated living. The expansive gourmet kitchen serves as the heart of the home, featuring estate-level proportions, custom cabinetry, a walk-in pantry, and seamless flow to the sunroom, family room, and formal dining room-each space tailored for sophisticated entertaining.A rare residential elevator provides effortless access across all levels, rising to a distinguished second-floor executive office with custom built-ins and elevated views. This floor also hosts a private suite and additional bedrooms, including a tranquil primary retreat with a balcony, spa-inspired ensuite, and generous dressing space. The second floor extends to a spacious walkout terrace, offering a serene outdoor escape with sweeping countryside vistas.The fully finished walkout lower level enhances the home's versatility with a gym, office, bedroom, lounge areas, and a second kitchen-ideal for extended family, guests, or multi-generational living. Engineered for long-term comfort and efficiency, the property features an advanced geothermal heating and cooling system, continuous hot water, premium water purification, and professional drainage infrastructure. Outdoors, manicured grounds, stone terraces, and panoramic rural views create a private estate setting rarely found so close to urban convenience. Multiple outdoor living areas provide space for gatherings, quiet retreat, and elegant entertaining. With quick access to Hwy 407/418, conservation areas, trails, and the charm of Hampton village, this exceptional residence blends luxury, privacy, and modern comfort in a truly distinguished offering.

Save
Ask
Tour
Hide
Share
Listing Snapshot
Price 
$4,100,000
Days On Site 
26 Days
Bedrooms 
6
Inside Area (SqFt) 
N/A
Total Baths 
8
Full Baths 
N/A
Partial Baths 
N/A
Lot Size 
1.58 Acres
Year Built 
N/A
MLS® Number 
E13060676
Status 
Active
Property Tax 
$27,573
Maintenance Fees 
N/A
Sq Ft Source 
N/A
Friends & Family
Recent Activity
4 weeks agoListing first seen on site
4 weeks agoListing updated with changes from the MLS®
General Features
Cross Street 
Durham Regional Rd 3 & Old Scugog Rd.
Direction Faces 
West
Garage 
Yes
Number Of Stories 
2
Parking 
Garage Door OpenerDetached
Parking Spaces 
9
Property Sub Type 
Single Family Residence
Security 
Security SystemCarbon Monoxide Detector(s)
Sewer 
Septic Tank
Style 
2-Storey
Water Source 
WellPrivate
Zoning 
Residential Housing
Interior Features
Appliances 
OvenWater PurifierWater Softener
Basement 
Walk-Out AccessSump PumpApartment
Cooling 
Central Air
Fireplace 
Yes
Fireplace Features 
GasPropane
Fireplaces 
3
Heating 
GeothermalForced Air
Interior 
ElevatorIn-Law FloorplanOther
Bathroom 
Dimensions - 1.5 x 2.7Level - Basement
Bedroom 
Dimensions - 3.1 x 4.0Level - Basement
Bedroom 2 
Dimensions - 5.9 x 3.33Level - Second
Bedroom 4 
Dimensions - 4.2 x 5.4Level - Second
Bedroom 5 
Dimensions - 3.9 x 6.8Level - SecondFeatures - Walk-In Closet(s)
Breakfast 
Dimensions - 2.7 x 5.5Level - First
Den 
Dimensions - 4.2 x 3.3Level - Basement
Dining Room 
Dimensions - 5.5 x 4.4Level - First
Exercise Room 
Dimensions - 3.4 x 7.6Level - BasementFeatures - Elevator
Family Room 
Dimensions - 5.4 x 6.7Level - FirstFeatures - Coffered Ceiling(s)
Foyer 
Dimensions - 3.7 x 2.9Level - First
Great Room 
Dimensions - 4.8 x 4.4Level - FirstFeatures - Coffered Ceiling(s)
Kitchen 
Dimensions - 5.5 x 6.8Level - FirstFeatures - Breakfast Bar, Built-in Features
Laundry 
Dimensions - 3.5 x 6.2Level - FirstFeatures - Elevator
Media Room 
Dimensions - 7.7 x 6.7Level - Basement
Mud Room 
Dimensions - 1.8 x 2.8Level - First
Office 
Dimensions - 5.3 x 7.7Level - SecondFeatures - Elevator, Wet Bar
Pantry 
Dimensions - 5.2 x 2.8Level - First
Sunroom 
Dimensions - 4.2 x 3.4Level - First
Utility Room 
Dimensions - 7.1 x 2.5Level - Basement
Workshop 
Dimensions - 5.5 x 5.3Level - Basement
Save
Ask
Tour
Hide
Share
Exterior Features
Construction Details 
BrickConcrete
Exterior 
Lighting
Lot Features 
GreenbeltWoodedRolling SlopeClearedLandscaped
Patio And Porch 
DeckPatio
Pool Features 
None
Roof 
Asphalt
View 
Trees/WoodsForestGardenHillsOrchard
Waterview 
Trees/WoodsForestGardenHillsOrchard
Community Features
Accessibility Features 
Accessible Full Bath
Listing courtesy of RIGHT AT HOME REALTY

Listing information is provided by Participants of the Toronto Real Estate Board. VOW information is provided exclusively for personal, non-commercial use, and may not be used for any purpose other than to identify prospective properties consumers may be interested in purchasing. Information is deemed reliable but not guaranteed. Copyright 2026, Toronto Real Estate Board
Last checked 2026-05-26 02:41 PM UTC

Neighborhood & Commute
Source: Walkscore
Disclosure: Community information and market data powered by Constellation Data Labs. Information is deemed reliable but not guaranteed.
Save
Ask
Tour
Hide
Share