Save
Ask
Tour
Hide
Share
$1,219,000
31 Days On Site

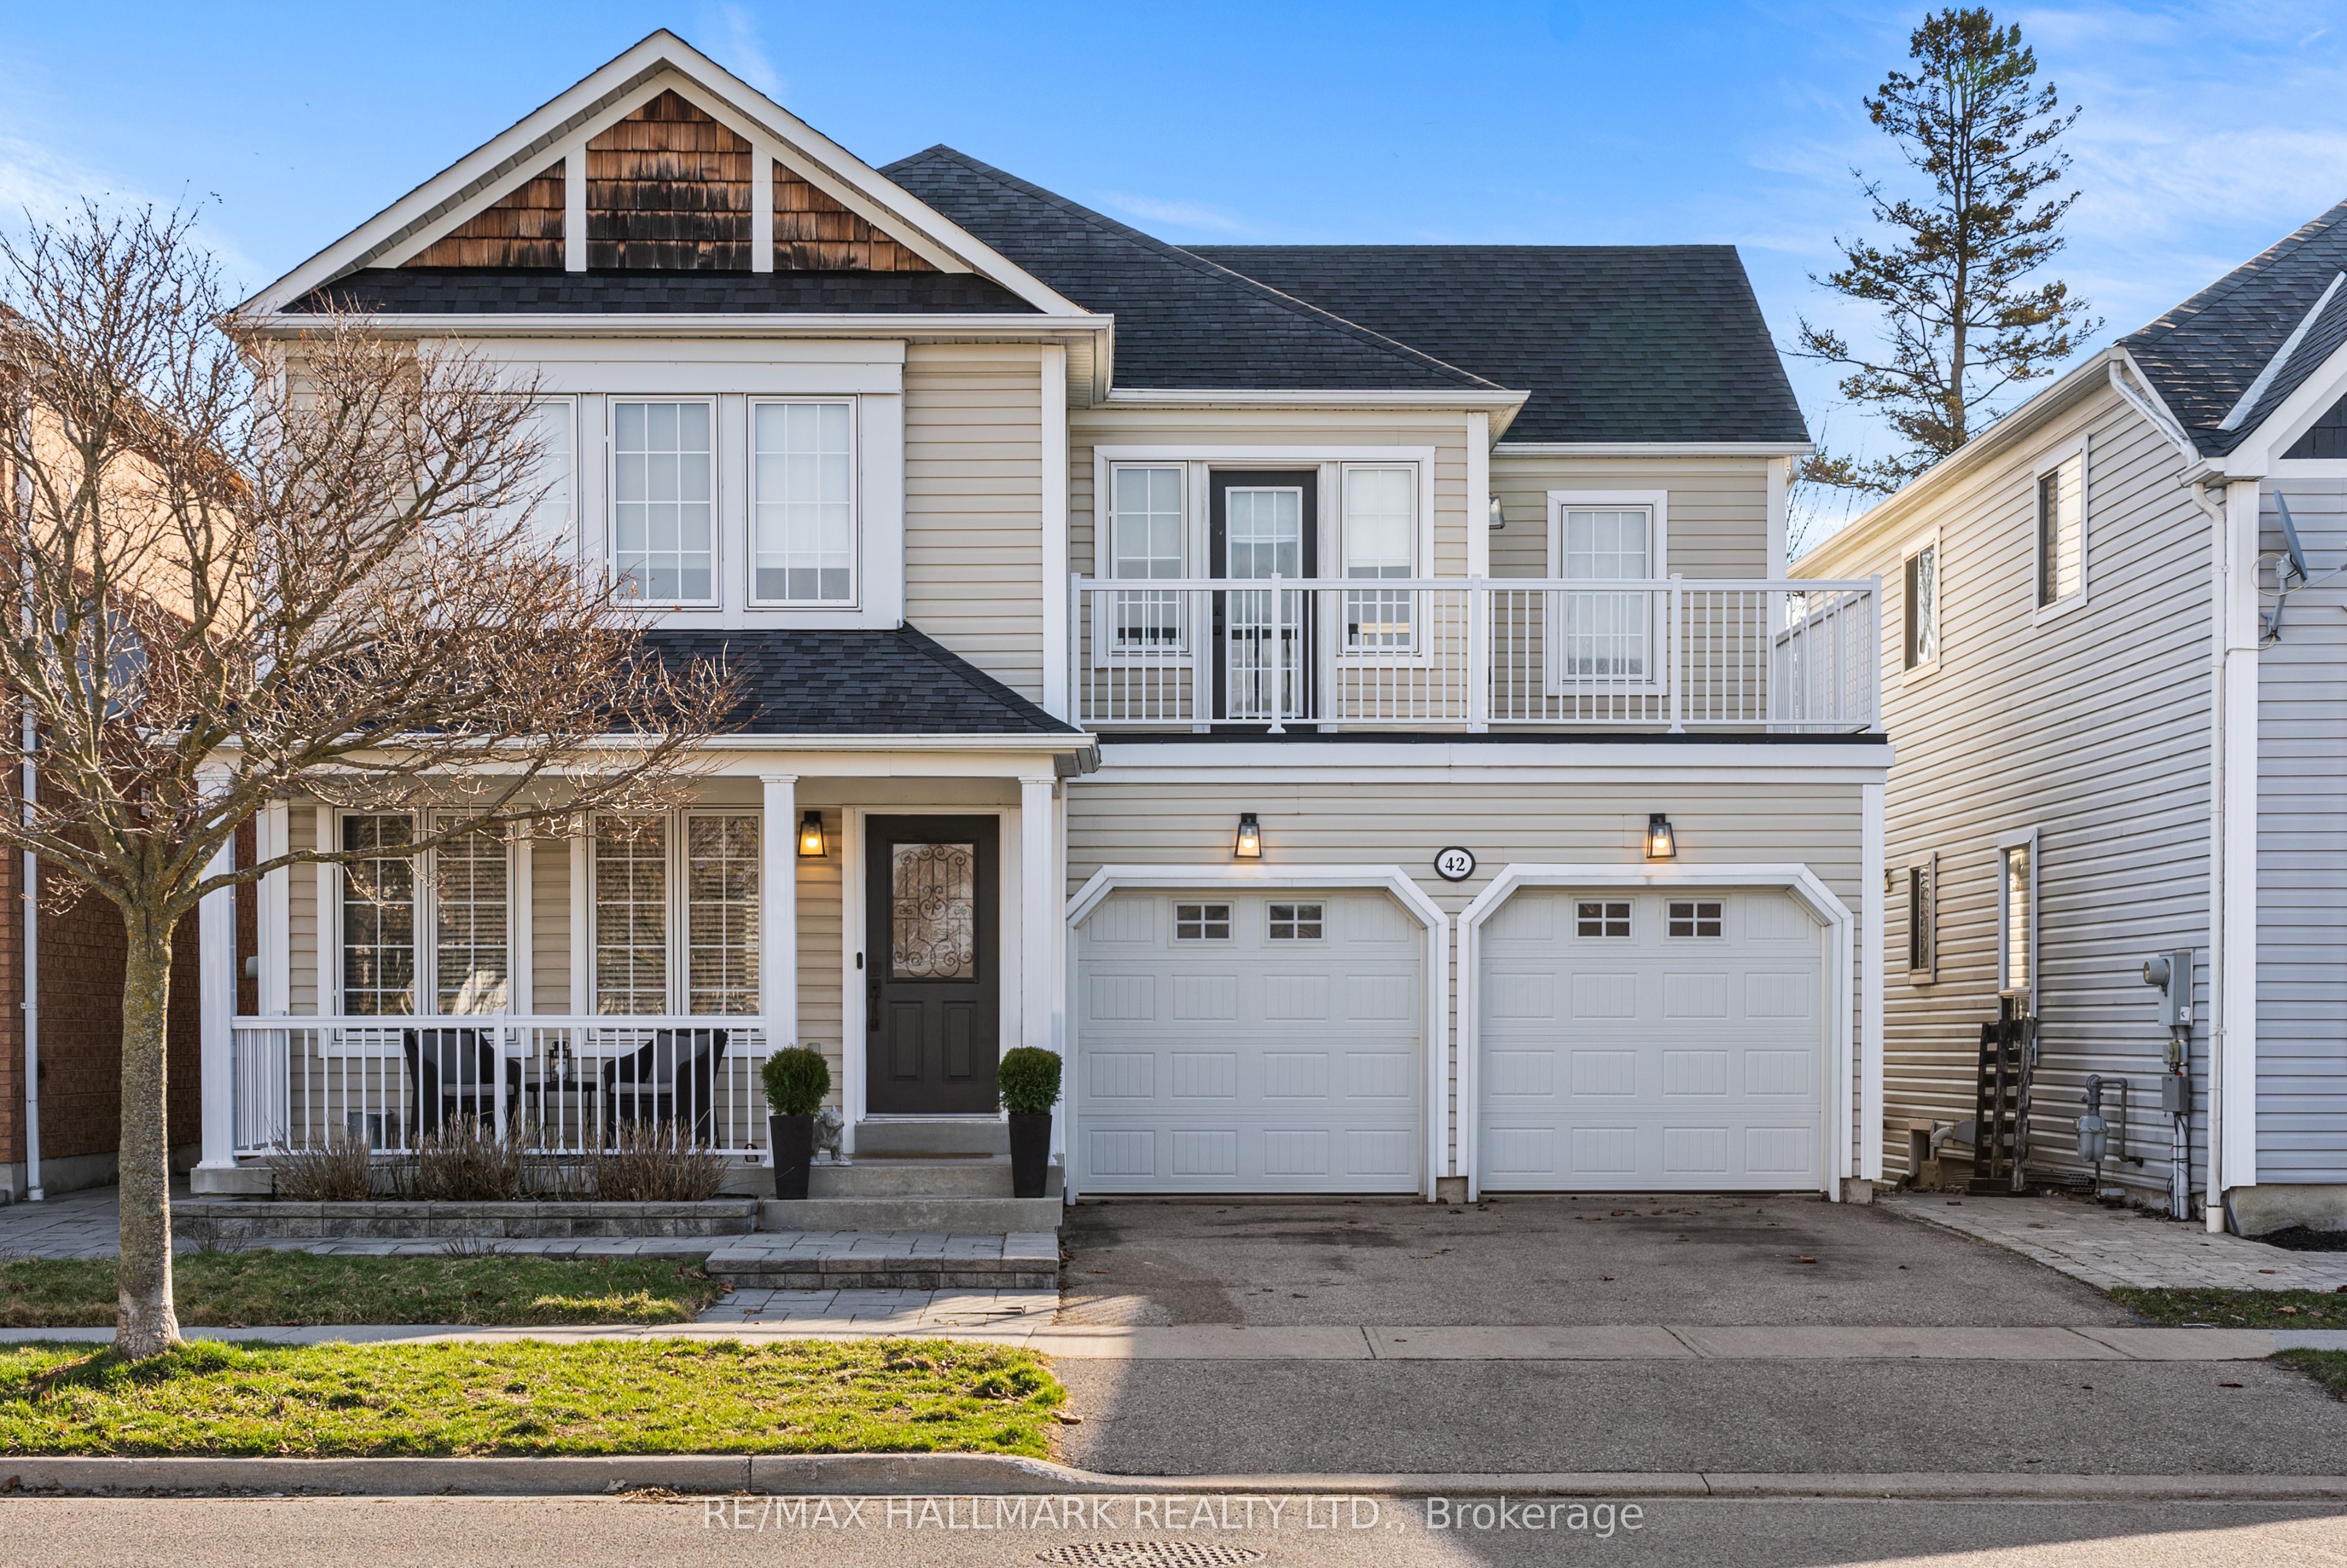
42 Moynahan Crescent
Ajax, ON L1Z 1P1

For Sale|Single Family Residence|Active
4
Beds
4
Total Baths
County:
Durham
Call Now: (647) 360-6433
Is this the listing for you? We can help make it yours.
(647) 360-6433
42 Moynahan Crescent42 Moynahan Crescent42 Moynahan Crescent42 Moynahan Crescent
Save
Ask
Tour
Hide
Share

Mortgage Calculator

Monthly Payment (Est.)

$5,562
Calculator powered by Showcase IDX, a Constellation1 Company. Copyright ©2026 Information is deemed reliable but not guaranteed.

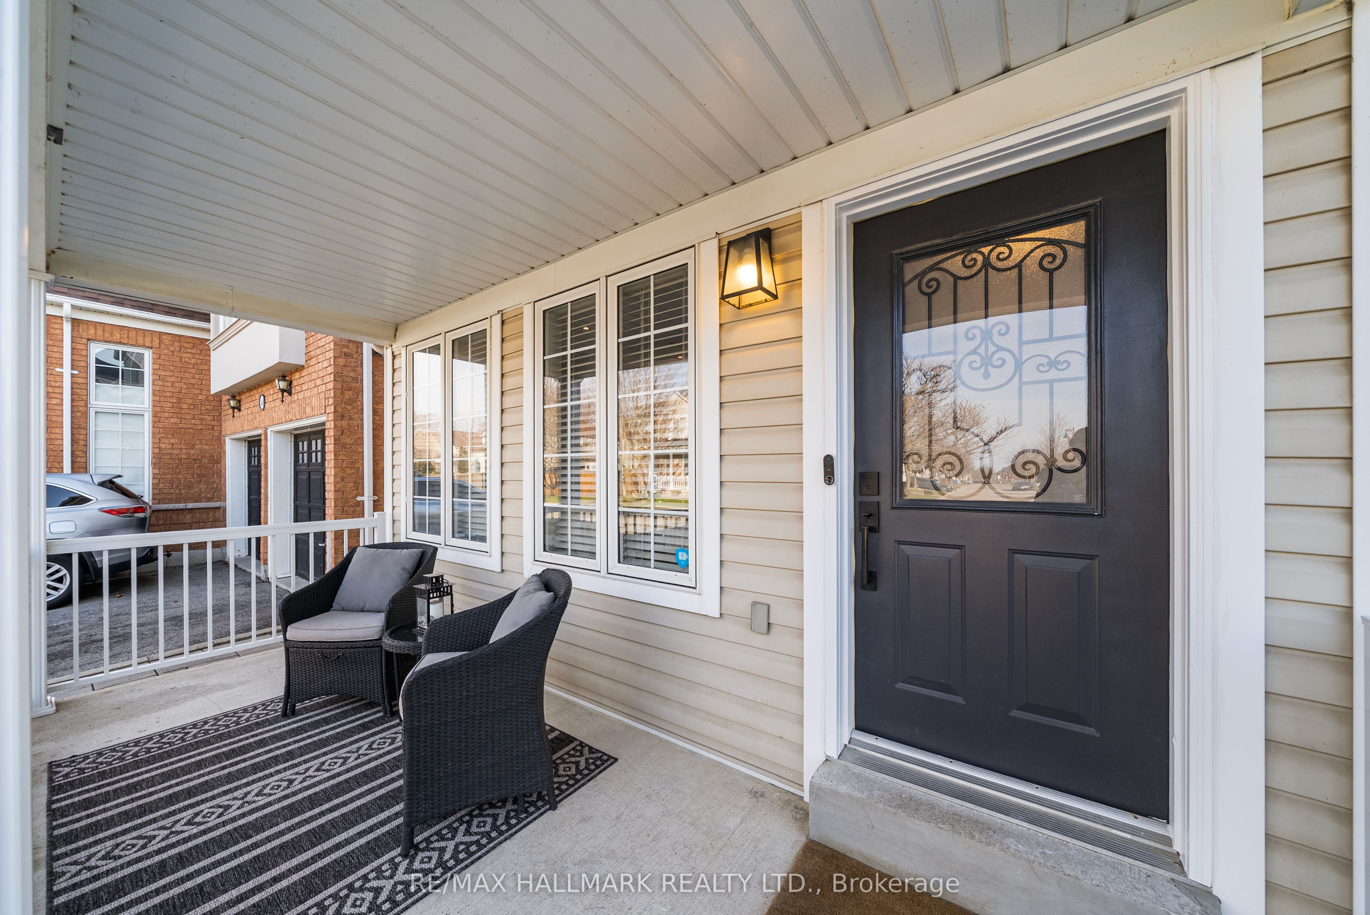
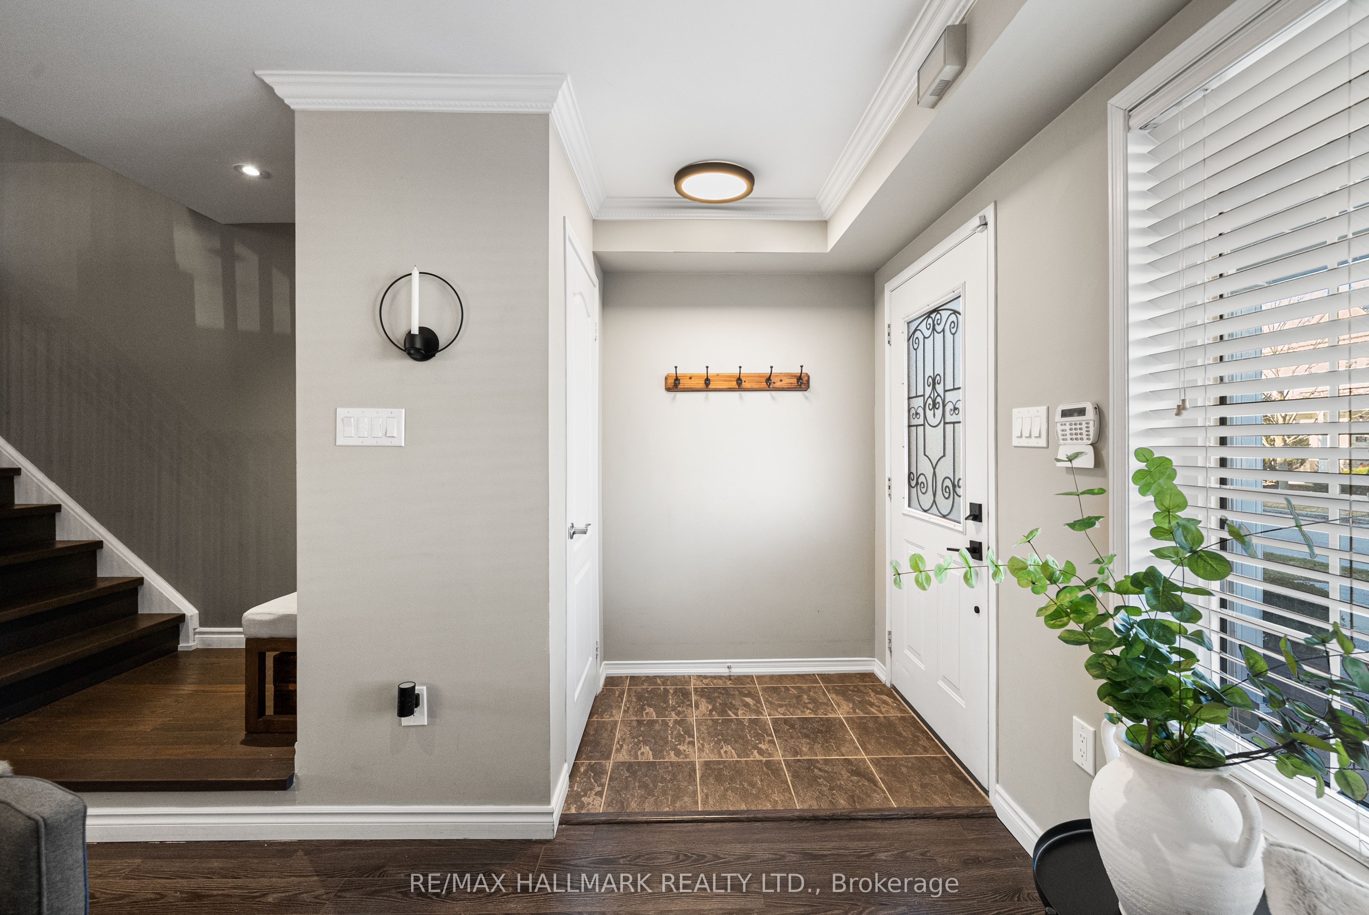
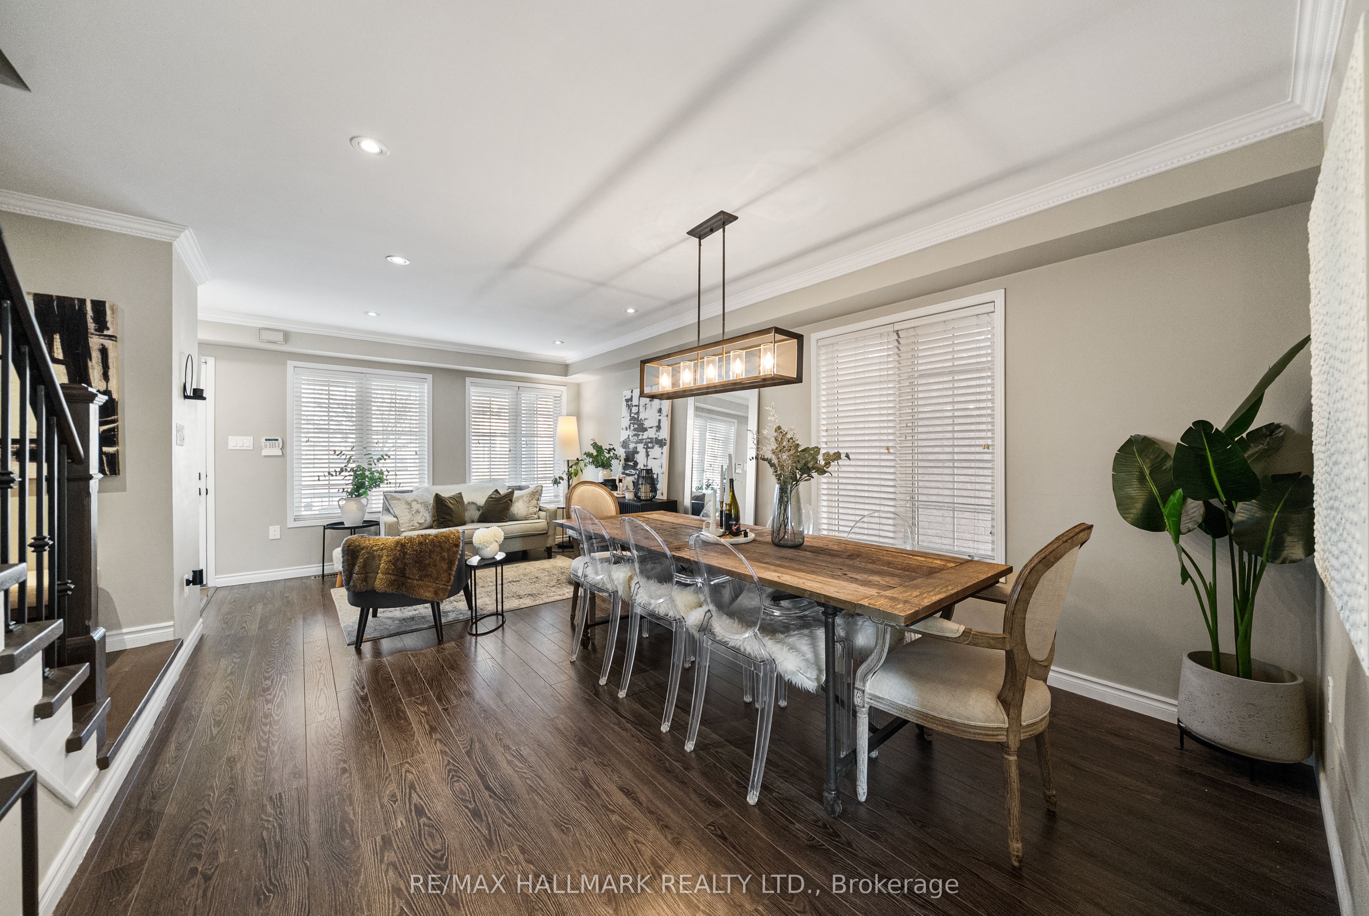
Magazine-worthy living in the highly sought-after Lakeside community by Tribute Communities! Nestled in one of Durham Region's most desirable neighbourhoods, 42 Moynahan Crescent showcases exceptional pride of ownership with thoughtful upgrades throughout. Fully renovated from top to bottom, this stunning home features 4 spacious bedrooms, 4 bathrooms, and a finished walk-out basement offering additional versatile living space.The show-stopping Cabico custom kitchen, complete with premium finishes and a walk-out to a private deck with peaceful treetop views-perfect for morning coffee or summer entertaining. Additional updates include doors, trim, lighting, bathrooms, flooring, staircase, appliances, and more. Retreat to the spacious primary suite featuring a walk-in closet, spa-like 5-piece ensuite, and access to a large second-floor balcony. Double car garage adds everyday convenience. Ideally located just steps to waterfront trails, parks, and the lake, with quick access to top-rated schools, daycare, shopping, highways, and Ajax GO Station for easy commuting. Enjoy nearby Audley Recreation Centre (ARC) with pool, gym, library, splash pads, skate park, and sports courts. Major updates include: Furnace (2018), Roof (2020), Basement (2020), Primary Bathroom (2021), Garage Doors (2022), Kitchen (2023), Basement Office (2023), and Porch Railing (2024). Simply move in, unpack and enjoy!

Save
Ask
Tour
Hide
Share
Listing Snapshot
Price 
$1,219,000
Days On Site 
31 Days
Bedrooms 
4
Inside Area (SqFt) 
N/A
Total Baths 
4
Full Baths 
N/A
Partial Baths 
N/A
Lot Size 
N/A
Year Built 
N/A
MLS® Number 
E13057998
Status 
Active
Property Tax 
$7,439.82
Maintenance Fees 
N/A
Sq Ft Source 
N/A
Friends & Family
Recent Activity
a month agoListing first seen on site
a month agoListing updated with changes from the MLS®
General Features
Attached Garage 
Yes
Cross Street 
Bayly St And Audley Rd S
Direction Faces 
West
Garage 
Yes
Number Of Stories 
2
Parking 
Garage Door OpenerAttached
Parking Spaces 
4
Property Sub Type 
Single Family Residence
Style 
2-Storey
Utilities 
Cable Available
Water Source 
Public
Interior Features
Appliances 
Water Purifier
Basement 
Walk-Out AccessSump PumpFinished
Cooling 
Central Air
Fireplace 
Yes
Heating 
Natural GasForced Air
Interior 
Central Vacuum
Bedroom 2 
Dimensions - 3.37 x 3.04Level - UpperArea - 10Area Source - OtherArea Units - Square MetersDescription - Bedroom 2
Bedroom 3 
Dimensions - 3.70 x 3.72Level - UpperArea - 13Area Source - OtherArea Units - Square MetersDescription - Bedroom 3
Bedroom 4 
Dimensions - 3.82 x 4.10Level - UpperArea - 15Area Source - OtherArea Units - Square MetersDescription - Bedroom 4
Dining Room 
Dimensions - 6.04 x 3.73Level - MainArea - 22Area Source - OtherArea Units - Square MetersDescription - Dining Room
Family Room 
Dimensions - 4.51 x 4.77Level - MainArea - 21Area Source - OtherArea Units - Square MetersDescription - Family Room
Kitchen 
Dimensions - 5.00 x 2.92Level - MainArea - 14Area Source - OtherArea Units - Square MetersFeatures - Eat-in KitchenDescription - Kitchen
Living Room 
Dimensions - 6.04 x 3.73Level - MainArea - 22Area Source - OtherArea Units - Square MetersDescription - Living Room
Master Bedroom 
Dimensions - 5.01 x 4.60Level - UpperArea - 23Area Source - OtherArea Units - Square MetersFeatures - Walk-In Closet(s)Description - Primary Bedroom
Other 
Dimensions - 3.66 x 2.50Level - BasementArea - 9Area Source - OtherArea Units - Square MetersDescription - Other
Recreation 
Dimensions - 9.86 x 3.07Level - BasementArea - 30Area Source - OtherArea Units - Square MetersDescription - Recreation
Save
Ask
Tour
Hide
Share
Exterior Features
Construction Details 
Vinyl Siding
Fencing 
Fenced
Lot Features 
On Golf CourseGreenbelt
Pool Features 
None
Roof 
Asphalt
Community Features
MLS Area 
Ajax
Listing courtesy of RE/MAX HALLMARK REALTY LTD.

Listing information is provided by Participants of the Toronto Real Estate Board. VOW information is provided exclusively for personal, non-commercial use, and may not be used for any purpose other than to identify prospective properties consumers may be interested in purchasing. Information is deemed reliable but not guaranteed. Copyright 2026, Toronto Real Estate Board
Last checked 2026-05-30 09:10 PM UTC

Neighborhood & Commute
Source: Walkscore
Disclosure: Community information and market data powered by Constellation Data Labs. Information is deemed reliable but not guaranteed.
Save
Ask
Tour
Hide
Share