


3775 Ganaraska RoadClarington, ON L0B 1M0
Mortgage Calculator
Monthly Payment (Est.)
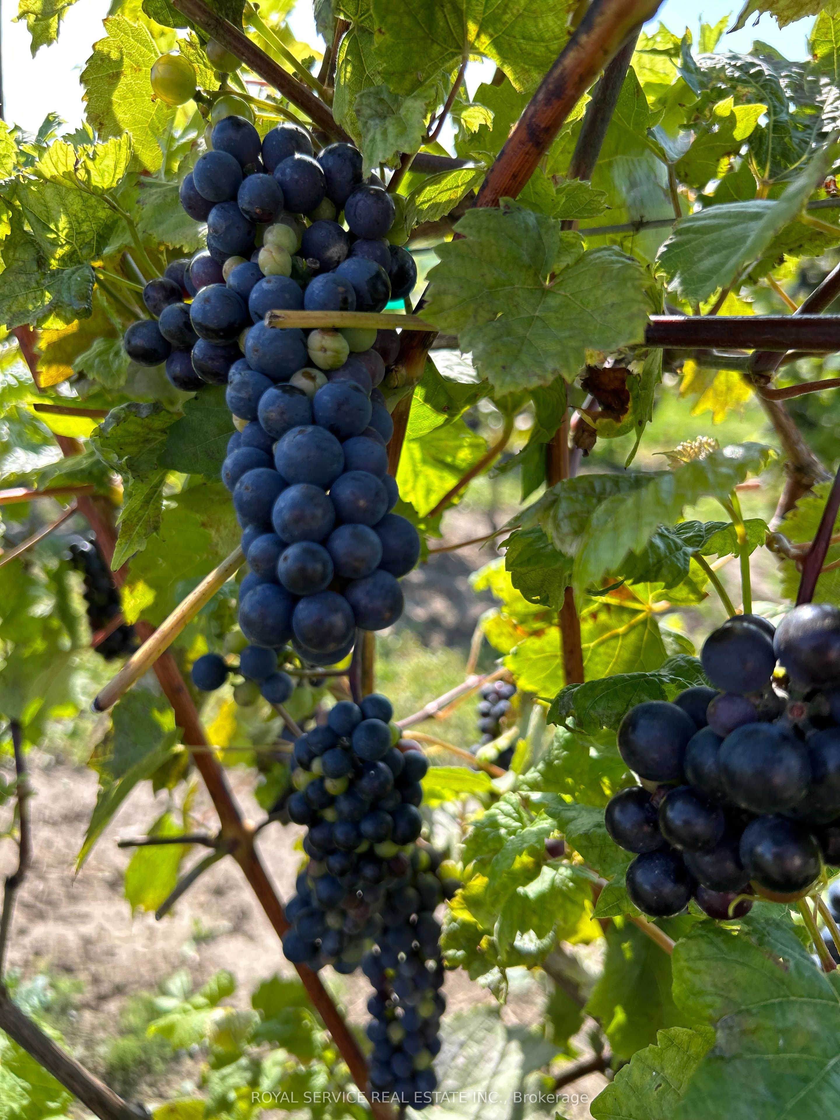
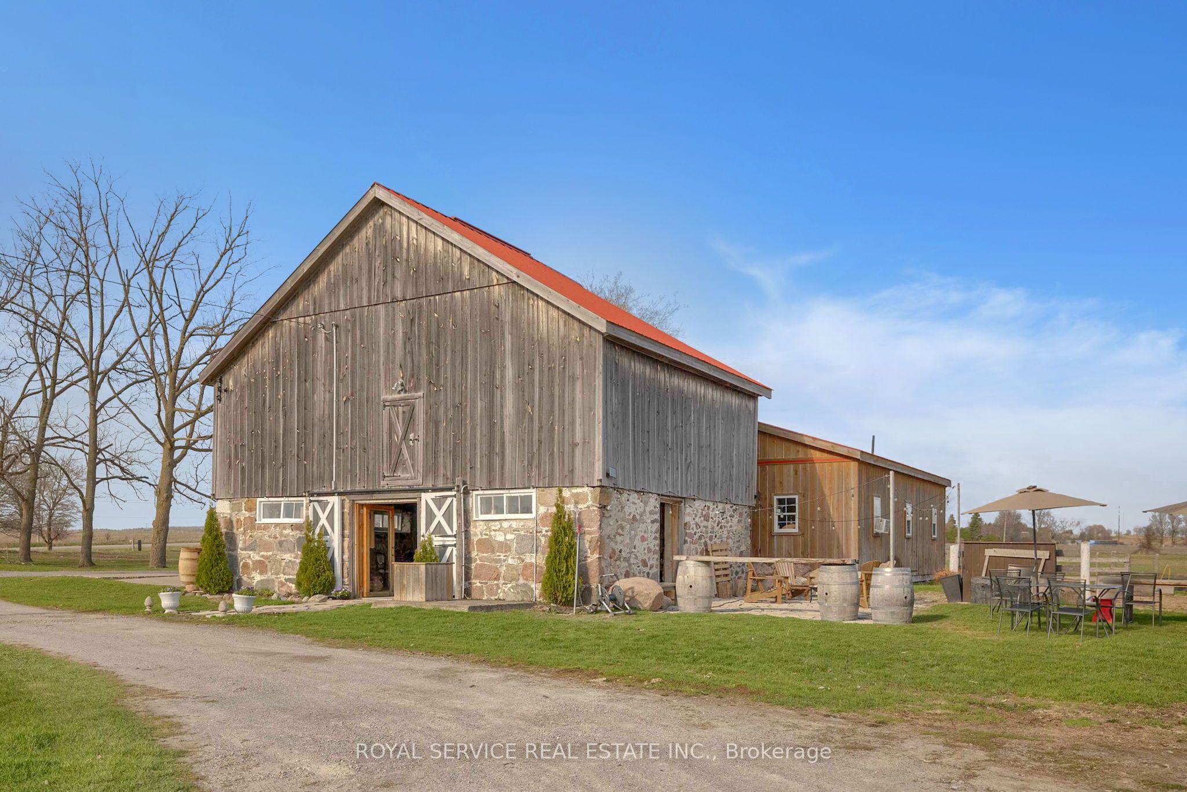
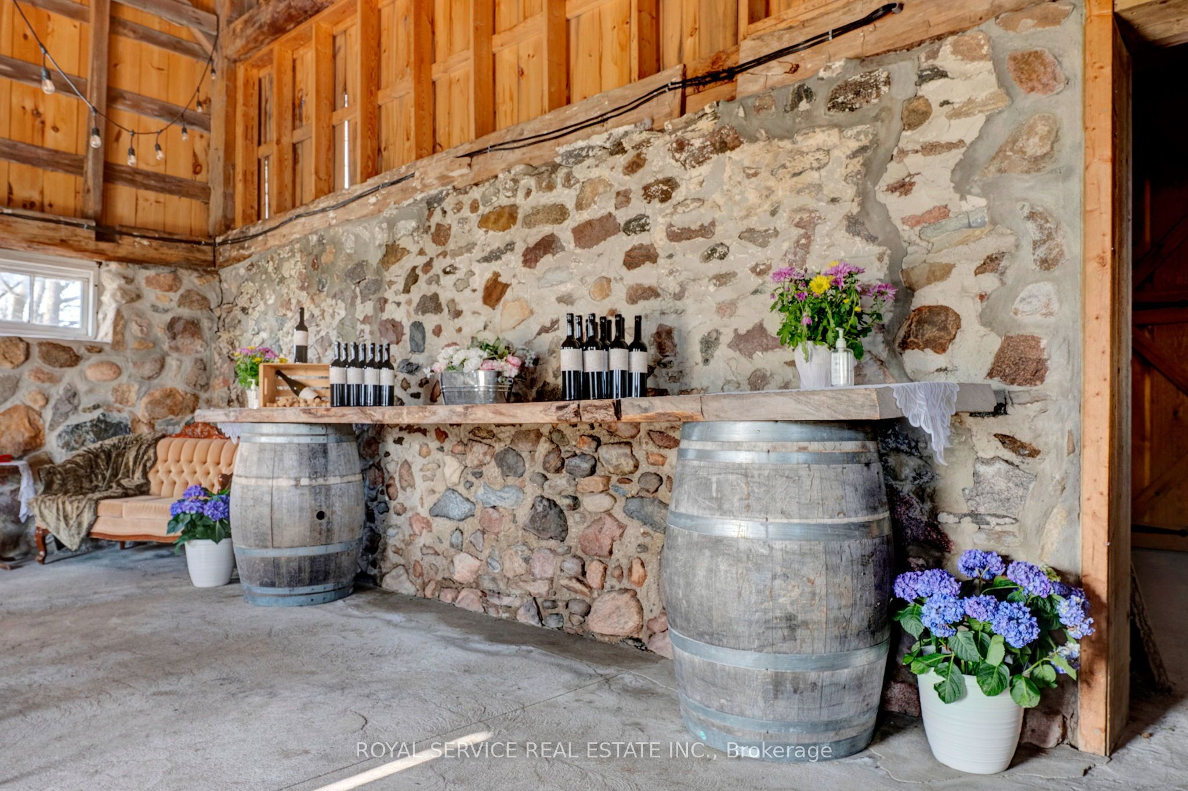
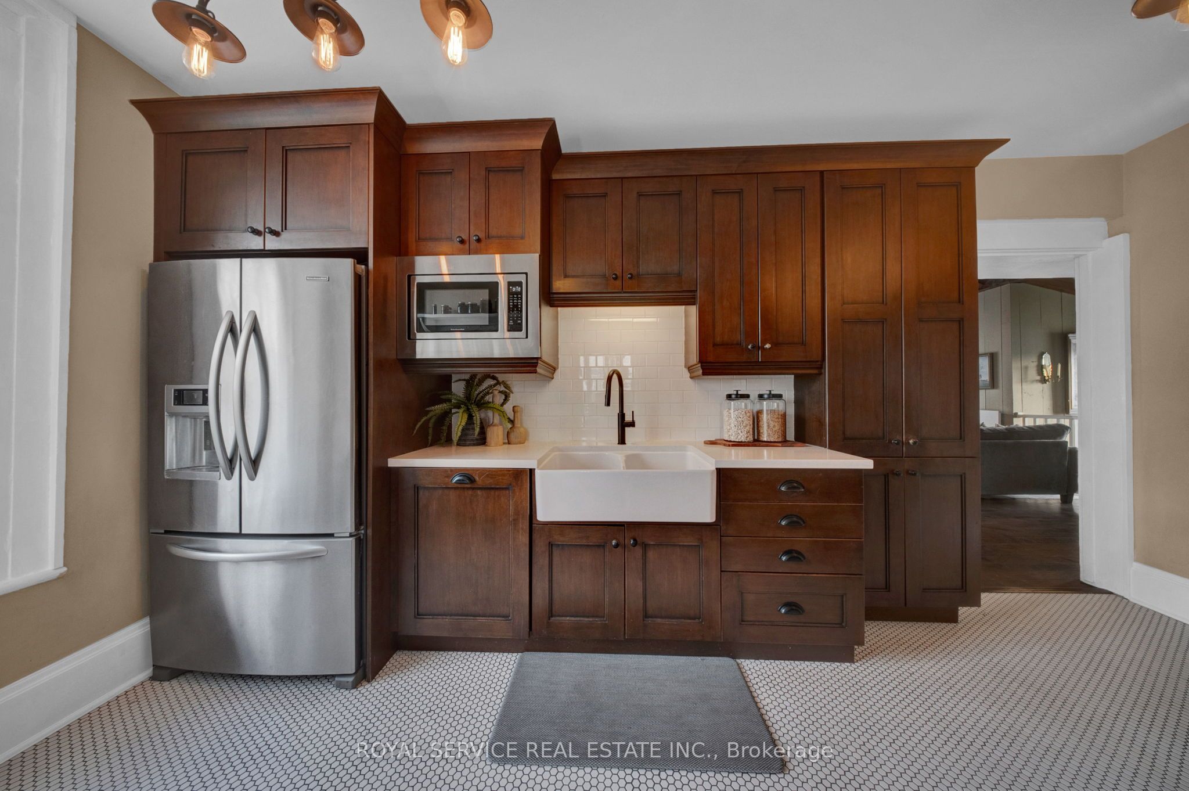
$8,623Set on rolling countryside just outside Orono this circa 1840 stone farmhouse & vineyard offers something rarely found a home a lifestyle & an opportunity all in one.From the moment you arrive the setting tells the story. Open fields fenced paddocks & a thoughtfully maintained property that has supported horses chickens & more. Peaceful private yet remarkably accessible just minutes to Hwy 407 115/35 Brimacombe Ski Hill & the Ganaraska Forest.Inside the home balances history with function. Original stonework wide plank floors barn board accents & detailed wood trim speak to its roots while soaring ceilings & geothermal heating & cooling bring everyday comfort.The kitchen is the heart of the home. Custom hardwood cabinetry with crown moulding built-in appliances including dual ovens & integrated dishwasher a large farmhouse sink & generous prep space plus a butcher block baking area with open shelving. Penny tile flooring adds character. The space flows into the dining room & family room creating a natural gathering place.The formal living room offers a quieter retreat with an adjoining den behind pocket doors currently used as a bedroom. A full 4-piece bathroom on the main floor allows for flexible use including one-floor living.A standout is the vaulted great room a warm inviting space with wood ceilings natural light & endless potential as a studio lounge or multipurpose retreat.Upstairs offers bright well-proportioned rooms including a primary bathroom with heated floors blending comfort with the home's timeless feel.Beyond the home the land & outbuildings support a variety of uses from hobby farm to equestrian setup. The professionally established vineyard with planted vines & tiled fields adds a unique dimension & has helped make this a known destination currently operating as a family-friendly winery.This is not just a property to own but one to experience where home land & lifestyle come together in a way that is increasingly hard to find.
| a month ago | Listing first seen on site | |
| a month ago | Listing updated with changes from the MLS® |

Listing information is provided by Participants of the Toronto Real Estate Board. VOW information is provided exclusively for personal, non-commercial use, and may not be used for any purpose other than to identify prospective properties consumers may be interested in purchasing. Information is deemed reliable but not guaranteed. Copyright 2026, Toronto Real Estate Board
Last checked 2026-05-26 02:41 PM UTC