Save
Ask
Tour
Hide
Share
$2,679,900
31 Days On Site

5121 Tom Thomson Court
Pickering, ON L1Y 0A1

For Sale|Single Family Residence|Active
6
Beds
8
Total Baths
County:
Durham
Call Now: (647) 360-6433
Is this the listing for you? We can help make it yours.
(647) 360-6433
5121 Tom Thomson Court5121 Tom Thomson Court5121 Tom Thomson Court5121 Tom Thomson Court
Save
Ask
Tour
Hide
Share

Mortgage Calculator

Monthly Payment (Est.)

$12,227
Calculator powered by Showcase IDX, a Constellation1 Company. Copyright ©2026 Information is deemed reliable but not guaranteed.

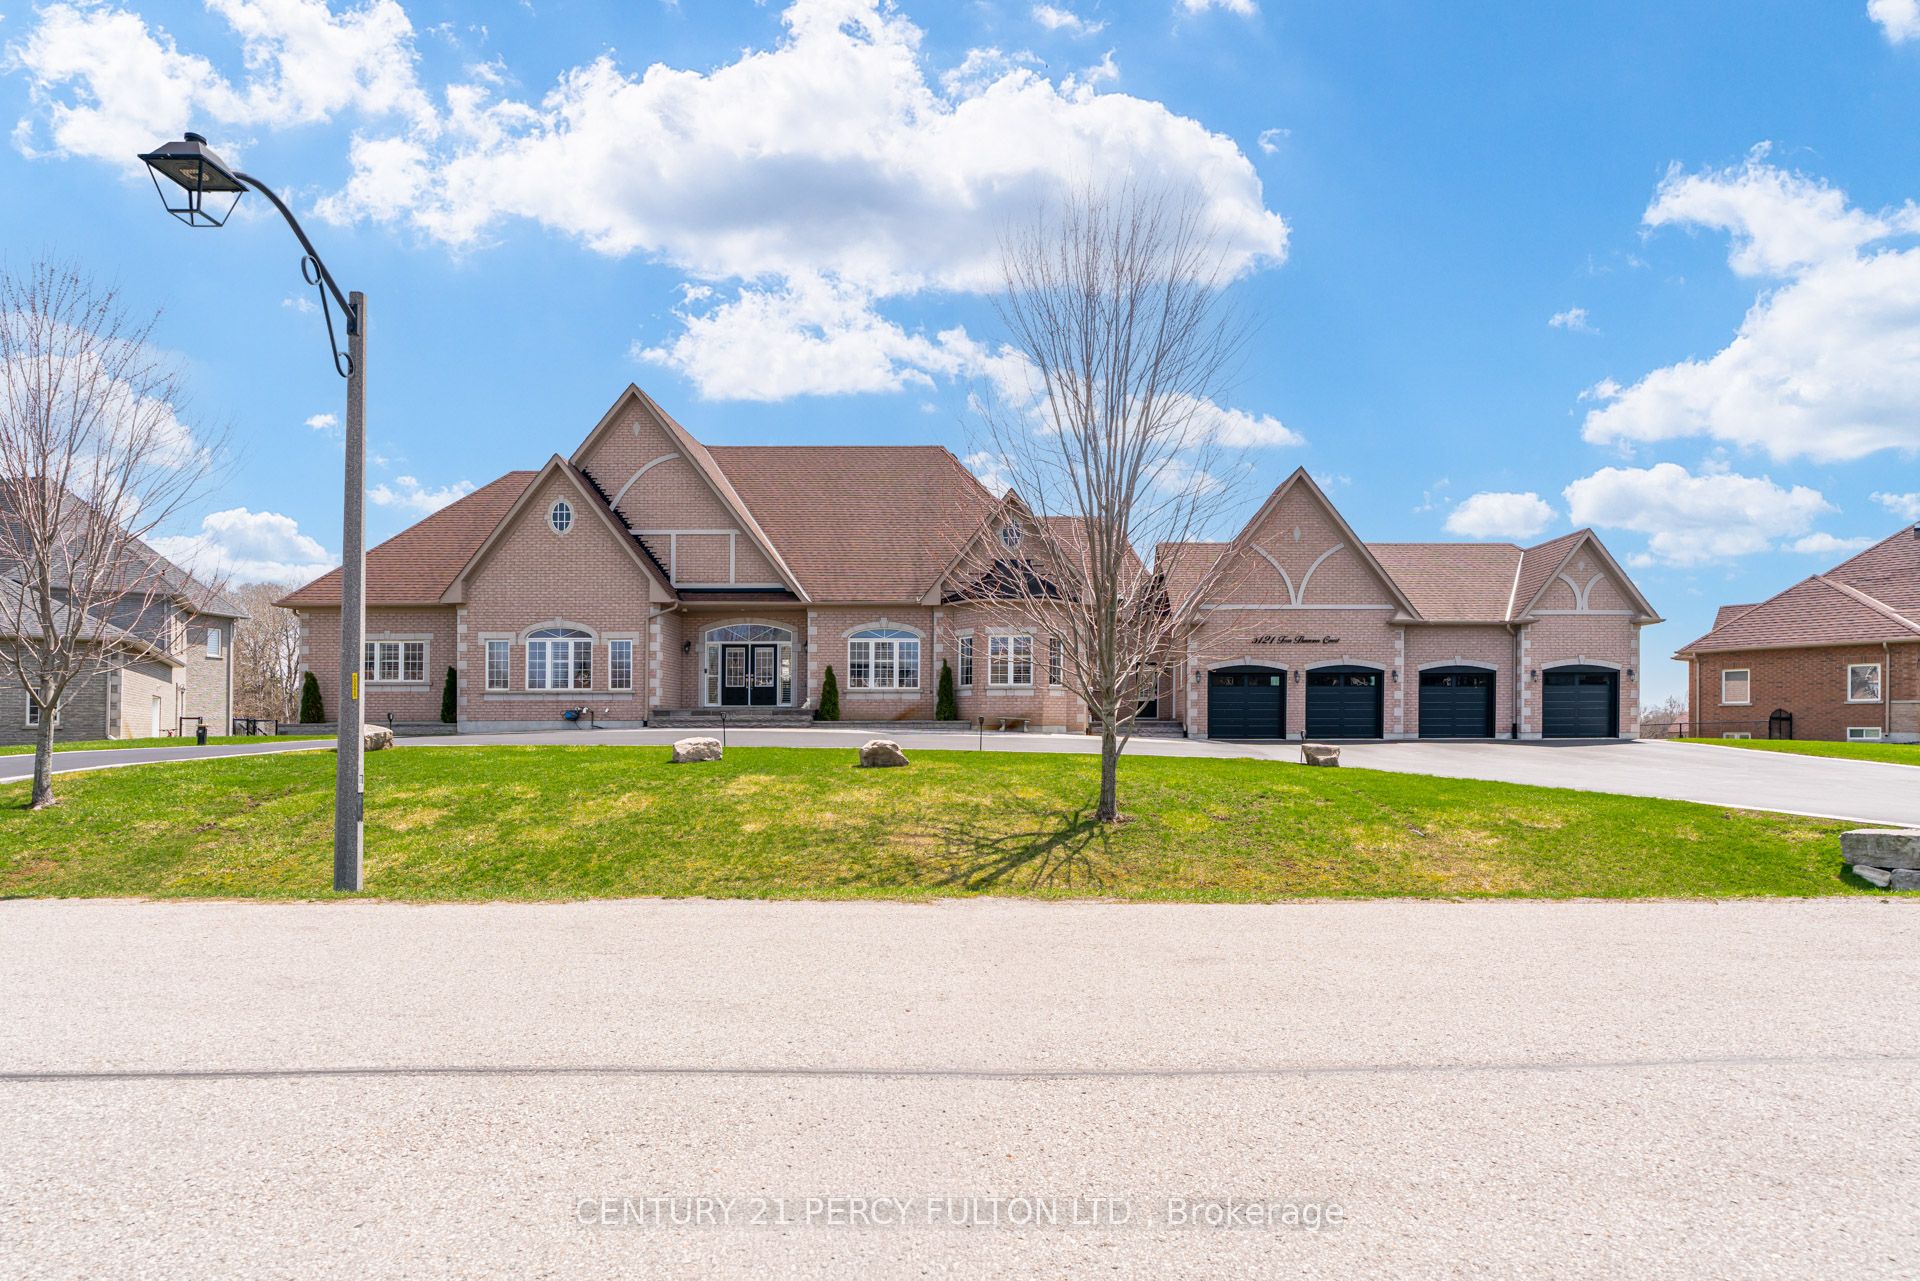
Welcome to one of Claremont's most impressive custom estates, set on a private lot just under one acre at the end of a quiet court in one of Pickering's most prestigious communities. Extensively renovated with nearly $450,000 in upgrades, this exceptional residence offers approximately 8,000 SF of total living space designed for luxury, entertaining, and multi-generational living. A newly built crescent driveway accommodates up to 20 vehicles and leads to an oversized 4-car garage, creating a strong first impression. Professionally landscaped grounds, interlocking stone, and two tiers of custom decks with glass railings deliver a rare and refined outdoor setting. Inside, the main level showcases custom millwork, wainscoting, and executive finishes throughout. The oversized chef's kitchen features extensive cabinetry, premium prep space, and seamless flow into the family and dining areas, anchored by a dramatic double-sided stone gas fireplace. A standout feature is the rare main floor layout offering four spacious bedroom suites, each with its own private ensuite, ideal for extended families or multi-generational living. The primary suite includes a spa-inspired 7-piece ensuite with dual vanities, glass shower, soaker tub, and generous closet space.The finished lower level spans over 4,000 SF with high ceilings, large windows, and bright open-concept living areas. Additional bedrooms with ensuites continue the home's flexibility, while an unfinished section of nearly 1,000 SF offers potential for a gym, studio, theatre, or additional living space. Freshly painted and meticulously maintained, this move-in ready estate offers a rare combination of scale, privacy, luxury, and functionality just minutes from scenic trails, everyday amenities, Highway 407, and the Old Elm GO Station.

Save
Ask
Tour
Hide
Share
Listing Snapshot
Price 
$2,679,900
Days On Site 
31 Days
Bedrooms 
6
Inside Area (SqFt) 
N/A
Total Baths 
8
Full Baths 
N/A
Partial Baths 
N/A
Lot Size 
N/A
Year Built 
N/A
MLS® Number 
E13038522
Status 
Active
Property Tax 
$18,486.24
Maintenance Fees 
N/A
Sq Ft Source 
N/A
Friends & Family
Recent Activity
a month agoListing first seen on site
a month agoListing updated with changes from the MLS®
General Features
Attached Garage 
Yes
Cross Street 
Brock Rd & 9th Concession Rd
Direction Faces 
South
Garage 
Yes
Parking 
Garage Door OpenerCircular DrivewayAttached
Parking Spaces 
24
Property Sub Type 
Single Family Residence
Security 
Smoke Detector(s)Carbon Monoxide Detector(s)
Sewer 
Septic Tank
Style 
Bungalow
Water Source 
WellPrivate
Interior Features
Appliances 
OvenRangeWater Softener
Basement 
Walk-Out AccessSump Pump
Cooling 
Central Air
Fireplace 
Yes
Fireplace Features 
Gas
Heating 
Natural GasForced Air
Interior 
In-Law FloorplanStorage
Bedroom 2 
Dimensions - 5.08 x 4.37Level - LowerFeatures - Walk-In Closet(s)
Bedroom 3 
Dimensions - 4.56 x 4.0Level - MainFeatures - Walk-In Closet(s)
Bedroom 4 
Dimensions - 4.75 x 3.93Level - Main
Breakfast 
Dimensions - 8.54 x 5.3Level - Main
Dining Room 
Dimensions - 6.53 x 3.98Level - MainFeatures - Open Floorplan
Family Room 
Dimensions - 7.64 x 4.18Level - Main
Foyer 
Dimensions - 4.61 x 2.85Level - Main
Kitchen 
Dimensions - 8.54 x 5.3Level - Main
Laundry 
Dimensions - 3.58 x 2.12Level - Main
Living Room 
Dimensions - 7.48 x 4.06Level - LowerFeatures - Open Floorplan
Master Bedroom 
Dimensions - 5.4 x 5.12Level - MainFeatures - His and Hers Closets
Office 
Dimensions - 4.75 x 3.82Level - Main
Other 
Dimensions - 13.02 x 6.96Level - Lower
Recreation 
Dimensions - 6.5 x 10.96Level - Lower
Save
Ask
Tour
Hide
Share
Exterior Features
Construction Details 
Brick
Fencing 
Fenced
Lot Features 
On Golf CourseLandscaped
Other Structures 
Shed(s)
Patio And Porch 
DeckPatio
Pool Features 
None
Roof 
Asphalt
Community Features
Accessibility Features 
Accessible Full BathAccessible Entrance
Listing courtesy of CENTURY 21 PERCY FULTON LTD.

Listing information is provided by Participants of the Toronto Real Estate Board. VOW information is provided exclusively for personal, non-commercial use, and may not be used for any purpose other than to identify prospective properties consumers may be interested in purchasing. Information is deemed reliable but not guaranteed. Copyright 2026, Toronto Real Estate Board
Last checked 2026-05-25 01:23 PM UTC

Neighborhood & Commute
Source: Walkscore
Disclosure: Community information and market data powered by Constellation Data Labs. Information is deemed reliable but not guaranteed.
Save
Ask
Tour
Hide
Share