


4858 Trulls RoadClarington, ON L0B 1J0
Mortgage Calculator
Monthly Payment (Est.)
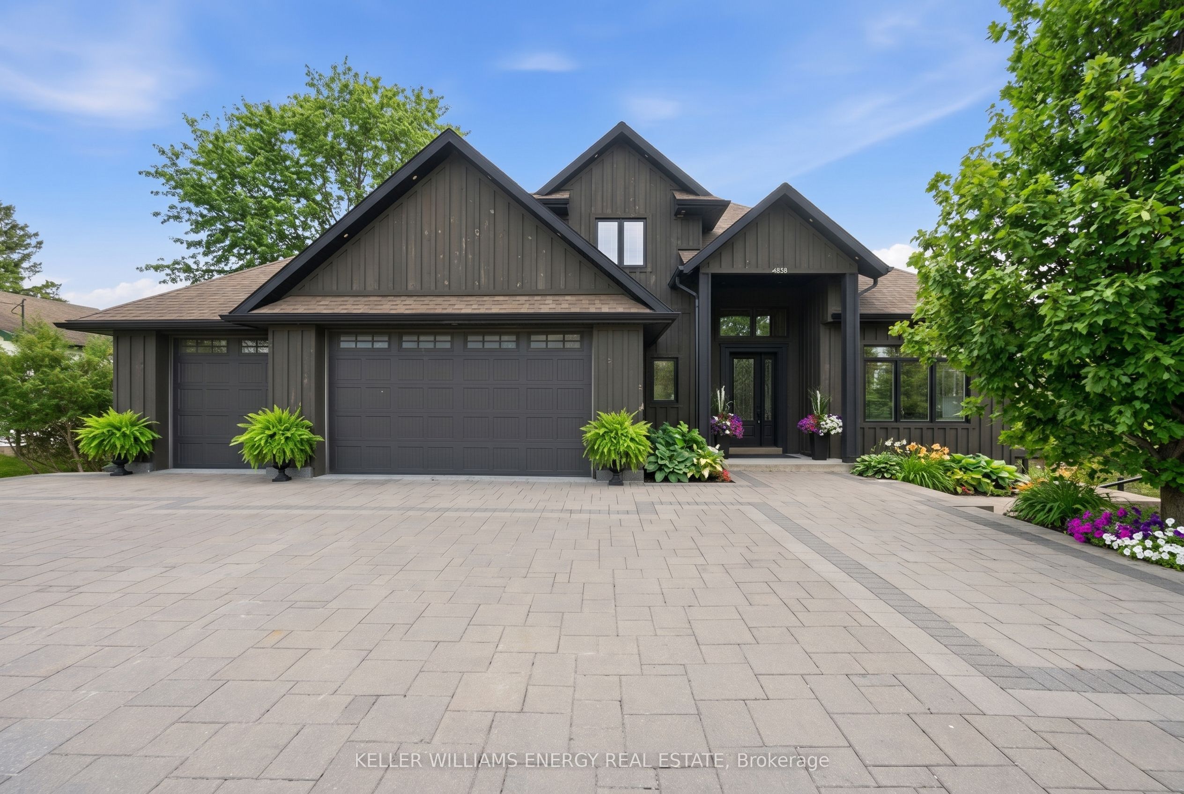
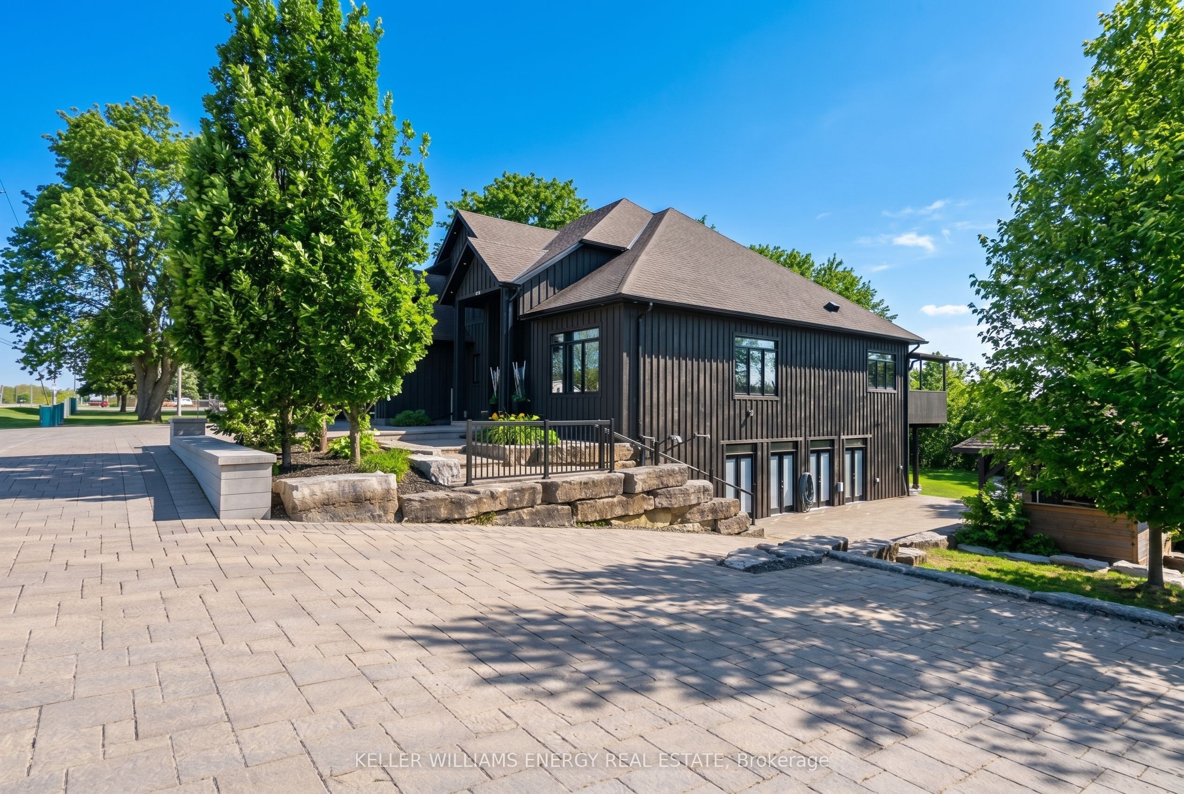
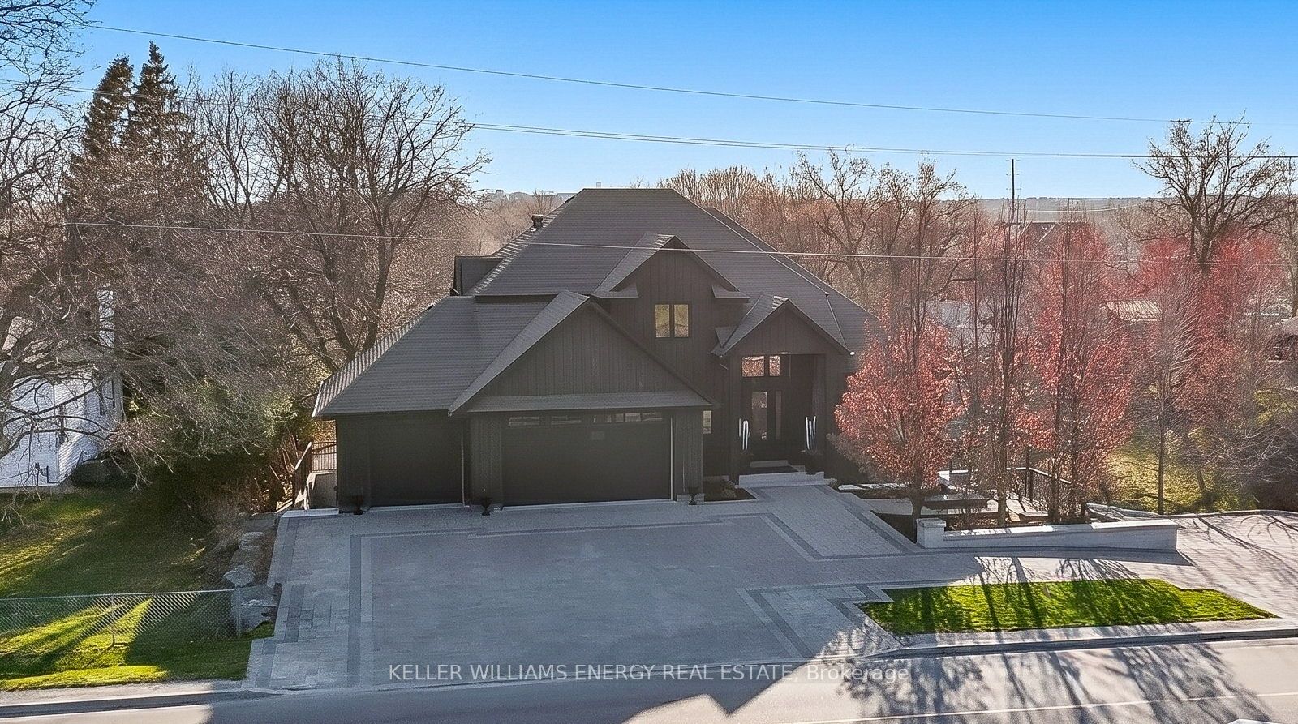
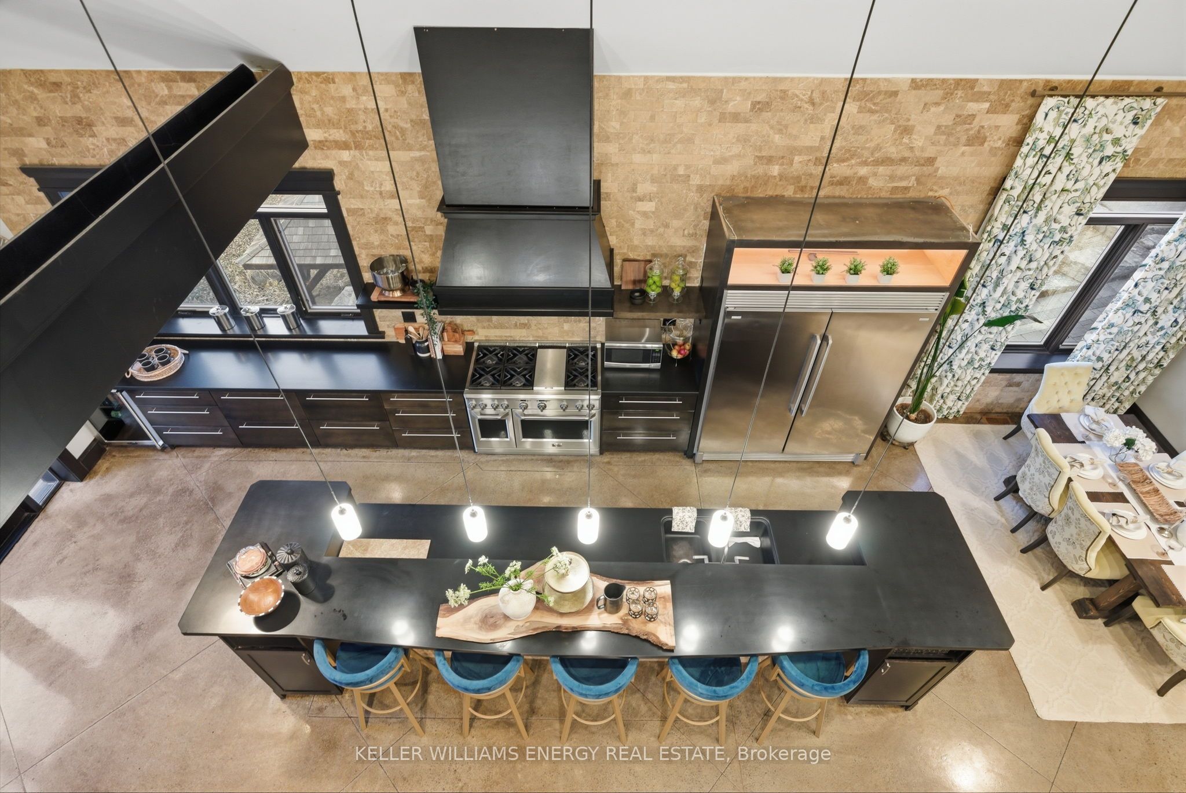
$9,124Experience the pinnacle of modern luxury and thoughtful design in this custom-built bungaloft estate in Clarington. Set on a premium ravine lot, this exceptional home offers privacy, scale, and sophistication-all tailored for elevated living and multi-generational flexibility. Constructed with an ICF (Insulated Concrete Form) foundation, this residence delivers superior energy efficiency, durability, and year-round comfort. Boasting 4+3 bedrooms and 7 beautifully appointed bathrooms, the home seamlessly blends elegance with function. At the heart of the home, the chef's kitchen is a true showpiece, featuring natural stone countertops, a professional-grade range, custom hood fan, and premium refrigeration. Designed for both entertaining and daily living, the space flows effortlessly into grand principal rooms. Highlights include custom 8-foot doors, exposed wooden beams, and a striking zero-clearance fireplace. Architectural details set this home apart, including a dramatic glass catwalk and sleek glass balconies that enhance the open-concept design. A combination of concrete and wood flooring throughout adds texture and durability, while hydronic heating alongside forced air gas ensures year-round comfort. A dedicated main floor laundry room adds everyday convenience. The fully finished basement offers incredible versatility with two separate apartments/in-law suites-ideal for extended family or income potential. Outdoors, the property continues to impress with parking for up to 15 vehicles and a massive 30 x 58 ft detached shop, perfect for hobbyists, entrepreneurs, or additional storage. Unwind in the hot tub while enjoying tranquil ravine views. This is a rare offering where luxury meets functionality-crafted for those who expect uncompromising quality, space, and design.
| 5 days ago | Status changed to Pending | |
| 5 days ago | Listing updated with changes from the MLS® | |
| a month ago | Listing first seen on site |

Listing information is provided by Participants of the Toronto Real Estate Board. VOW information is provided exclusively for personal, non-commercial use, and may not be used for any purpose other than to identify prospective properties consumers may be interested in purchasing. Information is deemed reliable but not guaranteed. Copyright 2026, Toronto Real Estate Board
Last checked 2026-05-26 02:41 PM UTC