Save
Ask
Tour
Hide
Share
$4,395,000
38 Days On Site

560 Taunton Road W
Ajax, ON L1T 4S9

For Sale|Single Family Residence|Active
4
Beds
2
Total Baths
County:
Durham
Call Now: (647) 360-6433
Is this the listing for you? We can help make it yours.
(647) 360-6433
560 Taunton Road W560 Taunton Road W560 Taunton Road W560 Taunton Road W
Save
Ask
Tour
Hide
Share

Mortgage Calculator

Monthly Payment (Est.)

$20,052
Calculator powered by Showcase IDX, a Constellation1 Company. Copyright ©2026 Information is deemed reliable but not guaranteed.

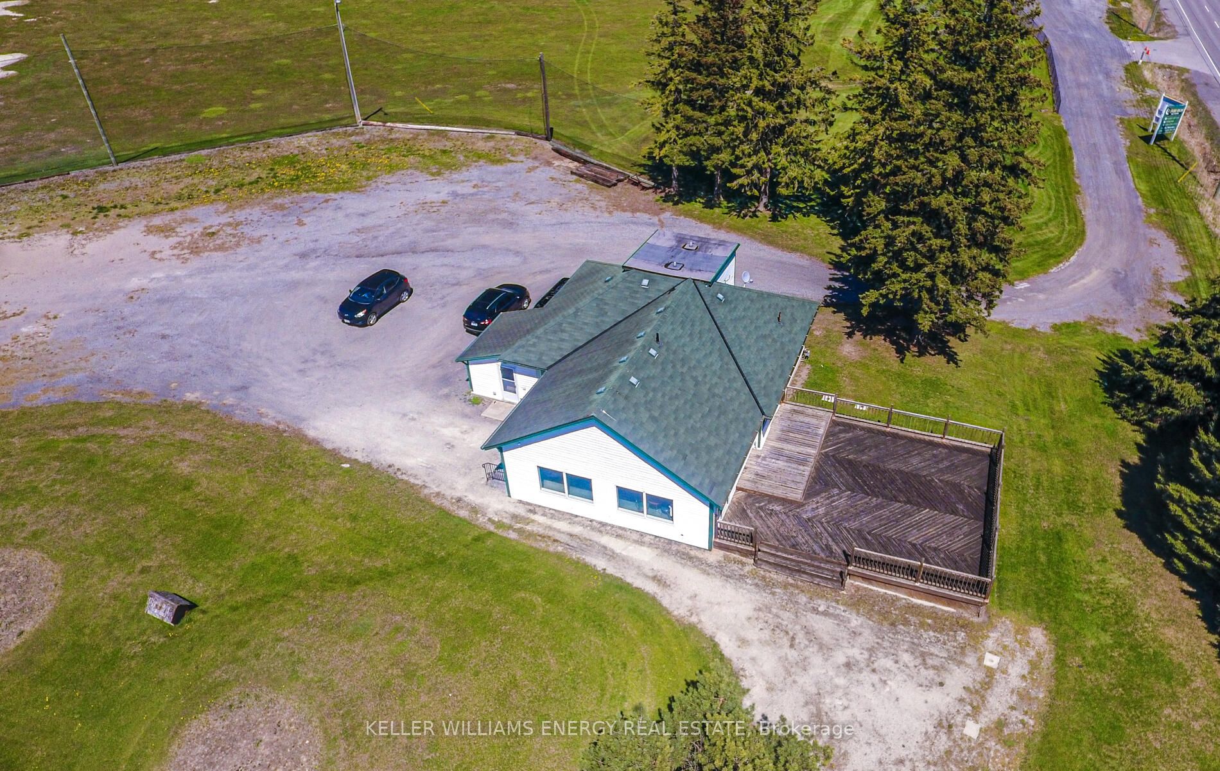
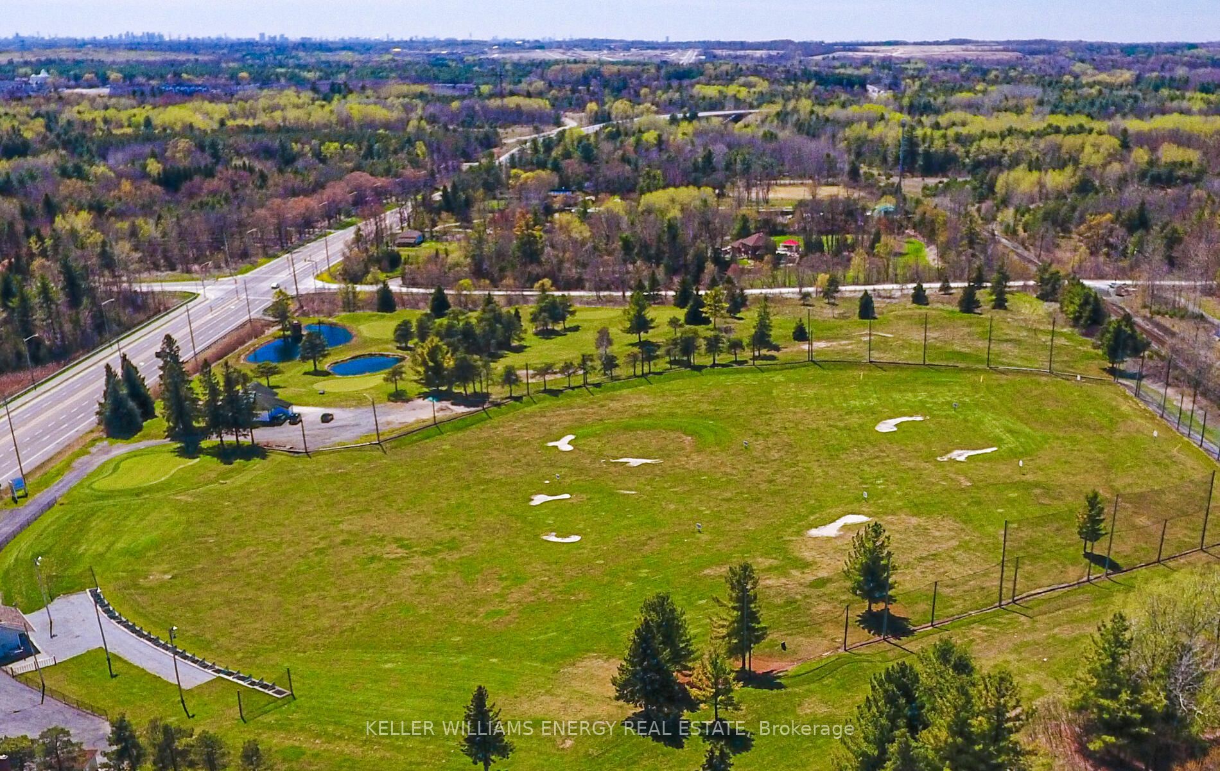
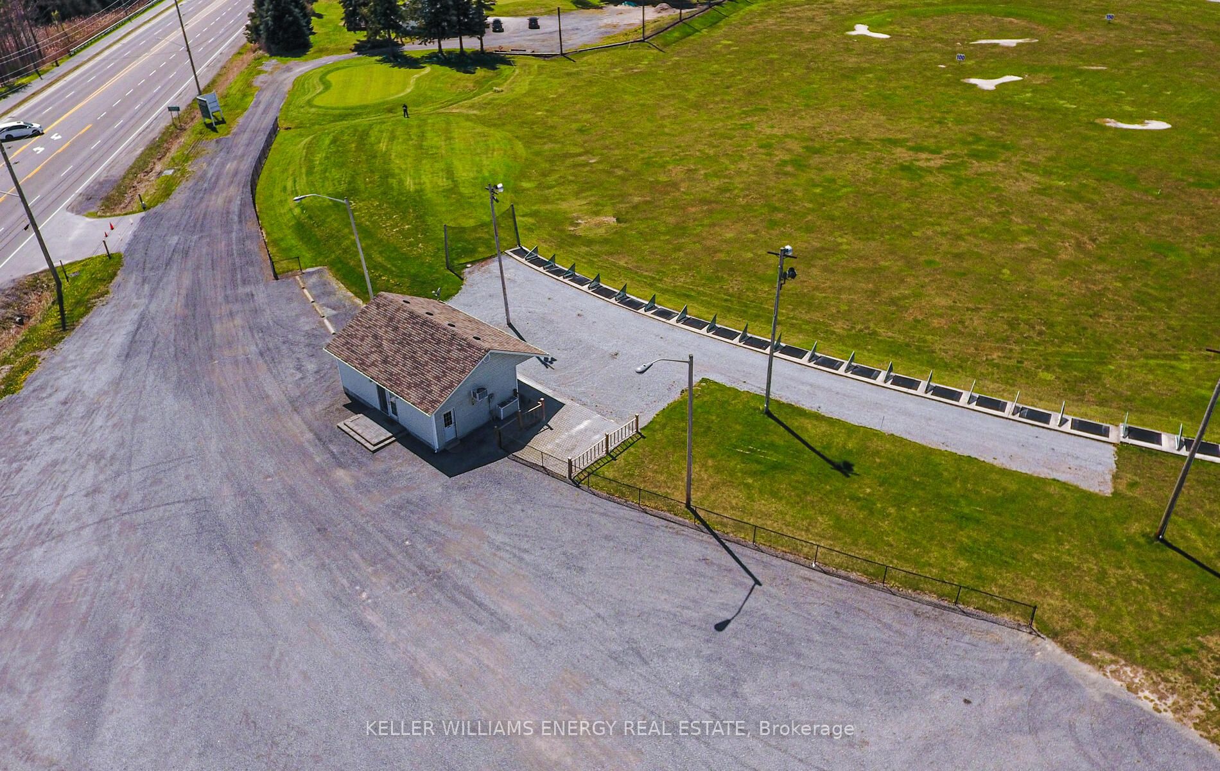
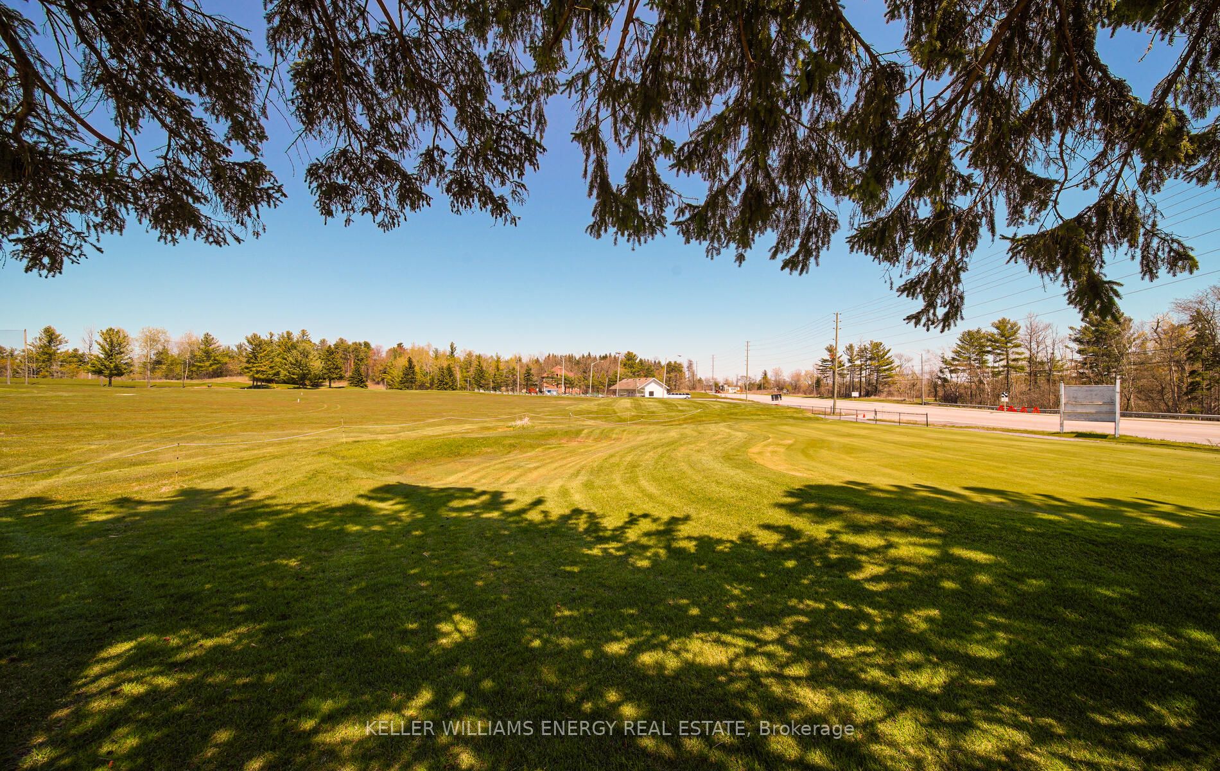
Attention investors, business owners, and developers-this is a rare opportunity to secure over 20 acres in a high-growth corridor at the northeast corner of Taunton and Church. Benefit from strong exposure and excellent traffic flow, just minutes to downtown Ajax and with quick access to Highways 407, 412, and 401. Currently operating as a golf driving range with 70 stations and 4 training holes, the property offers immediate income with significant future upside. Existing features include a bungalow, pro shop, ample commercial parking, 2 drilled wells, and 2 septic systems. Buyers are advised to conduct their own due diligence regarding future uses. The on-site bungalow provides additional utility or rental potential, featuring a formal family room with broadloom and French doors, a separate dining room with walkout to a deck, and a kitchen with tile flooring and backsplash. The main level offers 3 bedrooms, while the loft serves as a 4th bedroom complete with a 2-piece bath, window, and closet. City water is available at property line further enhancing long-term value. Main Driving Range Pro Shop, Range Maintenance Bldg, Pump Station Bulding, House Approx 1500 Sq Ft. Click on more information for feature sheet and floor plan.

Save
Ask
Tour
Hide
Share
Listing Snapshot
Price 
$4,395,000
Days On Site 
38 Days
Bedrooms 
4
Inside Area (SqFt) 
N/A
Total Baths 
2
Full Baths 
N/A
Partial Baths 
N/A
Lot Size 
N/A
Year Built 
N/A
MLS® Number 
E13029734
Status 
Active
Property Tax 
$9,483.91
Maintenance Fees 
N/A
Sq Ft Source 
N/A
Friends & Family
Recent Activity
a month agoListing first seen on site
a month agoListing updated with changes from the MLS®
General Features
Cross Street 
Church St N/ Taunton Rd W
Direction Faces 
North
Number Of Stories 
2
Parking 
Private
Parking Spaces 
6
Property Sub Type 
Single Family Residence
Sewer 
Septic Tank
Style 
2-Storey
Water Source 
WellPrivate
Interior Features
Basement 
None
Cooling 
Central Air
Heating 
Natural GasForced Air
Interior 
Other
Main Level Bedrooms 
2
Bedroom 2 
Dimensions - 2.97 x 3.23Level - MainArea - 9Area Source - OtherArea Units - Square MetersDescription - Bedroom 2
Bedroom 3 
Dimensions - 2.35 x 2.95Level - MainArea - 6Area Source - OtherArea Units - Square MetersDescription - Bedroom 3
Bedroom 4 
Dimensions - 3.43 x 4.76Level - SecondArea - 16Area Source - OtherArea Units - Square MetersDescription - Bedroom 4
Dining Room 
Dimensions - 5.05 x 5.28Level - MainArea - 26Area Source - OtherArea Units - Square MetersDescription - Dining Room
Family Room 
Dimensions - 5.05 x 5.28Level - MainArea - 26Area Source - OtherArea Units - Square MetersDescription - Family Room
Kitchen 
Dimensions - 3.15 x 5.24Level - MainArea - 16Area Source - OtherArea Units - Square MetersFeatures - Built-in FeaturesDescription - Kitchen
Master Bedroom 
Dimensions - 4.04 x 2.95Level - MainArea - 11Area Source - OtherArea Units - Square MetersDescription - Primary Bedroom
Office 
Dimensions - 3.10 x 2.95Level - MainArea - 9Area Source - OtherArea Units - Square MetersDescription - Office
Save
Ask
Tour
Hide
Share
Exterior Features
Construction Details 
Vinyl Siding
Lot Features 
Irregular Lot
Pool Features 
None
Roof 
Shingle
Community Features
MLS Area 
Ajax
Listing courtesy of KELLER WILLIAMS ENERGY REAL ESTATE

Listing information is provided by Participants of the Toronto Real Estate Board. VOW information is provided exclusively for personal, non-commercial use, and may not be used for any purpose other than to identify prospective properties consumers may be interested in purchasing. Information is deemed reliable but not guaranteed. Copyright 2026, Toronto Real Estate Board
Last checked 2026-05-30 08:55 PM UTC

Neighborhood & Commute
Source: Walkscore
Disclosure: Community information and market data powered by Constellation Data Labs. Information is deemed reliable but not guaranteed.
Save
Ask
Tour
Hide
Share