Save
Ask
Tour
Hide
Share
$1,475,000
34 Days On Site

6954 Shiloh Road
Clarington, ON L0A 1J0

For Sale|Single Family Residence|Active
4
Beds
4
Total Baths
County:
Durham
Call Now: (647) 360-6433
Is this the listing for you? We can help make it yours.
(647) 360-6433
6954 Shiloh Road6954 Shiloh Road6954 Shiloh Road6954 Shiloh Road
Save
Ask
Tour
Hide
Share

Mortgage Calculator

Monthly Payment (Est.)

$6,730
Calculator powered by Showcase IDX, a Constellation1 Company. Copyright ©2026 Information is deemed reliable but not guaranteed.

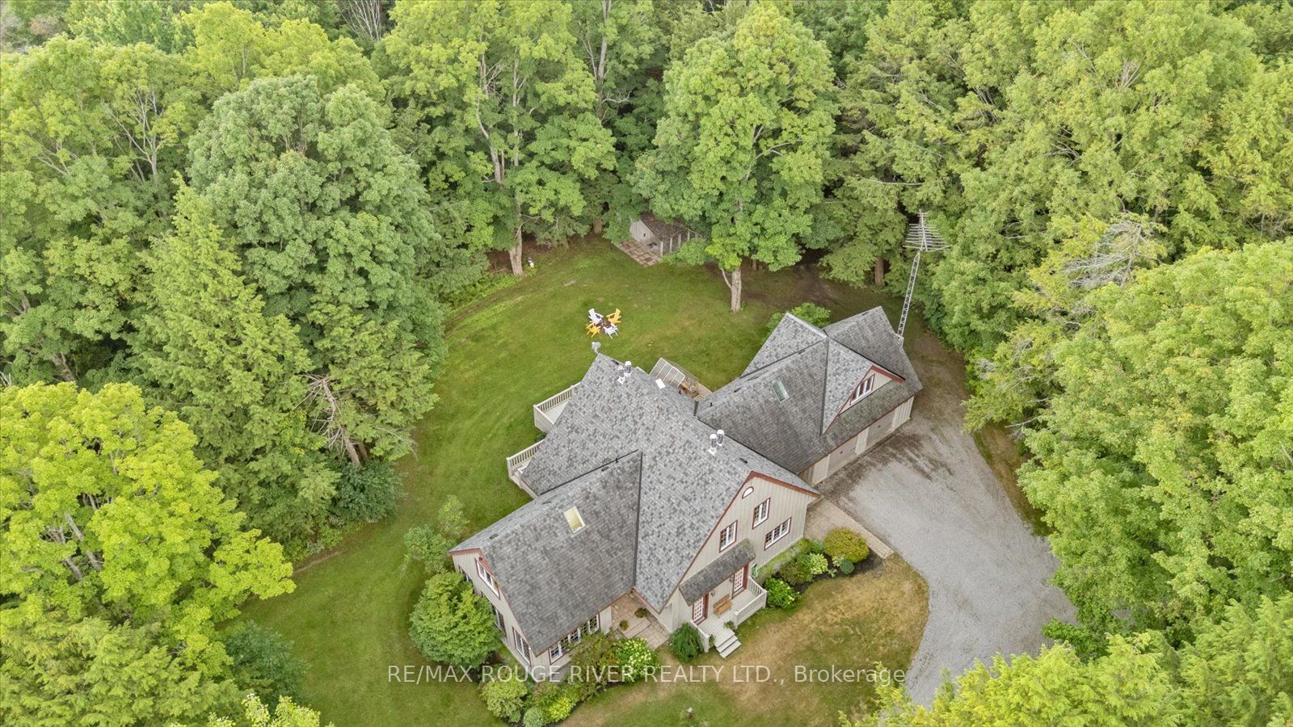
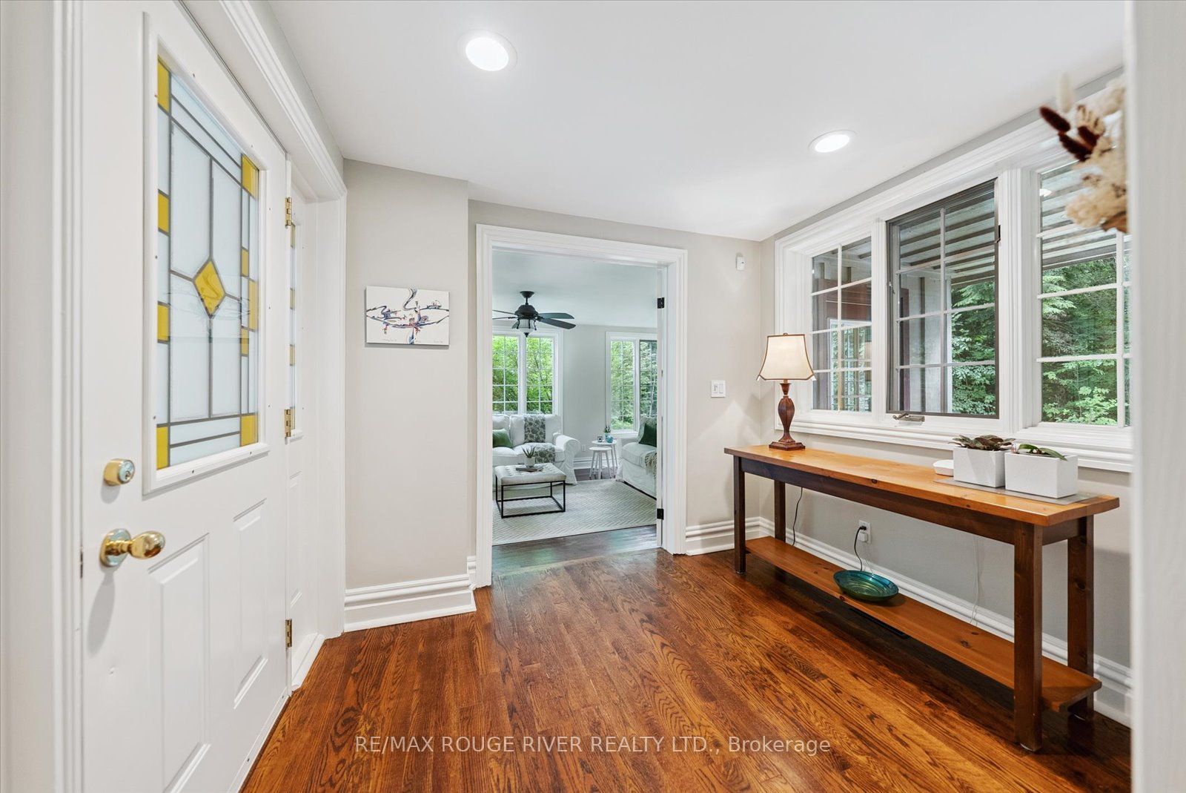
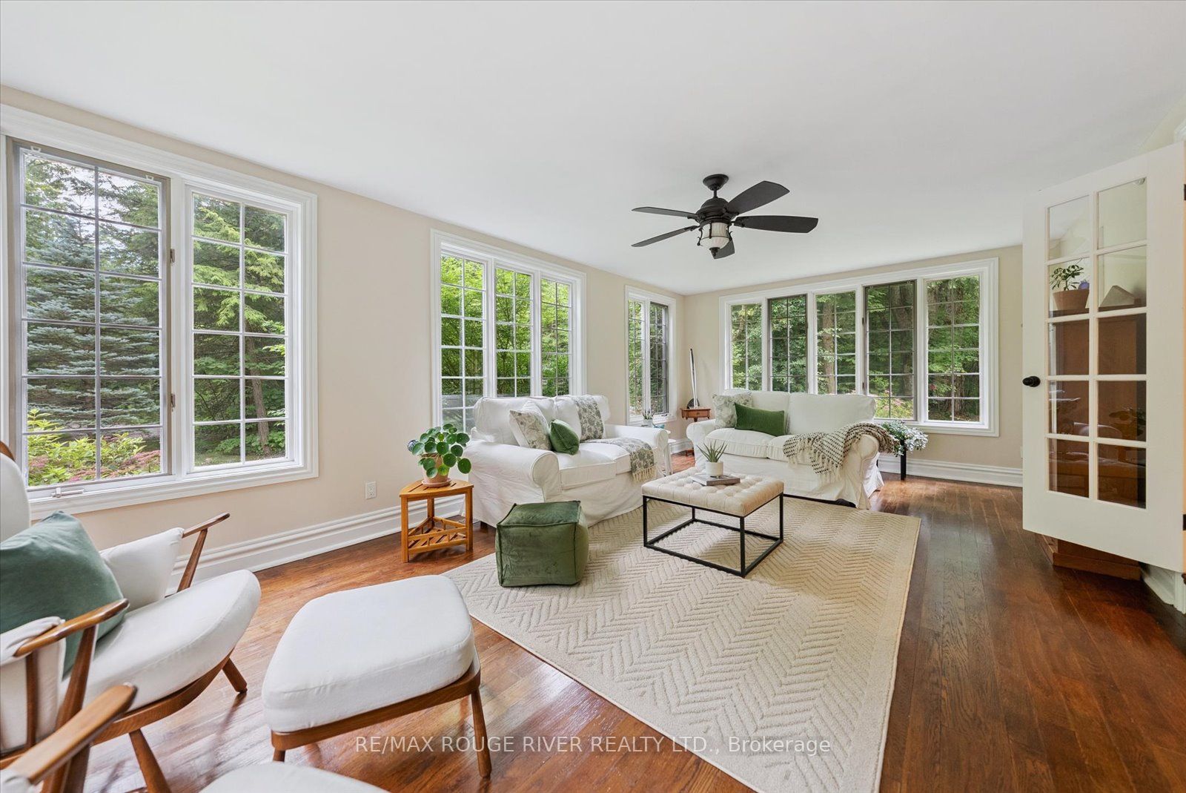
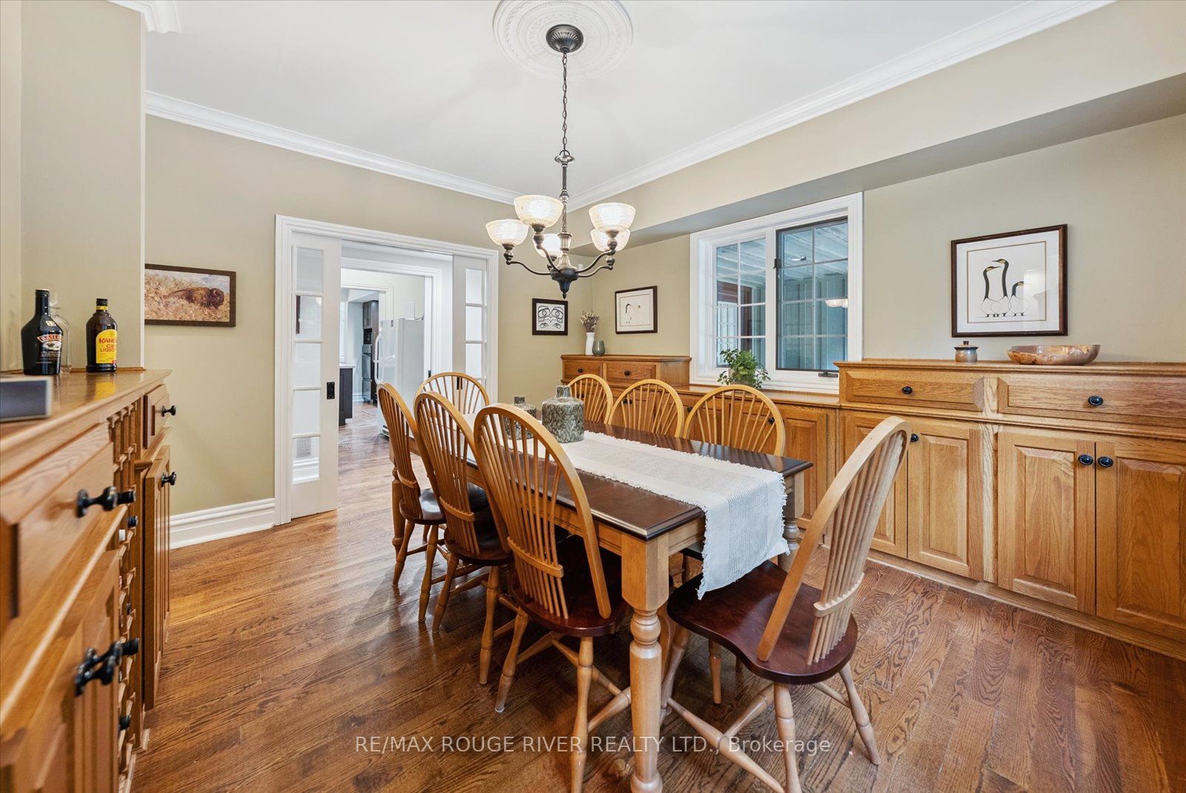
An exciting opportunity to own a custom-built, energy-efficient home nestled on a secluded 11-acre lot. This property offers the perfect blend of privacy, comfort, and sustainability, surrounded by mature trees. Inside, you'll find a beautifully updated kitchen with a walkout to a spacious deck, perfect for entertaining or enjoying quiet mornings surrounded by nature. The home's timeless character is enhanced by hardwood floors throughout, crown moldings, French pocket doors, and upgraded trim. You can also cozy up beside several of the home's fireplaces. One of the standout features? A show-stopping primary bathroom that brings luxury and relaxation to a whole new level. This home also features many custom-built-ins, an LED pot lighting system, and a versatile heated loft above the garage with a bathroom. This space is currently used as a home office, but it could easily be transformed into a studio or guest suite. Additional features include a geothermal furnace, offering highly efficient, eco-friendly heating and cooling with significantly reduced utility costs year-round. The property also includes 1.3 km of groomed trails that wind through the woods, perfect for soaking in the natural beauty that surrounds you. And if you've ever dreamed of tapping your own trees, this property offers the opportunity to harvest your own maple syrup, with an average yield of about 45 litres per year. This is a rare opportunity to own a peaceful, energy-conscious home while still having easy access to modern comforts.

Save
Ask
Tour
Hide
Share
Listing Snapshot
Price 
$1,475,000
Days On Site 
34 Days
Bedrooms 
4
Inside Area (SqFt) 
N/A
Total Baths 
4
Full Baths 
N/A
Partial Baths 
N/A
Lot Size 
11.38 Acres
Year Built 
N/A
MLS® Number 
E13024818
Status 
Active
Property Tax 
$9,847.2
Maintenance Fees 
N/A
Sq Ft Source 
N/A
Friends & Family
Recent Activity
a month agoListing first seen on site
a month agoListing updated with changes from the MLS®
General Features
Attached Garage 
Yes
Cross Street 
Ganaraska Rd/Shiloh
Direction Faces 
West
Garage 
Yes
Number Of Stories 
2
Parking 
Garage Door OpenerPrivateAttached
Parking Spaces 
12
Property Sub Type 
Single Family Residence
Security 
Security SystemSmoke Detector(s)Carbon Monoxide Detector(s)
Sewer 
Septic Tank
Style 
2-Storey
Water Source 
PrivateWell
Zoning 
A
Interior Features
Appliances 
OvenRangeWater PurifierWater Softener
Basement 
PartialSump Pump
Cooling 
Central Air
Fireplace 
Yes
Fireplace Features 
Wood BurningFamily RoomLiving RoomOther
Fireplaces 
3
Heating 
GeothermalHeat Pump
Interior 
Central VacuumStorage
Bedroom 2 
Dimensions - 4.22 x 3.59Level - SecondFeatures - Vaulted Ceiling(s)
Bedroom 3 
Dimensions - 4.17 x 11.78Level - Second
Bedroom 4 
Dimensions - 3.658 x 3.37Level - SecondFeatures - Vaulted Ceiling(s)
Dining Room 
Dimensions - 4.02 x 3.73Level - Main
Family Room 
Dimensions - 4.8 x 3.97Level - Main
Kitchen 
Dimensions - 4.69 x 4.56Level - MainFeatures - Kitchen Island, Eat-in Kitchen
Laundry 
Dimensions - 0.0 x 0.0Level - Second
Living Room 
Dimensions - 4.83 x 3.96Level - Main
Loft 
Dimensions - 7.19 x 5.73Level - UpperFeatures - Vaulted Ceiling(s)
Master Bedroom 
Dimensions - 4.51 x 3.99Level - SecondFeatures - Walk-In Closet(s)
Pantry 
Dimensions - 0.0 x 0.0Level - Main
Sunroom 
Dimensions - 6.79 x 4.11Level - Main
Save
Ask
Tour
Hide
Share
Exterior Features
Construction Details 
Wood Siding
Lot Features 
On Golf CourseWoodedLevelLandscaped
Other Structures 
Shed(s)Greenhouse
Patio And Porch 
DeckPorch
Pool Features 
None
Roof 
Asphalt
View 
Trees/WoodsForestGarden
Waterview 
Trees/WoodsForestGarden
Listing courtesy of RE/MAX ROUGE RIVER REALTY LTD.

Listing information is provided by Participants of the Toronto Real Estate Board. VOW information is provided exclusively for personal, non-commercial use, and may not be used for any purpose other than to identify prospective properties consumers may be interested in purchasing. Information is deemed reliable but not guaranteed. Copyright 2026, Toronto Real Estate Board
Last checked 2026-05-26 02:41 PM UTC

Neighborhood & Commute
Source: Walkscore
Disclosure: Community information and market data powered by Constellation Data Labs. Information is deemed reliable but not guaranteed.
Save
Ask
Tour
Hide
Share