


327 Sheppard AvenuePickering, ON L1V 1E6
Mortgage Calculator
Monthly Payment (Est.)
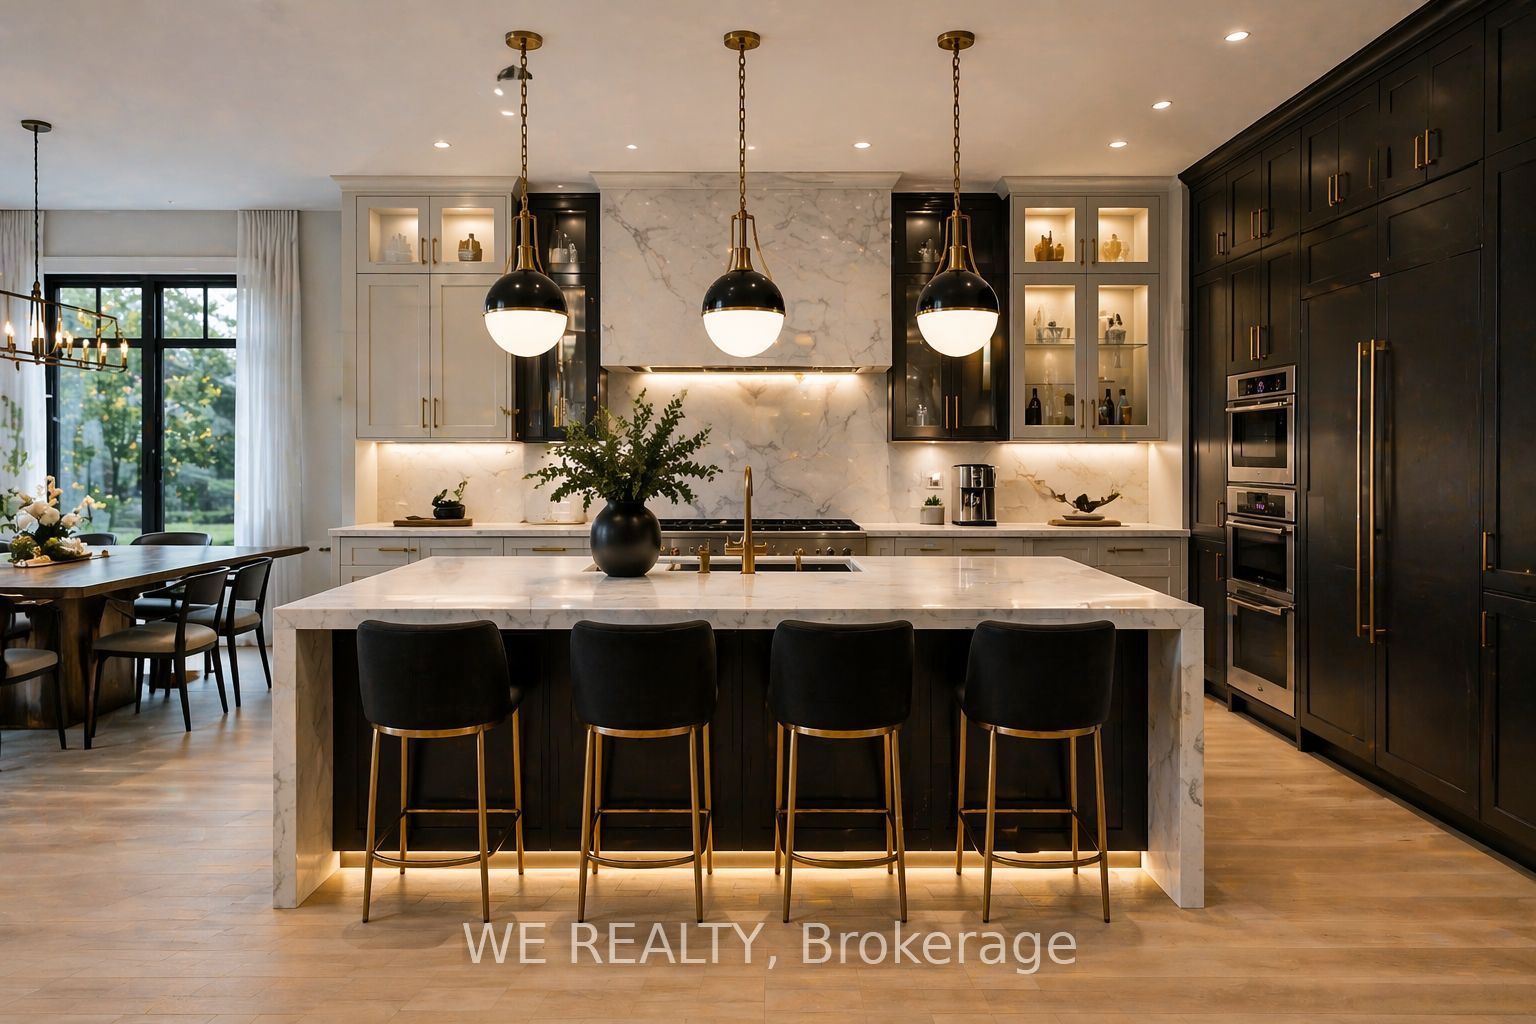
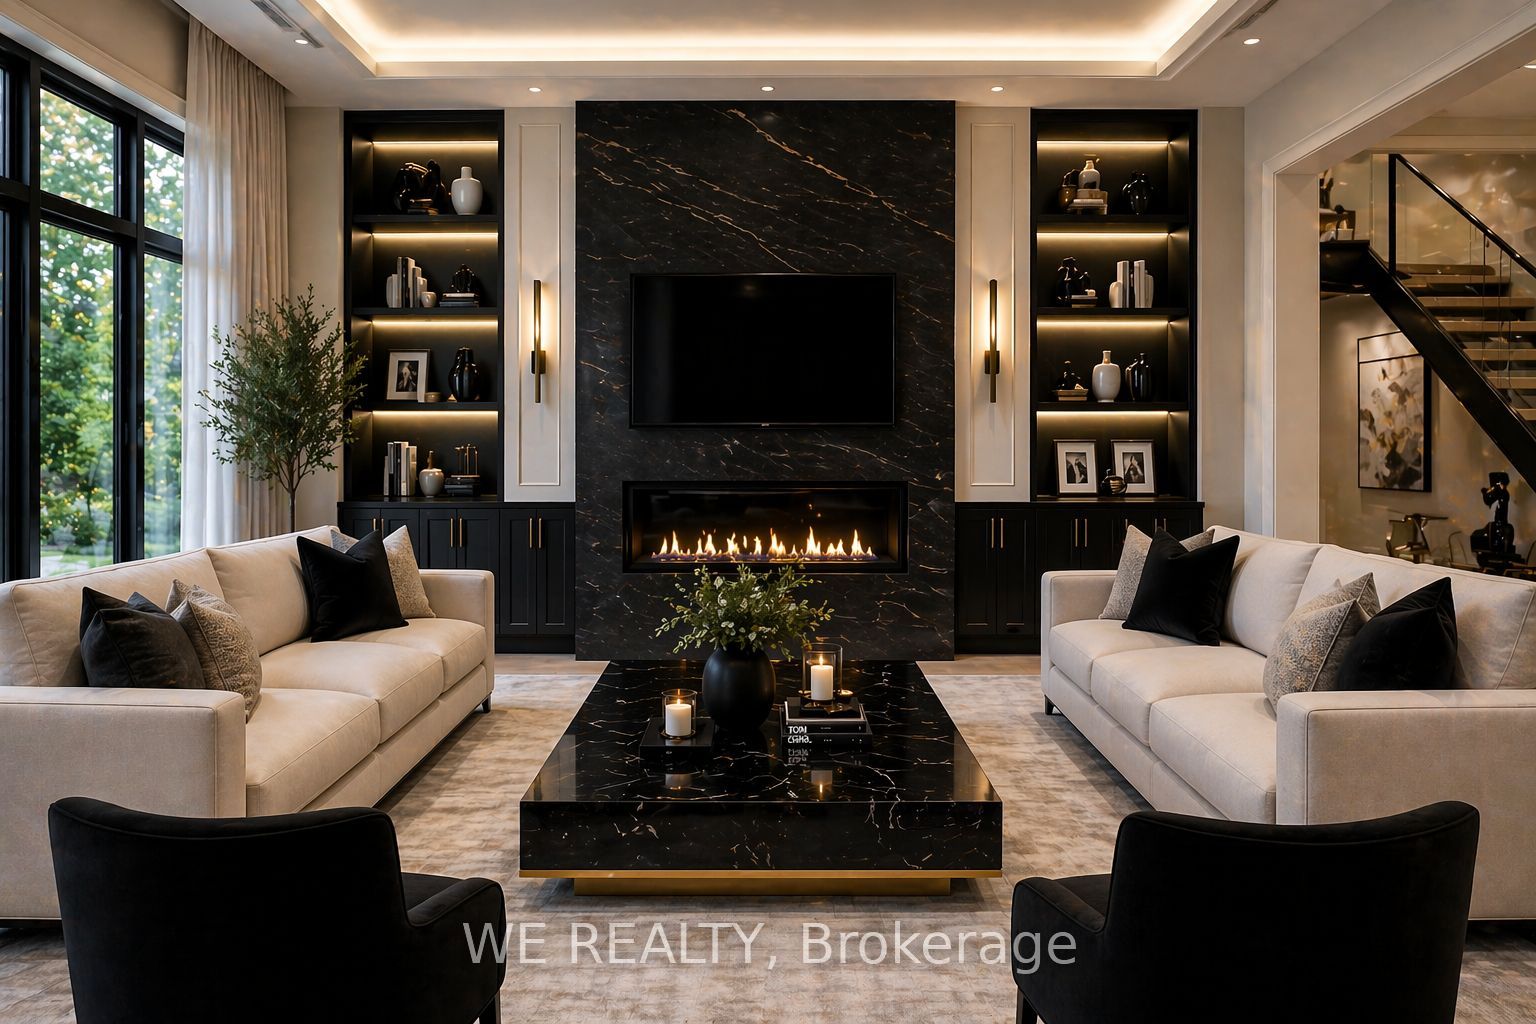
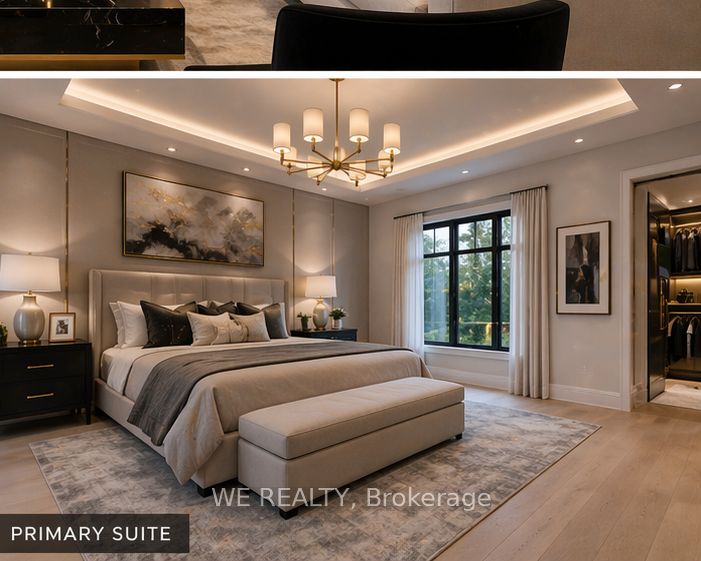
$11,401An extraordinary opportunity awaits. This stunning two-storey luxury residence offers approximately 6000 square feet of masterfully designed living space on a generous 50ft x 200Ft ravine setting lot. A pre-construction home, where every finish is yours to choose. Soaring 10-foot ceilings, elegant coffered primary suite, every detail of this home has been designed to impress. The thoughtfully designed main floor flows effortlessly from a grand living room and elegant dining room through to an expansive family room. Perfect for both intimate family living and sophisticated entertaining. A double car garage with direct interior access completes the picture. Upstairs, four generously sized bedrooms include a breathtaking primary retreat featuring a dramatic coffered ceiling, spa-inspired ensuite, and walk-in closet. Built to exceed Ontario Building Code standards, this home features engineered roof trusses, a 96% high-efficiency furnace, superior R-60 attic insulation, and triple-performance windows - delivering luxury living with exceptional energy efficiency. Located in one of Pickering's most desirable and rapidly growing communities, with effortless access to Highway 401, Pickering GO Station, top-rated schools, and the stunning Lake Ontario waterfront. Choose your finishes. Build your dream. This is your moment.
| 3 months ago | Listing first seen on site | |
| 3 months ago | Listing updated with changes from the MLS® |

Listing information is provided by Participants of the Toronto Real Estate Board. VOW information is provided exclusively for personal, non-commercial use, and may not be used for any purpose other than to identify prospective properties consumers may be interested in purchasing. Information is deemed reliable but not guaranteed. Copyright 2026, Toronto Real Estate Board
Last checked 2026-07-21 08:48 PM UTC