


1192 & 1200 Kingston Rd RoadPickering, ON L1V 1B4
Mortgage Calculator
Monthly Payment (Est.)
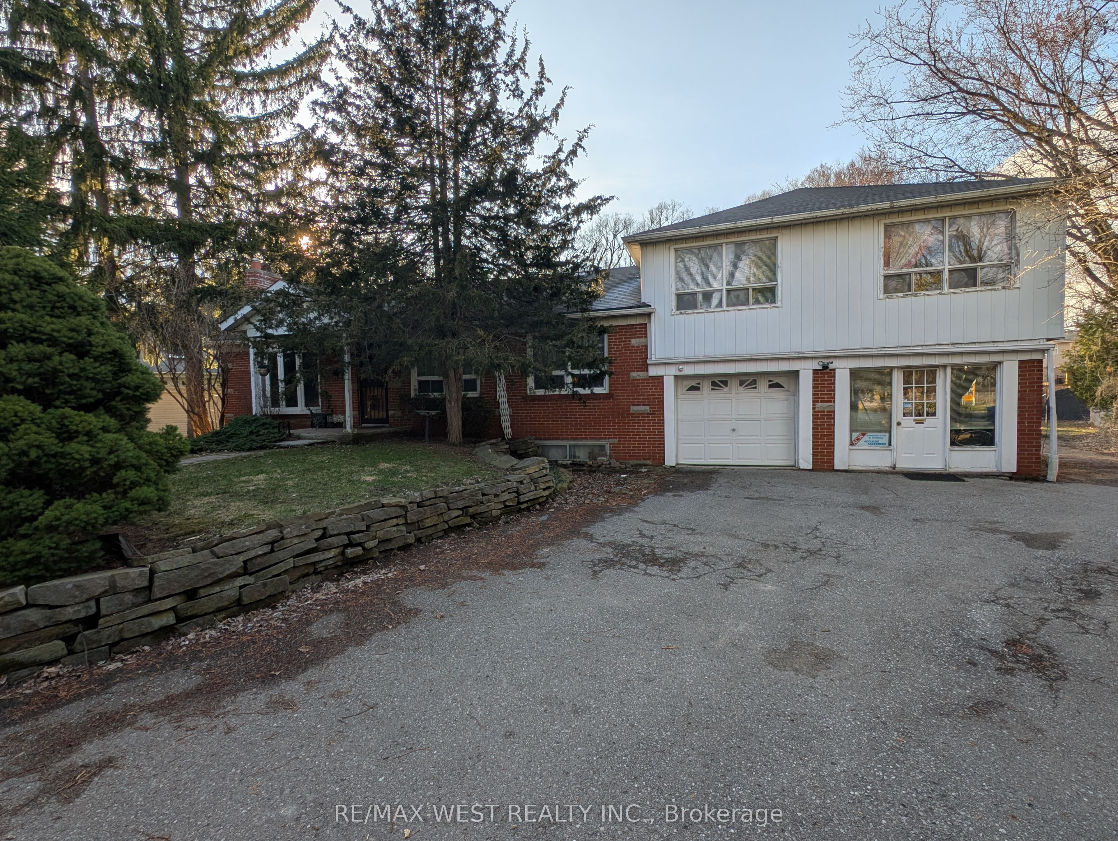
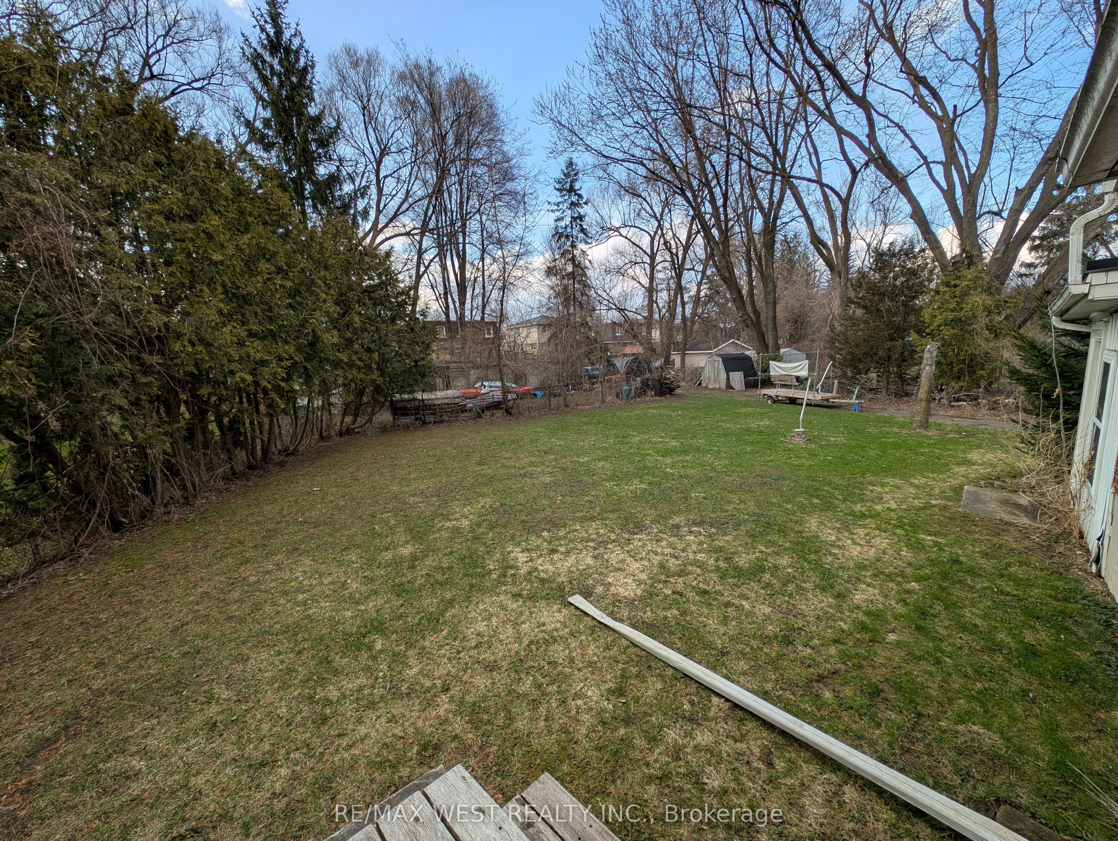
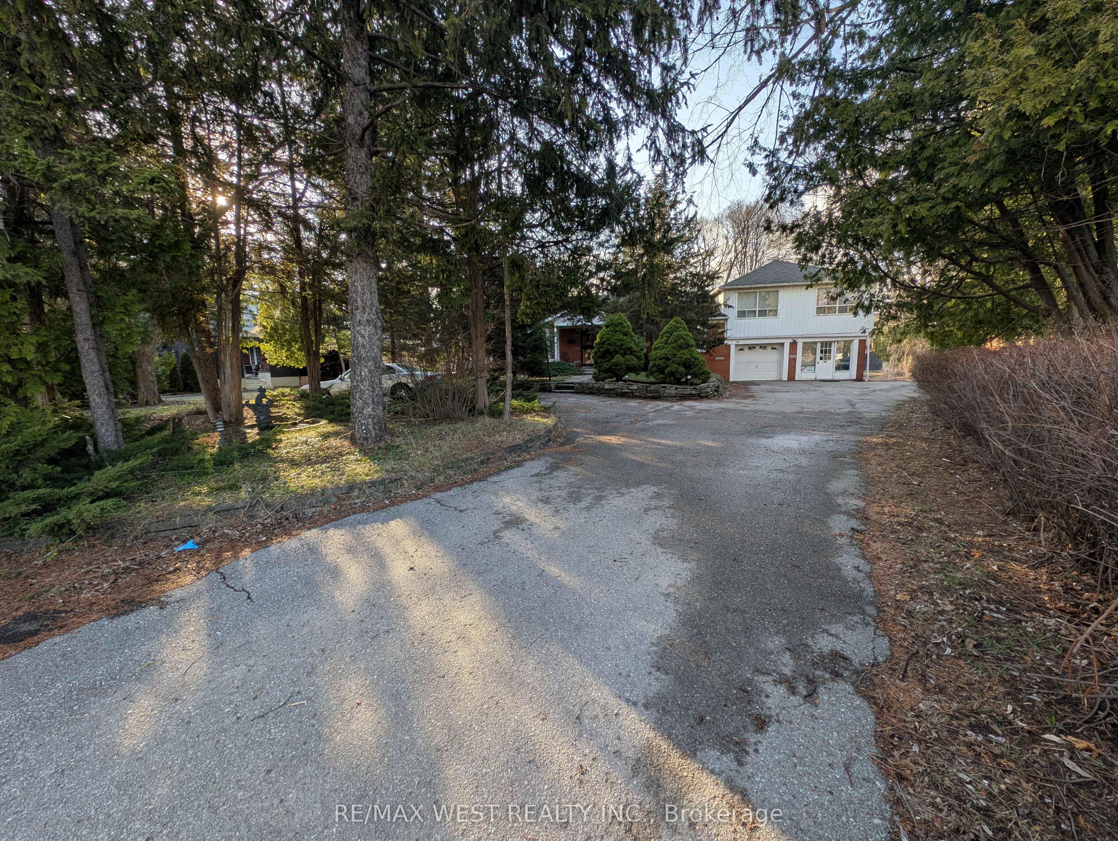
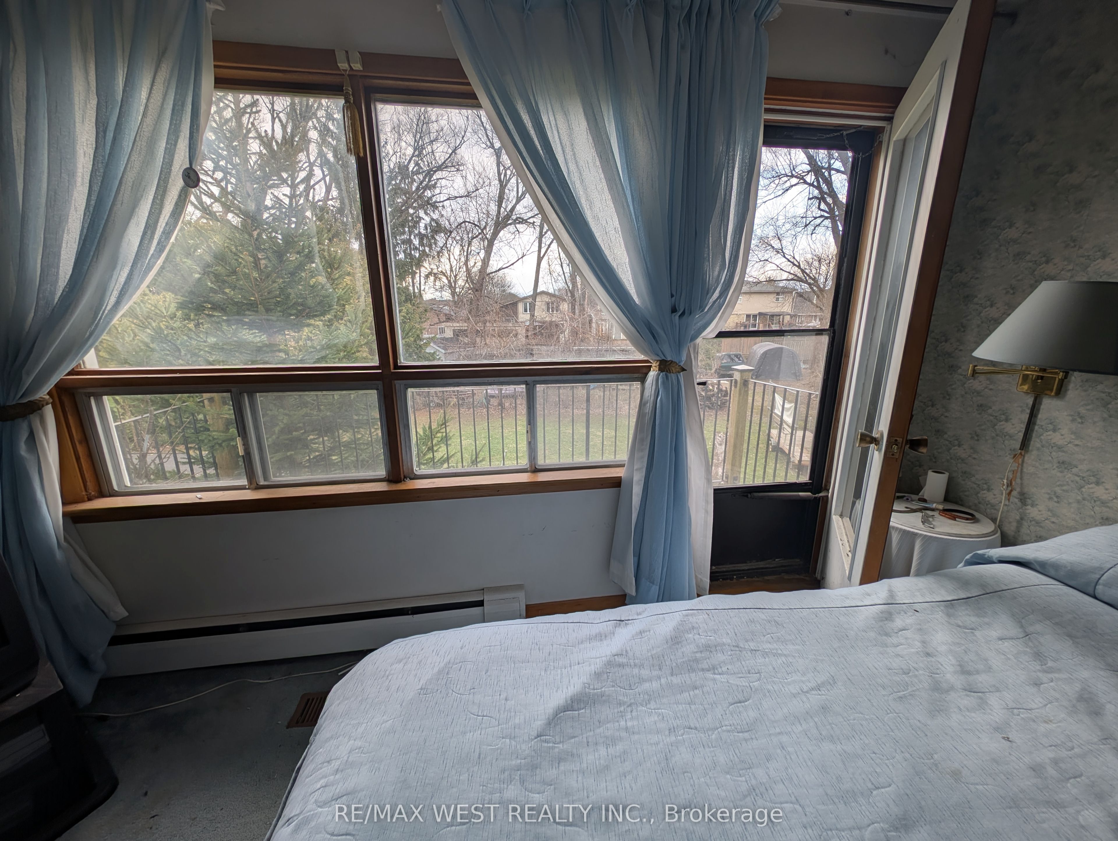
$12,769Rare land assembly opportunity in a rapidly evolving corridor of Pickering. 1192 & 1200 Kingston Rd must be sold together as one package, offering two adjoining parcels each measuring approximately 100 x 257 ft (slightly irregular), totalling ~1.02 acres combined. Both properties are being sold "as is, where is" with existing dwellings included. 1192 features a sidesplit, while 1200 offers a ranch-style bungalow. Both homes are currently livable but dated, with the primary value in the land. Located within the Kingston Road Intensification Corridor and subject to Official Plan Amendment (OPA 38) supporting higher-density and mixed-use redevelopment given its within an MTSA, this site represents a compelling opportunity for forward-looking buyers. Positioned in an area experiencing active redevelopment and intensification, and surrounded by ongoing and proposed development applications, the location offers strong momentum and long-term upside. Ideal for developers, builders, small contractors, or investors seeking land banking potential. Also well-suited for end-users or trades requiring ample outdoor space for equipment storage while planning future development. Strong potential for future redevelopment as per OPA 38 Kingston Road Corridor Intensification Plan. A unique opportunity to secure a sizeable footprint in a high-growth corridor poised for continued transformation. All showings must be arranged through the listing brokerage.
| 2 weeks ago | Listing updated with changes from the MLS® | |
| 3 months ago | Listing first seen on site |

Listing information is provided by Participants of the Toronto Real Estate Board. VOW information is provided exclusively for personal, non-commercial use, and may not be used for any purpose other than to identify prospective properties consumers may be interested in purchasing. Information is deemed reliable but not guaranteed. Copyright 2026, Toronto Real Estate Board
Last checked 2026-07-21 09:58 PM UTC