Save
Ask
Tour
Hide
Share
$1,288,000
41 Days On Site

33 Dagwell Crescent
Ajax, ON L1T 3M8

For Sale|Single Family Residence|Active
5
Beds
4
Total Baths
County:
Durham
Call Now: (647) 360-6433
Is this the listing for you? We can help make it yours.
(647) 360-6433
33 Dagwell Crescent33 Dagwell Crescent33 Dagwell Crescent33 Dagwell Crescent
Save
Ask
Tour
Hide
Share

Mortgage Calculator

Monthly Payment (Est.)

$5,876
Calculator powered by Showcase IDX, a Constellation1 Company. Copyright ©2026 Information is deemed reliable but not guaranteed.

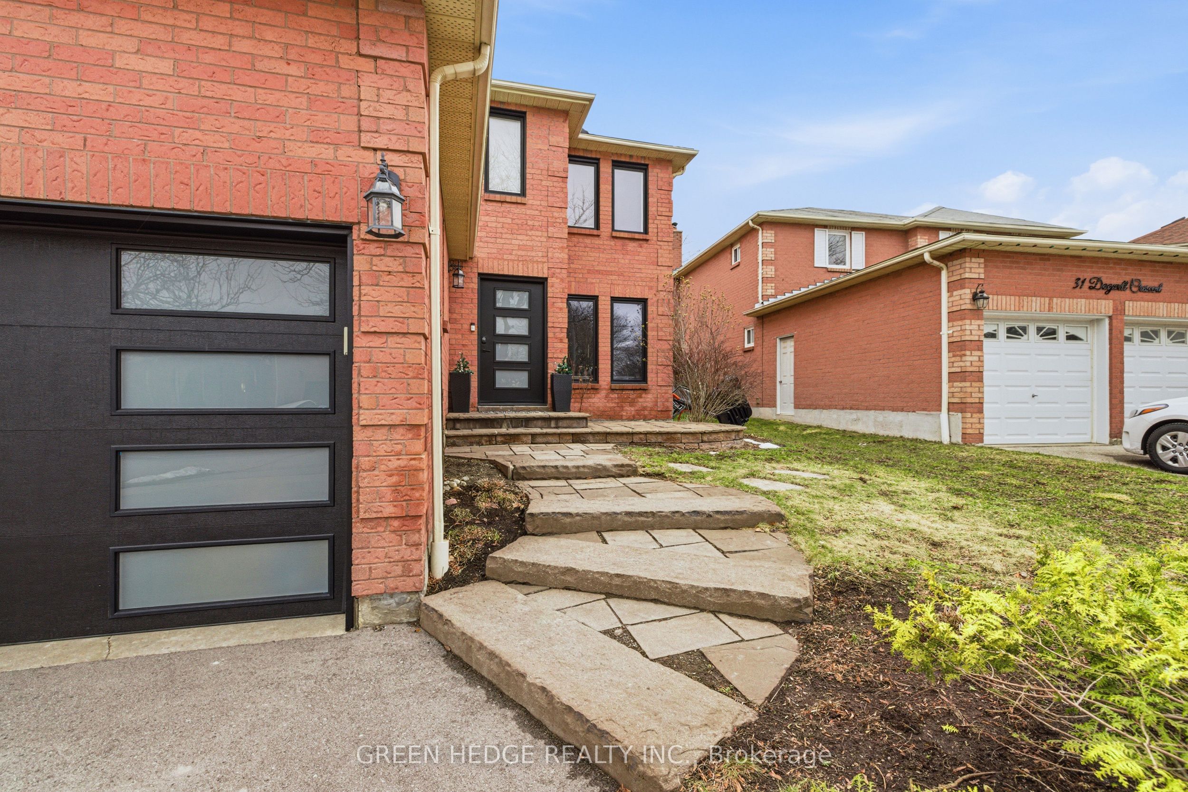
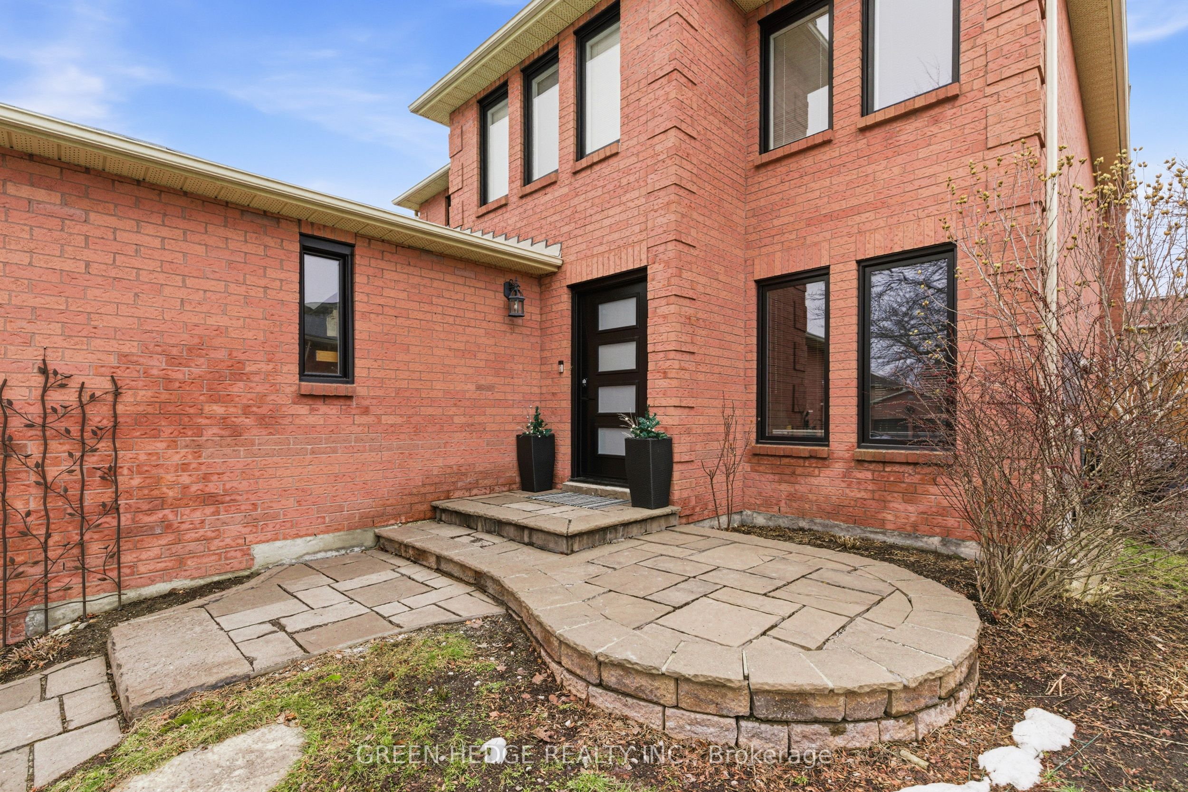
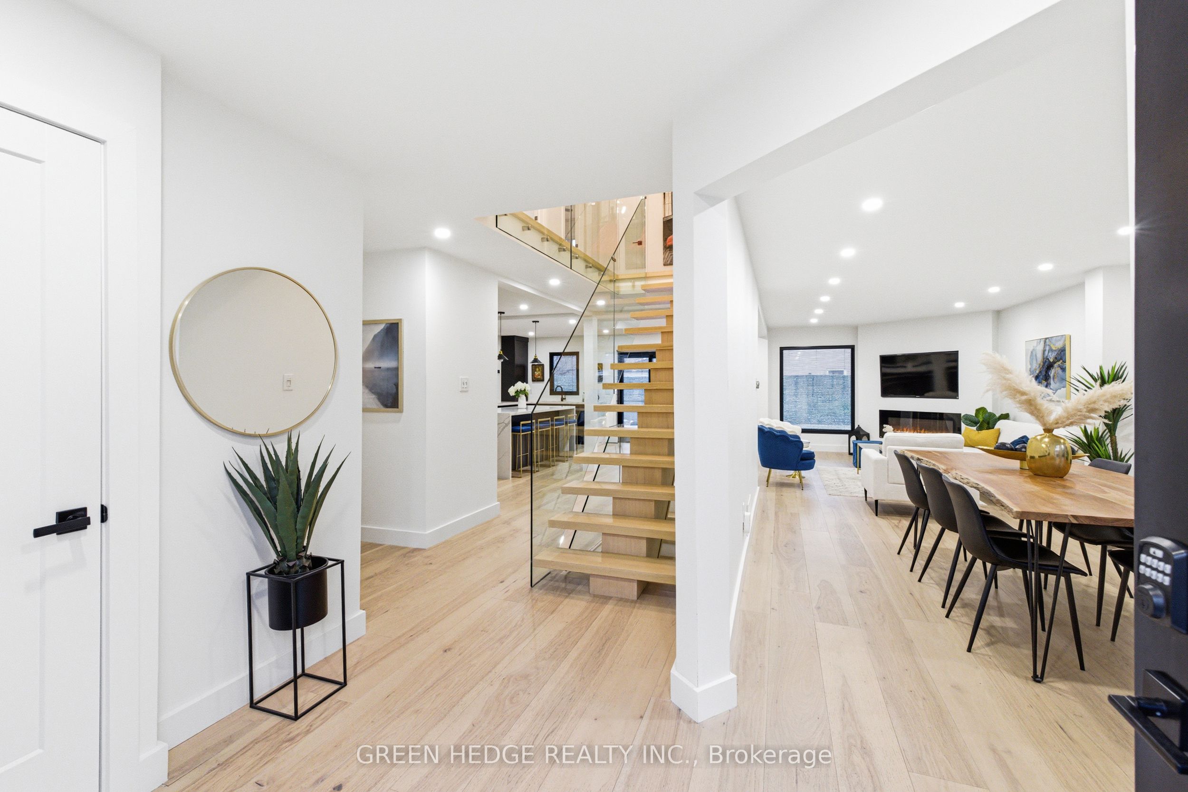
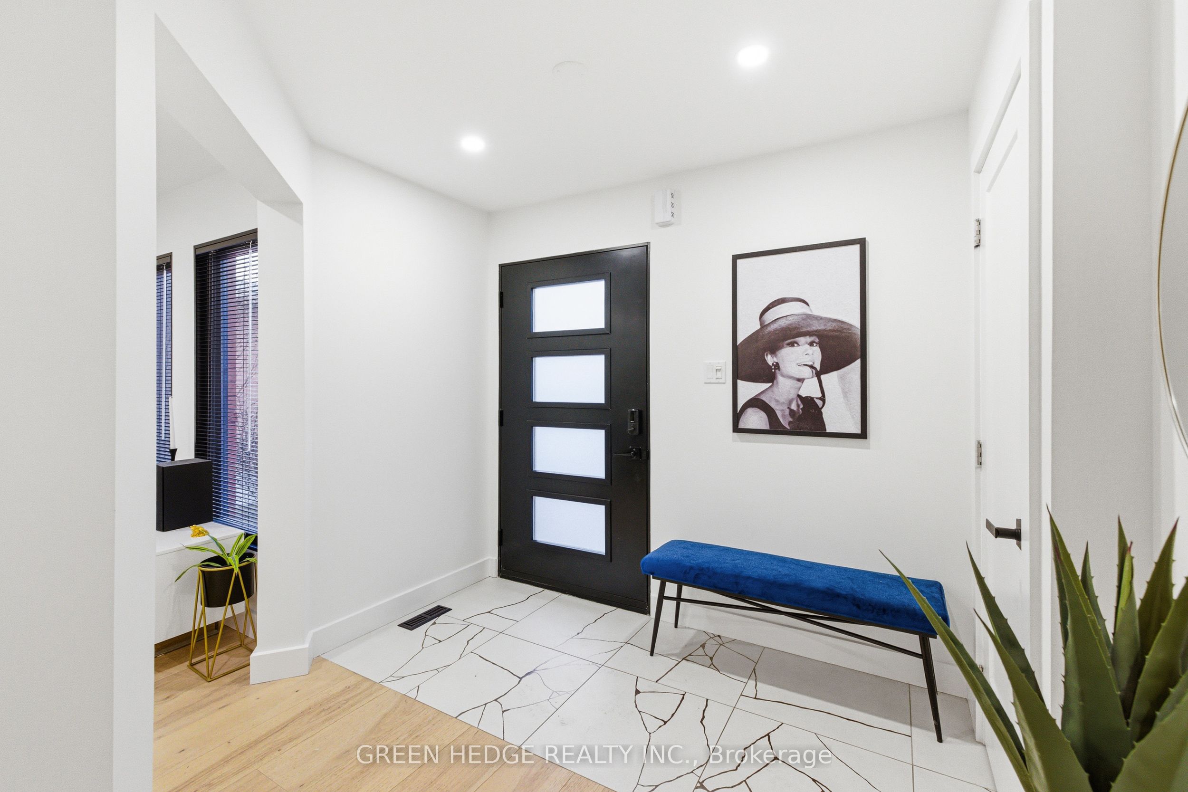
Meticulously renovated from top to bottom in 2022, this exceptional residence is a showcase of modern design and refined living. A striking custom floating staircase with a sleek glass railing sets the tone upon entry-an architectural statement that immediately defines the home's elevated aesthetic. Thoughtfully reimagined with no detail overlooked, the property features all-new windows and doors (2022), wide-plank oak hardwood flooring on the main and upper levels, and elegant electric fireplaces that add warmth and ambiance throughout. At the heart of the home, the designer kitchen impresses with premium appliances, quartz countertops and backsplash, and a dramatic waterfall island-perfectly suited for both everyday living and upscale entertaining. The fully finished basement (completed in 2022), offers additional living space with a second fireplace, ideal for relaxing or hosting in style.Upstairs, the primary suite provides a private retreat, complete with a spa-inspired ensuite featuring luxurious heated floors, while the remaining bathrooms have been tastefully upgraded with contemporary finishes.Outdoors, enjoy a newly paved asphalt driveway (2024) and a beautifully designed backyard oasis featuring a heated, salt water pool installed in 2023 with a new liner-perfect for summer enjoyment. With major systems already updated, including furnace and A/C (2016) and roof (approx. 2016), this turnkey home delivers a rare combination of design, quality, and lifestyle.

Save
Ask
Tour
Hide
Share
Listing Snapshot
Price 
$1,288,000
Days On Site 
41 Days
Bedrooms 
5
Inside Area (SqFt) 
N/A
Total Baths 
4
Full Baths 
N/A
Partial Baths 
N/A
Lot Size 
N/A
Year Built 
N/A
MLS® Number 
E13017436
Status 
Active
Property Tax 
$8,398.99
Maintenance Fees 
N/A
Sq Ft Source 
N/A
Friends & Family
Recent Activity
4 weeks agoPrice changed to $1,288,000
4 weeks agoListing updated with changes from the MLS®
a month agoListing first seen on site
General Features
Attached Garage 
Yes
Cross Street 
Church St/Kingston Rd
Direction Faces 
North
Garage 
Yes
Number Of Stories 
2
Parking 
Garage Door OpenerAttached
Parking Spaces 
4
Property Sub Type 
Single Family Residence
Style 
2-Storey
Water Source 
Public
Interior Features
Appliances 
Oven
Basement 
Finished
Cooling 
Central Air
Fireplace 
Yes
Heating 
ElectricForced Air
Bedroom 2 
Dimensions - 3.01 x 3.44Level - Upper
Bedroom 3 
Dimensions - 4.03 x 2.8Level - Upper
Bedroom 4 
Dimensions - 3.38 x 2.8Level - Upper
Dining Room 
Dimensions - 3.39 x 3.62Level - MainFeatures - Open Floorplan
Furnace Room 
Dimensions - 7.98 x 3.4Level - Basement
Kitchen 
Dimensions - 7.35 x 5.5Level - Main
Laundry 
Dimensions - 2.35 x 2.21Level - Main
Living Room 
Dimensions - 6.16 x 3.39Level - MainFeatures - Open Floorplan
Master Bedroom 
Dimensions - 7.95 x 4.48Level - UpperFeatures - Walk-In Closet(s)
Recreation 
Dimensions - 7.77 x 5.49Level - BasementFeatures - Open Floorplan
Utility Room 
Dimensions - 4.03 x 2.97Level - Basement
Save
Ask
Tour
Hide
Share
Exterior Features
Construction Details 
Brick
Pool Features 
In Ground
Roof 
Shingle
Listing courtesy of GREEN HEDGE REALTY INC.

Listing information is provided by Participants of the Toronto Real Estate Board. VOW information is provided exclusively for personal, non-commercial use, and may not be used for any purpose other than to identify prospective properties consumers may be interested in purchasing. Information is deemed reliable but not guaranteed. Copyright 2026, Toronto Real Estate Board
Last checked 2026-05-30 10:37 PM UTC

Neighborhood & Commute
Source: Walkscore
Disclosure: Community information and market data powered by Constellation Data Labs. Information is deemed reliable but not guaranteed.
Save
Ask
Tour
Hide
Share