Save
Ask
Tour
Hide
Share
$2,199,900
43 Days On Site

50 Rumbellow Crescent
Ajax, ON L1Z 0P8

For Sale|Single Family Residence|Active
5
Beds
5
Total Baths
County:
Durham
Call Now: (647) 360-6433
Is this the listing for you? We can help make it yours.
(647) 360-6433
Upcoming Open Houses
Sun, May 31, 2:00 PM - 4:00 PM
50 Rumbellow Crescent50 Rumbellow Crescent50 Rumbellow Crescent50 Rumbellow Crescent
Save
Ask
Tour
Hide
Share

Mortgage Calculator

Monthly Payment (Est.)

$10,037
Calculator powered by Showcase IDX, a Constellation1 Company. Copyright ©2026 Information is deemed reliable but not guaranteed.

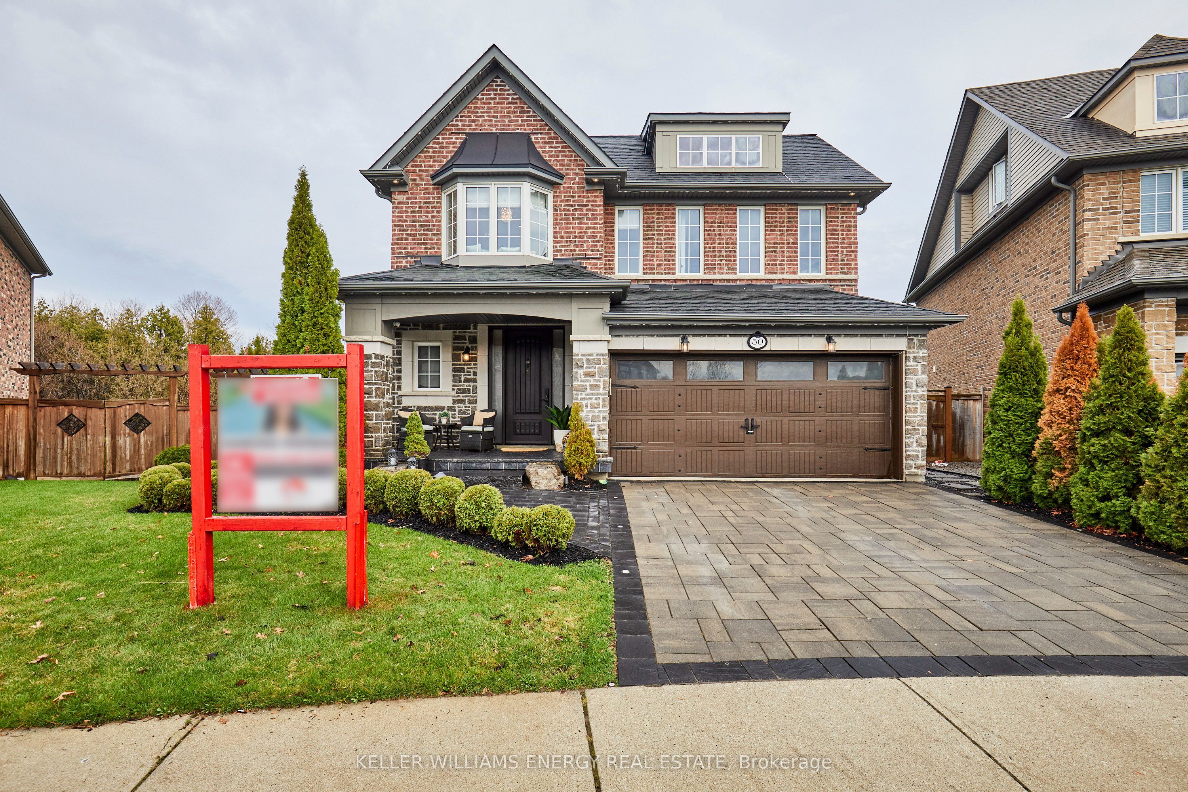
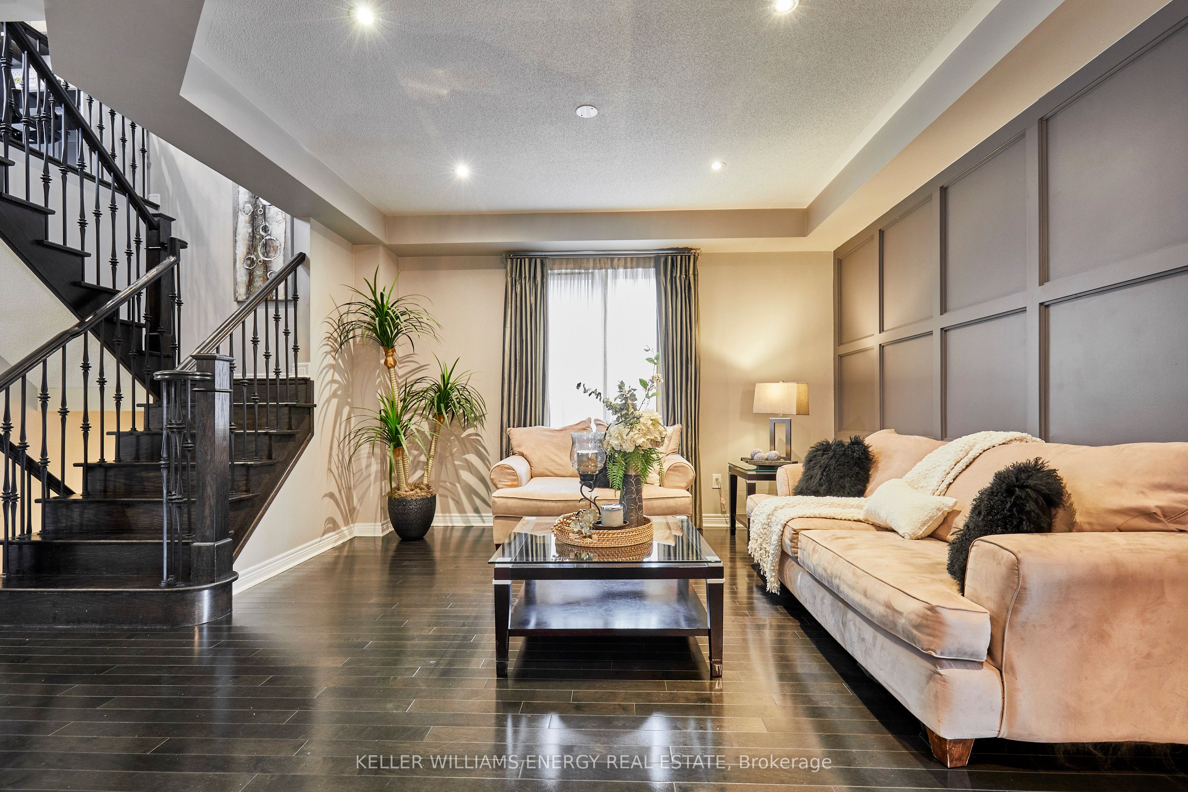
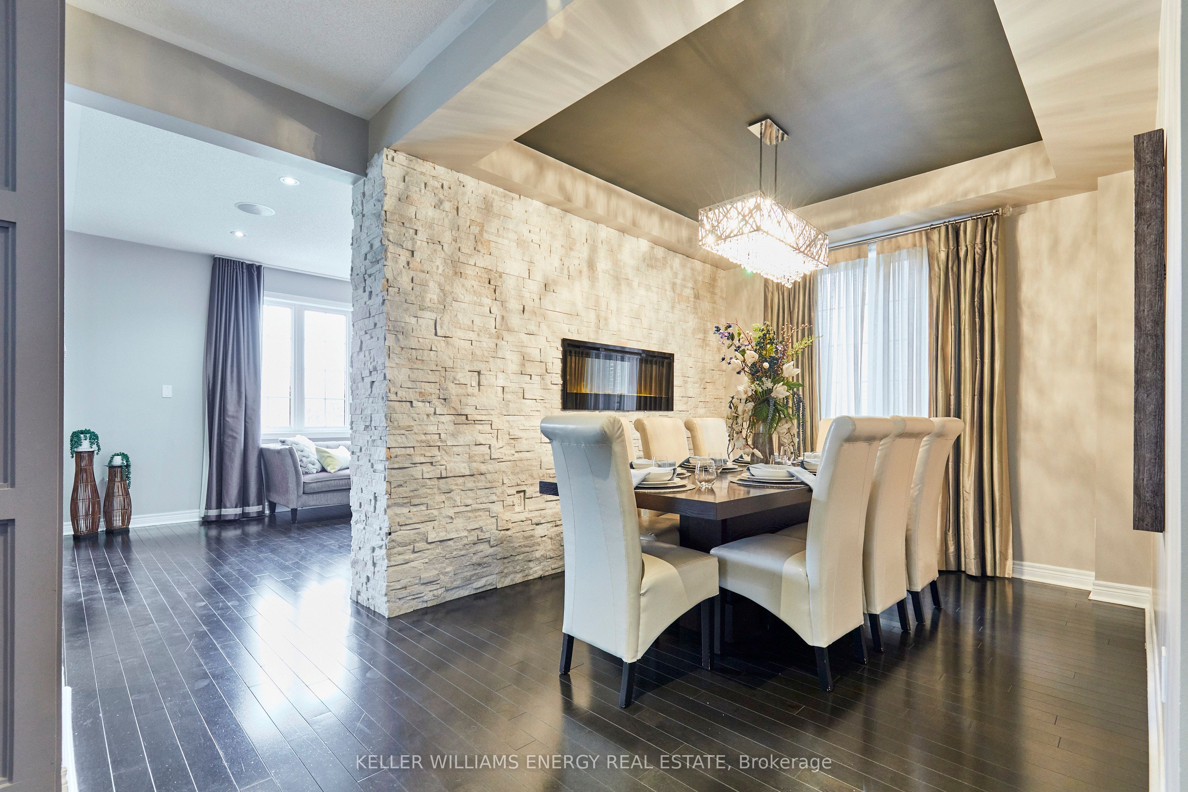
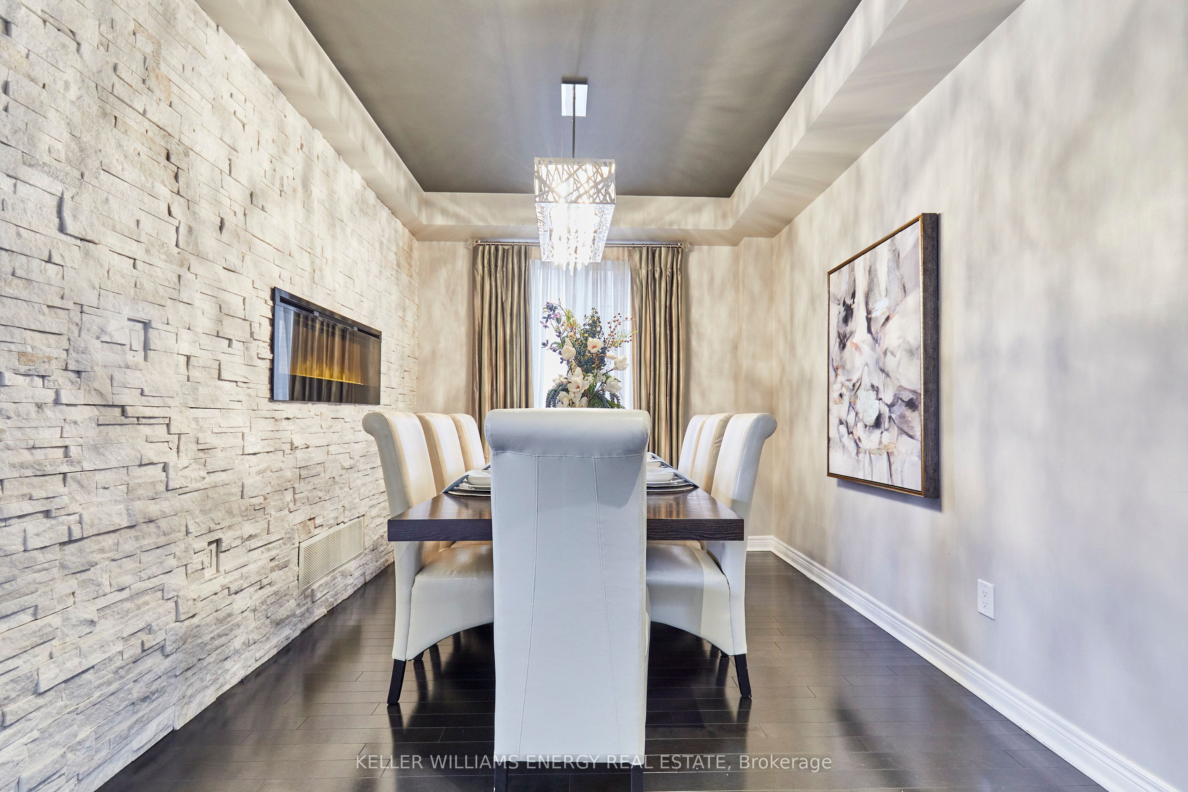
Welcome to this exceptional executive residence, perfectly nestled on a coveted pie-shaped lot backing onto a private ravine-offering a rare blend of luxury living and natural serenity. This stunning home has five spacious bedrooms and five beautifully appointed bathrooms, and boasts a bright, open concept main floor all complemented by gleaming hardwood floors throughout.designed for both everyday living and elegant entertaining, the chef-inspired eat-in kitchen features an oversized island with breakfast bar, granite countertops and high-end appliances with a seamless walk-out to your own private backyard oasis. The inviting family room showcases a sophisticated stone fireplace, while separate living and dining rooms provide refined spaces for hosting family gatherings.The second level offers your primary retreat complete with a spa-like 5-piece ensuite and a large walk-in closet. Three additional spacious bedrooms include a convenient shared 4-piece bath between bedrooms two and three. A versatile second-floor office/media space is ideal for working from home. The upper level also features a fifth bedroom with a dream walk-in closet and dressing room, complemented by an additional family room-perfect for extended family or private guest quarters.The finished walk-out basement is an entertainer's dream, featuring a large wet bar, expansive games area and a cozy gas fireplace all opening to the spectacular backyard.Over $300,000 in professional landscaping has transformed the outdoor space into a true resort-style retreat. Enjoy a heated saltwater in-ground pool with a breathtaking waterfall cascading over natural stone, an expansive patio designed for seamless indoor-outdoor living, and a fully equipped outdoor kitchen-perfect for hosting unforgettable summer events. This is more than just a home-it's a private escape designed for those who value space, elegance, and endless entertaining.

Save
Ask
Tour
Hide
Share
Listing Snapshot
Price 
$2,199,900
Days On Site 
43 Days
Bedrooms 
5
Inside Area (SqFt) 
N/A
Total Baths 
5
Full Baths 
N/A
Partial Baths 
N/A
Lot Size 
N/A
Year Built 
N/A
MLS® Number 
E13014458
Status 
Active
Property Tax 
$12,155
Maintenance Fees 
N/A
Sq Ft Source 
N/A
Friends & Family
Recent Activity
a month agoListing first seen on site
a month agoListing updated with changes from the MLS®
General Features
Cross Street 
Salem and Rossland
Direction Faces 
East
Garage 
Yes
Number Of Stories 
2
Parking Spaces 
4
Property Sub Type 
Single Family Residence
Style 
2 1/2 Storey
Water Source 
Public
Zoning 
single family residential
Interior Features
Appliances 
Range
Basement 
Walk-Out AccessFull
Cooling 
Central Air
Fireplace 
Yes
Fireplace Features 
GasElectric
Heating 
Natural GasForced Air
Bedroom 2 
Dimensions - 3.24 x 3.33Level - Second
Bedroom 3 
Dimensions - 3.63 x 3.6Level - Second
Bedroom 4 
Dimensions - 4.05 x 3.3Level - Second
Bedroom 5 
Dimensions - 4.37 x 2.65Level - ThirdFeatures - Walk-In Closet(s)
Breakfast 
Dimensions - 3.58 x 1.23Level - Main
Common Room 
Dimensions - 4.99 x 2.36Level - ThirdFeatures - Walk-In Closet(s)
Dining Room 
Dimensions - 3.36 x 2.85Level - Main
Exercise Room 
Dimensions - 3.39 x 3.19Level - Basement
Family Room 
Dimensions - 5.16 x 4.8Level - MainFeatures - Open Floorplan
Kitchen 
Dimensions - 3.58 x 4.22Level - MainFeatures - Kitchen Island
Living Room 
Dimensions - 5.12 x 4.27Level - MainFeatures - Open Floorplan
Master Bedroom 
Dimensions - 5.64 x 4.48Level - SecondFeatures - Walk-In Closet(s)
Office 
Dimensions - 4.92 x 2.42Level - Second
Other 
Dimensions - 3.46 x 4.67Level - BasementFeatures - Wet Bar
Recreation 
Dimensions - 6.99 x 6.78Level - Basement
Save
Ask
Tour
Hide
Share
Exterior Features
Construction Details 
BrickStone
Exterior 
BarbecueLighting
Fencing 
Fenced
Lot Features 
GreenbeltLandscaped
Patio And Porch 
Deck
Pool Features 
In Ground
Roof 
Shingle
View 
Trees/WoodsForest
Waterview 
Trees/WoodsForest
Listing courtesy of KELLER WILLIAMS ENERGY REAL ESTATE

Listing information is provided by Participants of the Toronto Real Estate Board. VOW information is provided exclusively for personal, non-commercial use, and may not be used for any purpose other than to identify prospective properties consumers may be interested in purchasing. Information is deemed reliable but not guaranteed. Copyright 2026, Toronto Real Estate Board
Last checked 2026-05-30 09:21 PM UTC

Neighborhood & Commute
Source: Walkscore
Disclosure: Community information and market data powered by Constellation Data Labs. Information is deemed reliable but not guaranteed.
Save
Ask
Tour
Hide
Share